MLS# 275918 This charming 4 bed/3 bath home on nearly 1/3 acre in South Richland is an absolute dream! Located on a quiet cul-de-sac near the Meadow Springs Golf Course, mature trees and landscaping provide beautiful scenery and privacy. Soaring ceilings welcome you to the family room with cozy wood-burning fireplace. Formal dining and dining nook with adorable built-in bench seating provide plenty of space to gather at mealtime. You’ll love the updated kitchen with ample white cabinetry, granite counters, pantry, and large window to the back yard. The upper level features primary suite, two guest beds, and guest bath. The primary suite boasts ensuite bath with updated tile shower, and is private (no connection to the hallway). Downstairs you’ll find family/rec room with fireplace, guest bedroom, ¾ bath and laundry combo, and wet bar with open space just off the family room. This level would be perfect for mother-in-law quarters use, and offers so much flexibility no matter your needs! Your outdoor oasis awaits in the back yard! This property features an amazing greenhouse area, ready to turn your thumb green! The upper oversized deck offers built-in bench seating, and more deck space below offers additional seating and space for a hot tub, currently used as a firepit area. A garden area lies at the southeast corner of the yard, and the expansive lawn offers hours of playtime opportunity. Just minutes from some of the best amenities in South Richland and West Kennewick, and located within the boundaries for premier Richland schools, this property is a must-see!
Sold for $469,000
$469,000
2524 Oak Hill Ct, Richland, WA 99352
4beds
2,428sqft
Single Family Residence
Built in 1976
0.31 Acres Lot
$482,000 Zestimate®
$193/sqft
$2,837 Estimated rent
Home value
$482,000
$458,000 - $506,000
$2,837/mo
Zestimate® history
Owner options
List your home for rent
$2,837/mo
Rent Zestimate®
Find your next renter with Zillow Rental Manager. Plus, with online applications, you can quickly screen prospective tenants – for free.
$2,837/mo
Rent Zestimate®
Refinance and save
$2,949/mo
Est. payment
Refinancing to a lower rate could help reduce your monthly payments and save thousands over the life of the loan.
$2,949/mo
Est. payment
Explore your selling options
Work with a Zillow partner agent
Leverage their expertise and Zillow's premium Showcase listings to get your home seen by more buyers.
Get startedList with your own agent
Get your home in front of millions of buyers by listing it on Zillow.
Learn how to do itSell it yourself
Take full control of how buyers see your home on Zillow by listing For Sale by Owner (FSBO).
List your homeWhat's special
Zillow last checked:
Listing updated:
Listed by:
Jennifer Schreiber 509-460-0679,
Coldwell Banker Tomlinson
Bought with:
Colleen Lane, 1656
The Lane Real Estate Team
Source: PACMLS,MLS#: 275918
Facts & features
Interior
Bedrooms & bathrooms
- Bedrooms: 4
- Bathrooms: 3
- Full bathrooms: 1
- 3/4 bathrooms: 2
Bedroom
- Level: Up
Bedroom 1
- Level: Up
Bedroom 2
- Level: Up
Bedroom 3
- Level: Down
Dining room
- Level: Up
Family room
- Level: Down
Kitchen
- Level: Up
Living room
- Level: Up
Heating
- Electric, Furnace
Cooling
- Central Air, Electric
Appliances
- Included: Dishwasher, Disposal, Microwave, Range/Oven, Refrigerator, Water Heater
Features
- Vaulted Ceiling(s), Wet Bar, See Remarks, Ceiling Fan(s)
- Flooring: Carpet, Laminate, Tile, Vinyl
- Windows: Double Pane Windows, Windows - Metal, Windows - Vinyl
- Basement: Yes
- Number of fireplaces: 2
- Fireplace features: 2, Insert, Masonry, Family Room, Wood Burning, Living Room
Interior area
- Total structure area: 2,428
- Total interior livable area: 2,428 sqft
Property
Parking
- Total spaces: 2
- Parking features: Attached, 2 car
- Attached garage spaces: 2
Features
- Levels: Mid Entry
- Patio & porch: Deck/Open, Deck/Covered, Porch, Deck/Wood
- Fencing: Fenced
Lot
- Size: 0.31 Acres
- Features: Located in City Limits, Plat Map - Recorded, Garden, Cul-De-Sac
Details
- Additional structures: Greenhouse
- Parcel number: 135984020003005
- Zoning description: Single Family R
Construction
Type & style
- Home type: SingleFamily
- Property subtype: Single Family Residence
Materials
- T 1-11, Wood Siding, Wood Frame
- Foundation: Slab
- Roof: Comp Shingle
Condition
- Existing Construction (Not New)
- New construction: No
- Year built: 1976
Utilities & green energy
- Water: Public
- Utilities for property: Sewer Connected
Community & HOA
Community
- Subdivision: Meadow Springs Second Nine P3,Richland South
HOA
- Has HOA: Yes
- HOA fee: $36 annually
Location
- Region: Richland
Financial & listing details
- Price per square foot: $193/sqft
- Tax assessed value: $421,110
- Annual tax amount: $3,666
- Date on market: 5/16/2024
- Listing terms: ARM,Cash,Conventional,VA Loan
- Electric utility on property: Yes
- Road surface type: Paved
Price history
| Date | Event | Price |
|---|---|---|
| 6/28/2024 | Sold | $469,000+2%$193/sqft |
Source:  PACMLS #275918 Report a problem PACMLS #275918 Report a problem | ||
| 5/22/2024 | Pending sale | $460,000$189/sqft |
Source: PACMLS #275918 Report a problem | ||
| 5/16/2024 | Listed for sale | $460,000+15%$189/sqft |
Source: PACMLS #275918 Report a problem | ||
| 10/13/2021 | Listing removed | -- |
Source:  RE/MAX International Report a problem RE/MAX International Report a problem | ||
| 10/3/2021 | Listed for sale | $400,000$165/sqft |
Source: PACMLS #256130 Report a problem | ||
| 9/22/2021 | Contingent | $400,000$165/sqft |
Source: PACMLS #256130 Report a problem | ||
| 8/28/2021 | Listed for sale | $400,000+106.2%$165/sqft |
Source: RE/MAX International #256130 Report a problem | ||
| 7/18/2013 | Sold | $194,000$80/sqft |
Source: Public Record Report a problem | ||
Public tax history
| Year | Property taxes | Tax assessment |
|---|---|---|
| 2024 | $3,920 +6.9% | $421,110 +7.6% |
| 2023 | $3,666 +32.2% | $391,460 +41.5% |
| 2022 | $2,773 -4.2% | $276,720 +6.3% |
| 2021 | $2,893 +2.3% | $260,370 +6.7% |
| 2020 | $2,827 -3.2% | $244,010 +2.3% |
| 2019 | $2,921 +21.2% | $238,560 +12.9% |
| 2018 | $2,410 -3.9% | $211,300 +14.8% |
| 2017 | $2,508 +1.8% | $184,040 -11.7% |
| 2016 | $2,464 | $208,490 |
| 2015 | $2,464 +5.6% | $208,490 +7.7% |
| 2014 | $2,333 | $193,610 |
| 2013 | $2,333 | $193,610 |
| 2012 | -- | $193,610 -9.6% |
| 2011 | -- | $214,200 +10.3% |
| 2010 | -- | $194,190 |
| 2009 | -- | $194,190 |
| 2008 | -- | -- |
| 2007 | -- | -- |
| 2006 | -- | -- |
Find assessor info on the county website
Neighborhood: 99352
Nearby homes
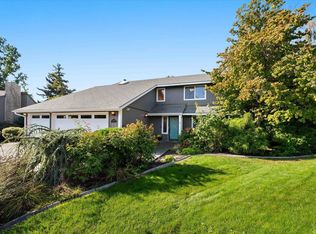
- $539,0004 bd3 ba2.3k sqft2519 Oak Hill Ct, Richland, WA 99352Sold
- $422,8003 bd2 ba2k sqft2518 Oak Hill Ct, Richland, WA 99352Off Market
- $573,6003 bd2 ba2.5k sqft108 View Meadow Ct, Richland, WA 99352Off Market
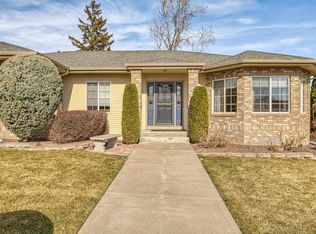
- $471,9004 bd2 ba2.6k sqft102 View Meadows Ct, Richland, WA 99352Off Market

- $486,8003 bd2 ba2.3k sqft2513 Oak Hill Ct, Richland, WA 99352Off Market
- $450,5003 bd2 ba1.6k sqft2512 Oak Hill Ct, Richland, WA 99352Off Market
- $500,3004 bd2 ba2.1k sqft114 View Meadow Ct, Richland, WA 99352Off Market
- $452,6003 bd2 ba2.2k sqft2518 Dawn Hill Ct, Richland, WA 99352Off Market
Nearby schools
GreatSchools rating
- 8/10Orchard ElementaryGrades: PK-5Distance: 1.7 mi
- 4/10Carmichael Middle SchoolGrades: 6-8Distance: 4.2 mi
- 8/10Richland High SchoolGrades: 9-12Distance: 4.5 mi
Schools provided by the listing agent
- District: Richland
Source: PACMLS. This data may not be complete. We recommend contacting the local school district to confirm school assignments for this home.


Get pre-qualified for a loan
At Zillow Home Loans, we can pre-qualify you in as little as 5 minutes with no impact to your credit score.An equal housing lender. NMLS #10287.
Sell for more on Zillow
Get a Zillow Showcase℠ listing at no additional cost and you could sell for .
$482,000
2% more
+$9,640
With Zillow Showcase(estimated)
$491,640
- Washington
- Benton County
- Richland
- 99352
- 2524 Oak Hill Ct
Nearby cities
Nearby zip codes
Other Richland Topics
