Skip main navigation
Sold for $519,450
Street View
  • $519,450

    107 Willowbrook Pl, Richland, WA 99352

    4beds
    2,176sqft
    Single Family Residence
    Built in 2000
    10,018 Square Feet Lot
    $539,500 Zestimate®
    $239/sqft
    $2,928 Estimated rent

    Home value

    $539,500

    $513,000 - $566,000

    $2,928/mo

    Zestimate® history
    Loading
    Loading...

    Owner options

    List your home for rent

    $2,928/mo

    Rent Zestimate®

    Find your next renter with Zillow Rental Manager. Plus, with online applications, you can quickly screen prospective tenants – for free.

    Learn more

    $2,928/mo

    Rent Zestimate®

    Refinance and save

    $3,177/mo

    Est. payment

    Refinancing to a lower rate could help reduce your monthly payments and save thousands over the life of the loan.

    See today's rates

    $3,177/mo

    Est. payment

    Explore your selling options

    Work with a Zillow partner agent

    Leverage their expertise and Zillow's premium Showcase listings to get your home seen by more buyers.

    Get started

    List with your own agent

    Get your home in front of millions of buyers by listing it on Zillow.

    Learn how to do it

    Sell it yourself

    Take full control of how buyers see your home on Zillow by listing For Sale by Owner (FSBO).

    List your home

    What's special

    Golf courseOpen floor planDrip linesLarge maintenance-free deckVaulted ceilingsWarm wood flooringJetted tub
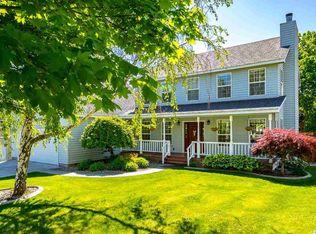
    MLS# 272054 - Seller offering $5000 credit towards buyers closing costs or rate buy down! Welcome to the picturesque Willowbrook neighborhood, nestled in the heart of South Richland! This beautifully maintained home is a true gem, both inside and out. With 2176 sq ft of living space, this 2-story home offers 4 bedrooms and 3.5 bathrooms. As you step inside, you'll be greeted by an immaculate interior with warm wood flooring, vaulted ceilings, and an open floor plan that seamlessly connects the formal living and dining rooms. The kitchen is a chef's delight, featuring granite countertops, a breakfast bar, stainless steel appliances (including a gas stove and refrigerator), and an abundance of storage space. The kitchen opens to a dining space and a spacious family room adorned with a cozy gas fireplace. On the main level, you'll find a convenient bedroom and an adjacent ¾ bathroom with a shower. This versatile space is ideal for multi-generational living or anyone seeking a main level bedroom and bathroom. Upstairs, the primary bedroom is a true retreat with a custom closet complete with built-in shelving and a sleek sliding barn door. The en-suite bathroom is a spa-like oasis, featuring a tile shower, jetted tub, tile flooring, double sinks, and a stylish marble countertop. Recent updates to this home include an updated water heater and HVAC system with a HEPA filter, as well as a new roof installed in 2020 by Black Diamond Roofing. The large attached 3-car garage provides ample space for vehicles and storage. Additionally, there is a 21' x 32' concrete pad for convenient boat or RV parking (see CCRS), and a vaulted 18' x 12' shop with a work area and cabinets. Step outside and discover a beautiful fenced park-like backyard, complete with mature and easy-care landscaping. The large maintenance-free deck with a pergola is perfect for outdoor entertaining. The yard is equipped with a timed underground sprinkler system and drip lines for hassle-free maintenance. This home is conveniently located near schools, parks, golf course, shopping options, and entertainment venues, offering the perfect balance of privacy and accessibility. A comprehensive home inspection and 1 year warranty are included with this fantastic home. Don't miss the opportunity to call this wonderful property your home. Contact us today to schedule a viewing and experience all that this home and its desirable neighborhood have to offer!

    Zillow last checked:

    Listing updated:

    Listed by:

    Rhonda Patnode 509-366-9366,

    Century 21-Tri-Cities

    Bought with:

    Dominic Salinas, 23016177

    Tri-City Realty, Inc.

    Source: PACMLS as distributed by MLS GRID,MLS#: 272054MLS Logo

    Facts & features

    Interior

    Bedrooms & bathrooms
    • Bedrooms: 4
    • Bathrooms: 4
    • Full bathrooms: 2
    • 3/4 bathrooms: 1
    • 1/2 bathrooms: 1
    Rooms
    • Room types: Bath - Master, Breakfast Bar, Dining - Formal, Dining - Living/Combo, Room - Family, Walk-In Closet, Foyer, Master Bedroom, Pantry, Counters - Granite/Quartz, Counters - Laminate
    Heating
    • Central, Natural Gas
    Cooling
    • Central Air
    Appliances
    • Included: Dishwasher, Disposal, Microwave, Range/Oven, Refrigerator, Water Heater
    Features
    • Vaulted Ceiling(s), Drapes/Blinds, Ceiling Fan(s)
    • Flooring: Carpet, Laminate, Wood
    • Windows: Double Pane Windows
    • Basement: No Basement
    • Fireplace features: One, Gas, Family Room
    Interior area
    • Total structure area: 2,176
    • Total interior livable area: 2,176 sqft

    Property

    Parking
    • Parking features: Attached, Garage Door Opener, RV Access/Parking, Workshop in Garage, 3 car
    • Has garage: Yes
    Features
    • Levels: Two
    • Stories: 2
    • Patio & porch: Patio, Deck
    • Exterior features: Workshop, Lighting, Irrigation System
    Lot
    • Size: 10,018 Square Feet
    • Features: Homeowners Warranty Included, Located in City Limits, Plat Map - Recorded
    Details
    • Parcel number: 136983050002045
    • Zoning: SINGLE FAMILY R

    Construction

    Type & style
    • Home type: SingleFamily
    • Property subtype: Single Family Residence
    Materials
    • Lap Siding
    • Foundation: Concrete, Crawl Space
    • Roof: Composition
    Condition
    • New construction: No
    • Year built: 2000

    Utilities & green energy

    • Sewer: Sewer Connected
    • Water: Public
    • Utilities for property: Appliances-Electric, Appliances-Gas, Electricity Connected, Natural Gas Connected

    Community & HOA

    Community
    • Subdivision: Richland South
    Location
    • Region: Richland

    Financial & listing details

    • Price per square foot: $239/sqft
    • Tax assessed value: $504,710
    • Annual tax amount: $3,653
    • Date on market: 2/2/2024
    • Cumulative days on market: 76 days
    • Listing terms: Cash,Conventional,FHA,VA
    • Inclusions: Refrigerator, Oven/Range, Microwave

    Price history

    DateEventPrice
    2/1/2024Sold$519,450$239/sqft
    Source: PACMLS as distributed by MLS GRID #272054 Report a problem
    12/29/2023Price change$519,450-0.6%$239/sqft
    Source: PACMLS as distributed by MLS GRID #272054 Report a problem
    12/6/2023Price change$522,500-0.5%$240/sqft
    Source: PACMLS as distributed by MLS GRID #272054 Report a problem
    10/25/2023Listed for sale$524,900+33%$241/sqft
    Source: PACMLS as distributed by MLS GRID #272054 Report a problem
    11/6/2020Sold$394,733-1.1%$181/sqft
    Source: PACMLS as distributed by MLS GRID #248919 Report a problem
    9/29/2020Pending sale$399,000$183/sqft
    Source: Zion Properties, LLC. #248919 Report a problem
    9/25/2020Listed for sale$399,000-8.5%$183/sqft
    Source: Zion Properties, LLC. #248919 Report a problem
    10/4/2018Sold$436,158+16.3%$200/sqft
    Source: Public Record Report a problem
    9/4/2018Pending sale$374,900$172/sqft
    Source: Owner Report a problem
    8/17/2018Price change$374,900-1.1%$172/sqft
    Source: Owner Report a problem
    8/8/2018Price change$379,000-0.2%$174/sqft
    Source: Owner Report a problem
    7/29/2018Price change$379,900-2.6%$175/sqft
    Source: Owner Report a problem
    7/18/2018Listed for sale$389,900+50%$179/sqft
    Source: Owner Report a problem
    8/1/2012Sold$259,900$119/sqft
    Source: PACMLS as distributed by MLS GRID #182763 Report a problem
    6/28/2012Listed for sale$259,900+14%$119/sqft
    Source: Progressive Sales, Inc. #182763 Report a problem
    12/6/2006Sold$228,000$105/sqft
    Source: PACMLS as distributed by MLS GRID #139649 Report a problem

    Public tax history

    YearProperty taxesTax assessment
    2024$4,688 +6%$504,710 +6.7%
    2023$4,421 +21%$473,190 +29.3%
    2022$3,654 -5.4%$366,090 +4.9%
    2021$3,864 +6.6%$348,970 +11.2%
    2020$3,626 -11.3%$313,940 +5.3%
    2019$4,086 +15%$298,010 +8.7%
    2018$3,552 -7.1%$274,110 +9.5%
    2017$3,822 +15.9%$250,220 +1.8%
    2016$3,297 $245,760
    2015$3,297 -1.4%$245,760
    2014$3,343 $245,760
    2013$3,343 $245,760
    2012-- $245,760
    2011-- $245,760 +5.9%
    2010-- $231,970 +9.3%
    2009-- $212,140
    2008-- --
    2007-- --
    2006-- --
    Find assessor info on the county website

    Neighborhood: 99352

    Nearby schools

    GreatSchools rating
    Sell for more on Zillow
    Get a Zillow Showcase℠ listing at no additional cost and you could sell for .
    $539,500
    2% more
    +$10,790
    With Zillow Showcase(estimated)
    $550,290
    Sell for more on Zillow
    Get a Zillow Showcase℠ listing at no additional cost and you could sell for .
    $539,500
    2% more
    +$10,790
    With Zillow Showcase(estimated)
    $550,290