Skip main navigation
Sold for $540,000
  • $540,000

    119 Willowbrook Pl, Richland, WA 99352

    4beds
    2,367sqft
    Single Family Residence
    Built in 1991
    10,454 Square Feet Lot
    $540,500 Zestimate®
    $228/sqft
    $2,861 Estimated rent

    Home value

    $540,500

    $508,000 - $573,000

    $2,861/mo

    Zestimate® history
    Loading
    Loading...

    Owner options

    List your home for rent

    $2,861/mo

    Rent Zestimate®

    Find your next renter with Zillow Rental Manager. Plus, with online applications, you can quickly screen prospective tenants – for free.

    Learn more

    $2,861/mo

    Rent Zestimate®

    Refinance and save

    $3,256/mo

    Est. payment

    Refinancing to a lower rate could help reduce your monthly payments and save thousands over the life of the loan.

    See today's rates

    $3,256/mo

    Est. payment

    Explore your selling options

    Work with a Zillow partner agent

    Leverage their expertise and Zillow's premium Showcase listings to get your home seen by more buyers.

    Get started

    List with your own agent

    Get your home in front of millions of buyers by listing it on Zillow.

    Learn how to do it

    Sell it yourself

    Take full control of how buyers see your home on Zillow by listing For Sale by Owner (FSBO).

    List your home

    What's special

    Whole-house luxury window shuttersDedicated dog runAccented with recessed lightingNew dishwasherCrown moldingInterior doorsPlumbed for natural gas
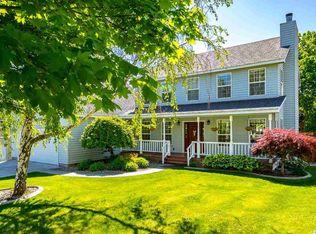
    MLS# 290150 Tucked within the coveted Willowbrook division of South Richland, this four-bedroom, three-bath home feels intentionally designed for a life well lived—elegant yet unfussy, polished yet warm.From the moment you step inside, the home reveals a thoughtful evolution of upgrades that blend beauty with longevity. In 2020, the exterior was completely renewed with all-new siding, a composite roof backed by a 50-year transferable warranty, and a fully covered patio and deck—plumbed for natural gas, accented with recessed lighting, and cooled by an outdoor ceiling fan. It’s a space made for slow mornings, long dinners, and conversations that linger.By 2021, the heart of the home gained soul: a gas fireplace wrapped in stone, anchoring the living space with quiet drama, and a dual-fuel natural gas range with double ovens that makes both everyday cooking and holiday hosting feel indulgent.In 2022, the interior was completely refined—luxury vinyl flooring throughout, fresh paint from walls to ceilings, a full kitchen remodel with quartz countertops and custom cabinetry, new dishwasher, interior doors, crown molding, and substantial baseboards, plus wrought-iron stair railings that add architectural grace. That same year brought a new forced-gas heating and HVAC system, ensuring comfort in every season.Recent additions include a 75-gallon gas water heater (2023), whole-house luxury window shutters (2023), and a Level II EV charging station in the garage (2024)—modern conveniences that quietly elevate daily life.Outside, the backyard is both practical and playful: a dedicated dog run, tool shed, and a children’s play area, with ample room left to imagine a pool, hot tub, or garden retreat of your own creation.This is a home that has been loved deliberately—where evenings glow a little softer, weekends feel unhurried, and every upgrade tells a story of care, foresight, and style.

    Zillow last checked:

    Listing updated:

    Listed by:

    Sean Rae 509-554-2222,

    EXP Realty, LLC Tri Cities

    Bought with:

    Rachel Robertson, 139739

    Windermere Group One/Tri-Cities

    Source: PACMLS,MLS#: 290150MLS Logo

    Facts & features

    Interior

    Bedrooms & bathrooms
    • Bedrooms: 4
    • Bathrooms: 3
    • Full bathrooms: 2
    • 1/2 bathrooms: 1
    Bedroom
    • Level: Up
    Bedroom 1
    • Level: Up
    Bedroom 2
    • Level: Up
    Bedroom 3
    • Level: Up
    Dining room
    • Level: Main
    Family room
    • Level: Main
    Kitchen
    • Level: Main
    Living room
    • Level: Main
    Heating
    • Fireplace(s), Natural Gas
    Appliances
    • Included: Dishwasher, Dryer, Disposal, Range/Oven, Refrigerator, Washer
    Features
    • Flooring: Laminate
    • Windows: Windows - Vinyl
    • Basement: None
    • Has fireplace: Yes
    • Fireplace features: Gas, Living Room
    Interior area
    • Total structure area: 2,367
    • Total interior livable area: 2,367 sqft

    Property

    Parking
    • Total spaces: 2
    • Parking features: 2 car
    • Garage spaces: 2
    Features
    • Levels: 2 Story
    • Stories: 2
    • Patio & porch: Patio/Covered, Porch
    • Fencing: Fenced
    Lot
    • Size: 10,454 Square Feet
    Details
    • Parcel number: 136983050002043
    • Zoning description: Residential

    Construction

    Type & style
    • Home type: SingleFamily
    • Property subtype: Single Family Residence
    Materials
    • Vinyl
    • Foundation: Slab
    • Roof: Comp Shingle
    Condition
    • Existing Construction (Not New)
    • New construction: No
    • Year built: 1991

    Utilities & green energy

    • Water: Public
    • Utilities for property: Sewer Connected

    Community & HOA

    Community
    • Subdivision: Willowbrook 2,Richland South
    HOA
    • Has HOA: Yes
    • HOA fee: $15 monthly
    Location
    • Region: Richland

    Financial & listing details

    • Price per square foot: $228/sqft
    • Tax assessed value: $487,830
    • Annual tax amount: $4,276
    • Date on market: 4/1/2026
    • Listing terms: Cash,Conventional,FHA
    • Electric utility on property: Yes
    • Road surface type: Paved

    Price history

    DateEventPrice
    3/31/2026Sold$540,000-1.6%$228/sqft
    Source: PACMLS #290150 Report a problem
    2/17/2026Pending sale$549,000$232/sqft
    Source: PACMLS #290150 Report a problem
    1/30/2026Listed for sale$549,000+121.5%$232/sqft
    Source: PACMLS #290150 Report a problem
    5/8/2016Listing removed$247,900$105/sqft
    Source: RE/MAX PROFESSIONALS Report a problem
    4/11/2016Sold$247,900-8.9%$105/sqft
    Source: PACMLS #211457 Report a problem
    6/26/2015Listing removed$272,000$115/sqft
    Source: RE/MAX PROFESSIONALS #206399 Report a problem
    6/6/2015Listed for sale$272,000+19.6%$115/sqft
    Source: RE/MAX PROFESSIONALS #206399 Report a problem
    5/23/2008Sold$227,500$96/sqft
    Source: PACMLS #151466 Report a problem

    Public tax history

    YearProperty taxesTax assessment
    2024$4,533 +6%$487,830 +6.6%
    2023$4,277 +23%$457,620 +31.4%
    2022$3,479 -5.5%$348,330 +4.8%
    2021$3,680 +4.5%$332,250 +9%
    2020$3,523 -11.6%$304,920 +5.3%
    2019$3,985 +14.9%$289,590 +8.6%
    2018$3,468 -7.1%$266,600 +9.4%
    2017$3,733 +22.7%$243,610 +8.7%
    2016$3,043 $224,210
    2015$3,043 -1.3%$224,210
    2014$3,085 $224,210
    2013$3,085 $224,210
    2012-- $224,210
    2011-- $224,210 -1.4%
    2010-- $227,500 +7.6%
    2009-- $211,490
    2008-- --
    2007-- --
    2006-- --
    Find assessor info on the county website

    Neighborhood: 99352

    Nearby schools

    GreatSchools rating
    Schools provided by the listing agent
    • District: Richland

    Source: PACMLS. This data may not be complete. We recommend contacting the local school district to confirm school assignments for this home.

    Get pre-qualified for a loan
    At Zillow Home Loans, we can pre-qualify you in as little as 5 minutes with no impact to your credit score.

    An equal housing lender. NMLS #10287.

    Sell for more on Zillow
    Get a Zillow Showcase℠ listing at no additional cost and you could sell for .
    $540,500
    2% more
    +$10,810
    With Zillow Showcase(estimated)
    $551,310