MLS# 296358 There is something refreshingly different about this South Richland rambler. Designed and originally built by its first owners, the home has the character and thoughtful details that can be hard to find in more cookie-cutter neighborhoods, paired with a location that makes everyday life remarkably convenient. Offering 1,958 sq. ft. with 3 bedrooms plus a dedicated office, 2 baths and an easy single-level floor plan, the home feels both spacious and comfortable. Vaulted ceilings create an immediate sense of openness, while beautiful woodwork, custom details and a Venetian plaster feature wall give the living spaces warmth and personality.The kitchen is truly the heart of the home, with custom raised-panel cabinetry, granite countertops, stainless appliances, a large island and breakfast nook, all opening naturally to the main living area. Nearby windows overlook the backyard, making it easy to stay connected to what's happening outside while cooking dinner or gathering around the kitchen. A split-bedroom design provides privacy, with two bedrooms on one side and an impressively spacious primary suite tucked quietly toward the back. The primary bath offers a soaking tub, walk-in shower, double vanity and generous storage. The separate office, large laundry room with cabinetry, walk-in closets and brand-new carpet add even more everyday function. Out back, the fully fenced and terraced yard was made to be enjoyed. Settle in beneath the pergola-covered patio, turn on some music and enjoy a Tri-Cities sunset while kids or pets have room to play. Drip lines and newly planted greenery add character and future privacy. Exterior paint was completed in 2022, with a new HVAC/furnace in 2024 and water heater in 2026. No HOA. And then there's the location. White Bluffs Elementary and two neighborhood parks are within an easy walk, while shopping, groceries, restaurants and South Richland amenities are just minutes away. A home with good bones, a great flow and a neighborhood that feels connected.
For sale
$479,900
4351 Limestone Ct, Richland, WA 99352
3beds
1,958sqft
Single Family Residence
Built in 2006
9,000 Square Feet Lot
$474,800 Zestimate®
$245/sqft
$-- HOA
What's special
Pergola-covered patioSeparate officeVenetian plaster feature wallLarge islandCustom detailsWalk-in closetsImpressively spacious primary suite
- 12 days
- 1,104
- 52
Likely to sell faster than
Zillow last checked:
Listing updated:
Listed by:
Monica Brown 509-554-9276,
Retter and Company Sotheby's
Source: PACMLS as distributed by MLS GRID,MLS#: 296358
Facts & features
Interior
Bedrooms & bathrooms
- Bedrooms: 3
- Bathrooms: 2
- Full bathrooms: 2
Rooms
- Room types: Bath - Master, Breakfast Bar, Dining - Kitchen/Combo, Den, Master - Main Level, Room - Great, Tub - Garden, Walk-In Closet, Foyer, Kitchen Island, Master Bedroom, Pantry, Counters - Granite/Quartz, Counters - Laminate, Laundry, See Remarks
Bedroom 1
- Level: M
- Area: 16 Square Feet
Bedroom 2
- Level: M
- Area: 14 Square Feet
Bedroom 3
- Level: M
- Area: 10 Square Feet
Den
- Level: M
- Area: 9 Square Feet
Dining room
- Level: M
- Area: 17 Square Feet
Kitchen
- Level: M
- Area: 16 Square Feet
Living room
- Level: M
- Area: 18 Square Feet
Utility room
- Level: M
- Area: 10 Square Feet
Heating
- Heat Pump, See Remarks
Cooling
- Heat Pump
Appliances
- Included: Dishwasher, Disposal, Microwave, Range/Oven, Water Heater
Features
- Coffered Ceiling(s), Raised Ceiling(s), Vaulted Ceiling(s), Drapes/Blinds, Ceiling Fan(s), Utility Sink
- Flooring: Carpet, Laminate, Tile
- Windows: Double Pane Windows, Vinyl Windows
Interior area
- Total structure area: 1,958
- Total interior livable area: 1,958 sqft
Video & virtual tour
Property
Parking
- Parking features: Attached, 2 car, Garage Door Opener, Finished
- Has garage: Yes
Features
- Levels: One
- Stories: 1
- Patio & porch: Covered, Patio
- Exterior features: Fenced
Lot
- Size: 9,000 Square Feet
- Dimensions: 75 x 120
- Features: Located in City Limits, Plat Map - Recorded, Garden
Details
- Parcel number: 120981050000026
- Zoning: Residential
Construction
Type & style
- Home type: SingleFamily
- Property subtype: Single Family Residence
Materials
- Masonry, Lap Siding
- Foundation: Crawl Space
- Roof: Composition
Condition
- New construction: No
- Year built: 2006
Utilities & green energy
- Sewer: Sewer Connected
- Water: Public
- Utilities for property: Appliances-Electric, Cable Connected, Electricity Connected
Community & HOA
Community
- Subdivision: Richland South
Location
- Region: Richland
Financial & listing details
- Price per square foot: $245/sqft
- Tax assessed value: $468,700
- Annual tax amount: $4,212
- Date on market: 9/12/2026
- Cumulative days on market: 13 days
- Listing terms: Cash,Conventional,FHA,VA
Estimated market value
$474,800
$451,000 - $499,000
$2,582/mo
Price history
| Date | Event | Price |
|---|---|---|
| 9/12/2026 | Listed for sale | $479,900+74.5%$245/sqft |
Source:  PACMLS as distributed by MLS GRID #296358 Report a problem PACMLS as distributed by MLS GRID #296358 Report a problem | ||
| 4/7/2017 | Sold | $274,9880%$140/sqft |
Source: PACMLS as distributed by MLS GRID #219642 Report a problem | ||
| 3/3/2017 | Price change | $274,998+14.6%$140/sqft |
Source: Visual Tour #219642 Report a problem | ||
| 8/7/2013 | Listed for sale | $240,000+9.1%$123/sqft |
Source: The Prudential Now Realty #191844 Report a problem | ||
| 4/28/2006 | Sold | $219,900$112/sqft |
Source: PACMLS as distributed by MLS GRID #135533 Report a problem | ||
Public tax history
| Year | Property taxes | Tax assessment |
|---|---|---|
| 2025 | $4,213 +13.7% | $468,700 +16.8% |
| 2024 | $3,704 -2.8% | $401,220 -2.4% |
| 2023 | $3,811 +19.2% | $410,960 +27.1% |
| 2022 | $3,199 -4.1% | $323,220 +6.4% |
| 2021 | $3,335 +6.1% | $303,730 +10.7% |
| 2020 | $3,143 -13.9% | $274,480 +3.7% |
| 2019 | $3,653 +13.2% | $264,730 +6.8% |
| 2018 | $3,227 -2.4% | $247,980 +15.8% |
| 2017 | $3,307 +14.2% | $214,120 |
| 2016 | $2,894 | $214,120 |
| 2015 | $2,894 -1.3% | $214,120 |
| 2014 | $2,933 | $214,120 |
| 2013 | $2,933 | $214,120 |
| 2012 | -- | $214,120 -0.9% |
| 2011 | -- | $216,060 +9.1% |
| 2010 | -- | $198,000 |
| 2009 | -- | $198,000 |
| 2008 | -- | -- |
| 2007 | -- | -- |
| 2006 | -- | -- |
Find assessor info on the county website
Monthly payment
Est. payment
Payment breakdown
Explore the cost of this home by adjusting the details. Changes won't be saved.Climate risks
Neighborhood: 99352

Similar homes
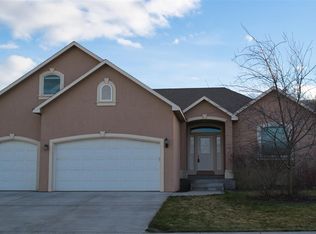
- $485,0003 bd2 ba2k sqft1173 Kensington Way, Richland, WA 99352For Sale
 MLS ID #294731, Angela Matheson, Windermere Group One/Tri-Cities. PACMLS as distributed by MLS GRID
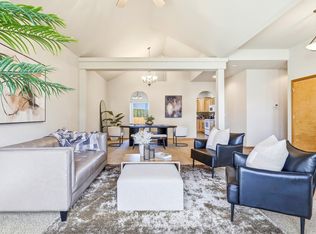
 - $477,9003 bd2 ba1.8k sqft2730 Leslie Rd, Richland, WA 99352For Sale
 MLS ID #296361, Holly Christensen, Kelly Right Real Estate TC. PACMLS as distributed by MLS GRID
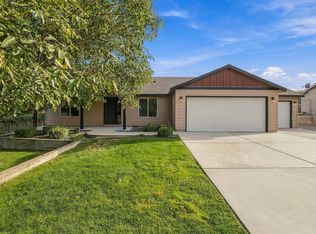
 - $480,0004 bd2 ba2.2k sqft102 View Meadows Court, Richland, WA 99352Active
 MLS ID #2581410, Austin Hellickson. NWMLS as distributed by MLS GRID
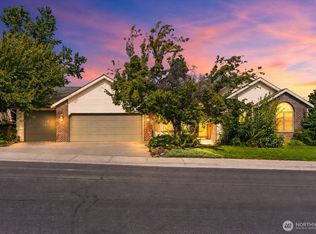
 - $485,0003 bd3 ba1.9k sqft1455 Azalea Ave, Richland, WA 99352For Sale
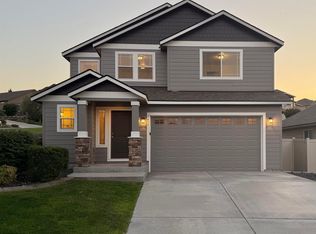 MLS ID #294160, Alanta Lehman, Coldwell Banker Tomlinson. PACMLS as distributed by MLS GRID
 - $529,9003 bd3 ba2.6k sqft522 Charbonneau Dr, Richland, WA 99352For SaleMLS ID #296314, Kelsie Knight, Century 21-Tri-Cities. PACMLS as distributed by MLS GRID
- $409,9003 bd2 ba1.3k sqft590 Tanglewood Dr, Richland, WA 99352For SaleMLS ID #296423, Kelley Gravenslund, Century 21-Tri-Cities. PACMLS as distributed by MLS GRID
- $525,0004 bd3 ba2k sqft184 Newhaven Pl, Richland, WA 99352For SaleMLS ID #296232, Jim Hammond, Retter and Company Sotheby's. PACMLS as distributed by MLS GRID
- $499,0003 bd2 ba2.1k sqft2274 Daphne Ave, Richland, WA 99352For SaleMLS ID #291721, Sue Rhoads, Retter and Company Sotheby's. PACMLS as distributed by MLS GRID
- $439,9004 bd3 ba1.8k sqft120 Ogden St, Richland, WA 99352For SaleMLS ID #296126, Kendra Sadler, Retter and Company Sotheby's. PACMLS as distributed by MLS GRID
- $485,0004 bd2 ba2.1k sqft2127 Sheridan Pl, Richland, WA 99352For SaleMLS ID #290870, Michael Thomas, Retter and Company Sotheby's. PACMLS as distributed by MLS GRID
- $549,9003 bd3 ba1.8k sqft1031 Meadow Hills Dr, Richland, WA 99352For SaleMLS ID #295937, Monica Brown, Retter and Company Sotheby's. PACMLS as distributed by MLS GRID
- $425,0004 bd2 ba1.8k sqft323 Tieton St, Richland, WA 99352For SaleMLS ID #296182, Jim Hammond, Retter and Company Sotheby's. PACMLS as distributed by MLS GRID
- $479,9004 bd3 ba1.9k sqft2750 Stonecreek Dr, Richland, WA 99354For SaleMLS ID #294204, Scott Johnson, Berkshire Hathaway Homeservices TC. PACMLS as distributed by MLS GRID
- $579,0004 bd2 ba2.2k sqft611 Hunter St, Richland, WA 99352For SaleMLS ID #295083, Cari McGee, Cari McGee Real Estate Team/Re/Max Northwest. PACMLS as distributed by MLS GRID
- $529,9004 bd3 ba2.5k sqft1928 Penny Royal Ave, Richland, WA 99352For SaleMLS ID #295444, Carol Fuller, Retter and Company Sotheby's. PACMLS as distributed by MLS GRID
- $455,9003 bd2 ba1.7k sqft5703 Mulberry Dr, West Richland, WA 99353For SaleMLS ID #294004, Frank Prior, Windermere Group One/Tri-Cities. PACMLS as distributed by MLS GRID
- $475,0003 bd2 ba1.8k sqft2376 Coppertree Ct, Richland, WA 99354For SaleMLS ID #293202, Yuxia Wu, HomeSmart Elite Brokers. PACMLS as distributed by MLS GRID
- $540,0004 bd3 ba2.6k sqft173 Mattis Dr, Richland, WA 99352For SaleMLS ID #295595, Marijo Bowe, Coldwell Banker Tomlinson. PACMLS as distributed by MLS GRID
- $660,0004 bd2 ba2.2k sqft623 Big Sky Dr, Richland, WA 99352For SaleMLS ID #295482, Melinda Robinson, Windermere Group One/Tri-Cities. PACMLS as distributed by MLS GRID
