MLS# 296126 Welcome to 120 Ogden St, where space, location, and possibility come together. This 4-bedroom, 2.5-bath Richland home has brand-new interior and exterior paint throughout, along with new LVP flooring in all four bedrooms.Sitting on a generous .29-acre lot, the huge backyard is a standout feature with plenty of room to make it your own. Dreaming of an outdoor entertaining area, garden, play space, or simply a little more room to enjoy? There’s space here to bring those ideas to life.And you’ll love the location. Badger Mountain Elementary, the Hillswest neighborhood pool, and tennis courts are all within walking distance, giving you easy access to some of the neighborhood’s best amenities.A pre-listing inspection has also been completed and is available for buyers to review upon request.5 year transferable Roof Max warrantyWith a great layout, four bedrooms, a hard-to-find oversized lot, and a location that puts so much within walking distance, 120 Ogden St is one you’ll want to see in person.
Active
$439,900
120 Ogden St, Richland, WA 99352
4beds
1,884sqft
Single Family Residence
Built in 1972
0.29 Acres Lot
$435,200 Zestimate®
$233/sqft
$-- HOA
What's special
Huge backyardGreat layoutHard-to-find oversized lot
- 47 days
- 490
- 60
Likely to sell faster than
Zillow last checked:
Listing updated:
Listed by:
Kendra Sadler 509-554-7299,
Retter and Company Sotheby's
Source: PACMLS as distributed by MLS GRID,MLS#: 296126
Facts & features
Interior
Bedrooms & bathrooms
- Bedrooms: 4
- Bathrooms: 3
- Full bathrooms: 1
- 3/4 bathrooms: 1
- 1/2 bathrooms: 1
Heating
- Heat Pump, Hot Water, Central
Cooling
- Central Air
Appliances
- Included: Dishwasher, Dryer, Disposal, Microwave, Range/Oven, Refrigerator, Washer, Water Heater
Features
- Flooring: Carpet, Laminate
- Fireplace features: FP - Wood
Interior area
- Total structure area: 1,884
- Total interior livable area: 1,884 sqft
Video & virtual tour
Property
Parking
- Parking features: 2 car, RV Access/Parking
Features
- Levels: Mid Entry
- Exterior features: Shed(s), Hot Tub
- Pool features: See Remarks
- Has spa: Yes
Lot
- Size: 0.29 Acres
Details
- Parcel number: 126981080003022
- Zoning: SINGLE FAMILY R
Construction
Type & style
- Home type: SingleFamily
- Property subtype: Single Family Residence
Materials
- Vinyl Siding
Condition
- New construction: No
- Year built: 1972
Utilities & green energy
- Sewer: Sewer Connected
- Water: Public
- Utilities for property: Appliances-Electric, Cable Connected, Electricity Connected
Community & HOA
Community
- Subdivision: TRI-CITY ESTATE
Location
- Region: Richland
Financial & listing details
- Price per square foot: $233/sqft
- Tax assessed value: $347,990
- Annual tax amount: $3,170
- Date on market: 9/2/2026
- Cumulative days on market: 23 days
- Listing terms: Cash,Conventional,VA
- Inclusions: hot tub, washer, dryer, refrigerator
Estimated market value
$435,200
$413,000 - $457,000
$2,468/mo
Price history
| Date | Event | Price |
|---|---|---|
| 9/2/2026 | Listed for sale | $439,900+209.4%$233/sqft |
Source:  PACMLS as distributed by MLS GRID #296126 Report a problem PACMLS as distributed by MLS GRID #296126 Report a problem | ||
| 11/13/2007 | Sold | $142,200-3.4%$75/sqft |
Source: PACMLS as distributed by MLS GRID #147667 Report a problem | ||
| 12/19/2006 | Sold | $147,178$78/sqft |
Source: Public Record Report a problem | ||
Public tax history
| Year | Property taxes | Tax assessment |
|---|---|---|
| 2025 | $3,170 +12.1% | $347,990 +15.2% |
| 2024 | $2,827 +8.7% | $302,080 +9.4% |
| 2023 | $2,602 +9.1% | $276,220 +16.3% |
| 2022 | $2,385 -1.8% | $237,440 +8.9% |
| 2021 | $2,430 -0.8% | $218,050 +3.4% |
| 2020 | $2,449 +9.3% | $210,960 +15.7% |
| 2019 | $2,241 +14% | $182,340 +6.1% |
| 2018 | $1,966 -4.6% | $171,860 +13.9% |
| 2017 | $2,062 +15.5% | $150,880 |
| 2016 | $1,785 | $150,880 |
| 2015 | $1,785 -1.9% | $150,880 |
| 2014 | $1,820 | $150,880 |
| 2013 | $1,820 | $150,880 -0.9% |
| 2012 | -- | $152,320 |
| 2011 | -- | $152,320 +5.6% |
| 2010 | -- | $144,230 |
| 2009 | -- | $144,230 |
| 2008 | -- | -- |
| 2007 | -- | -- |
| 2006 | -- | -- |
Find assessor info on the county website
Monthly payment
Est. payment
Payment breakdown
Explore the cost of this home by adjusting the details. Changes won't be saved.Climate risks
Neighborhood: 99352


Similar homes
- $456,0004 bd2 ba2.2k sqft102 View Meadows Court, Richland, WA 99352Active
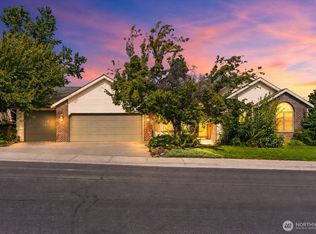 MLS ID #2581410, Austin Hellickson. NWMLS as distributed by MLS GRID
 - $479,5004 bd2 ba2.1k sqft2127 Sheridan Pl, Richland, WA 99352For Sale
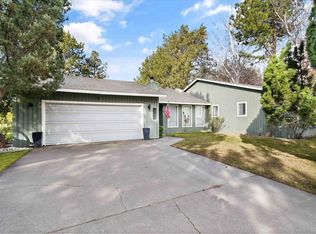
 MLS ID #290870, Michael Thomas, Retter and Company Sotheby's. PACMLS as distributed by MLS GRID
 - $525,0004 bd3 ba2k sqft184 Newhaven Pl, Richland, WA 99352For Sale
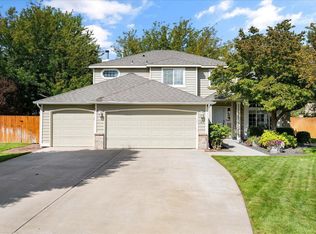 MLS ID #296232, Jim Hammond, Retter and Company Sotheby's. PACMLS as distributed by MLS GRID
 - $452,0003 bd3 ba2k sqft2009 Fairway Dr, Richland, WA 99352For Sale
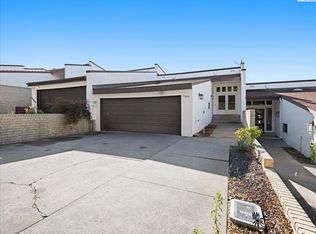 MLS ID #296879, TYRUS KNOUSE, John L Scott Yakima. PACMLS as distributed by MLS GRID
 - $477,9003 bd2 ba1.8k sqft2730 Leslie Rd, Richland, WA 99352For SaleMLS ID #296361, Holly Christensen, Kelly Right Real Estate TC. PACMLS as distributed by MLS GRID
- $410,0003 bd2 ba1.4k sqft544 Cherokee St, Richland, WA 99352For SaleMLS ID #294834, Lacey Blackman, EXP Realty, LLC Tri Cities. PACMLS as distributed by MLS GRID
- $529,9003 bd3 ba2.6k sqft522 Charbonneau Dr, Richland, WA 99352For SaleMLS ID #296314, Kelsie Knight, Century 21-Tri-Cities. PACMLS as distributed by MLS GRID
- $408,5003 bd2 ba1.4k sqft1217 Cedar Ave, Richland, WA 99354For SaleMLS ID #297227, Carrie Lundgren, River Realty Inc. PACMLS as distributed by MLS GRID
- $429,0003 bd2 ba1.5k sqft2408 Road 92, Pasco, WA 99301For SaleMLS ID #296048, Bradley Johnson, Coldwell Banker Tomlinson. PACMLS as distributed by MLS GRID
- $420,0004 bd2 ba1.6k sqft426 N Louisiana St, Kennewick, WA 99336For SaleMLS ID #290364, Jed Morris, Windermere Group One/Tri-Cities. PACMLS as distributed by MLS GRID
- $388,0003 bd2 ba1.3k sqft704 Birch Ave, Richland, WA 99352For SaleMLS ID #295279, April R Connors, Windermere Group One/Tri-Cities. PACMLS as distributed by MLS GRID
- $460,0004 bd3 ba2k sqft803 Northrop St, Pasco, WA 99301For SaleMLS ID #296234, Agustina Rankin, EXP Realty, LLC Tri Cities. PACMLS as distributed by MLS GRID
- $415,0004 bd3 ba1.8k sqft5401 Seahawk Dr, West Richland, WA 99353For SaleMLS ID #297159, Monica Brown, Retter and Company Sotheby's. PACMLS as distributed by MLS GRID
- $464,9004 bd3 ba2.5k sqft1878 Mahan Ave, Richland, WA 99354For SaleMLS ID #294920, David Price, Kenmore Team. PACMLS as distributed by MLS GRID
- $399,9003 bd2 ba1.3k sqft590 Tanglewood Dr, Richland, WA 99352For SaleMLS ID #296423, Kelley Gravenslund, Century 21-Tri-Cities. PACMLS as distributed by MLS GRID
- $425,0003 bd2 ba1.5k sqft3013 Escolar Rd, Kennewick, WA 99338For SaleMLS ID #294400, Ann Kuykendall, Encore Realty, LLC. PACMLS as distributed by MLS GRID
- $445,0003 bd2 ba1.6k sqft3305 W 23rd Ave, Kennewick, WA 99337For SaleMLS ID #296911, Kris Battles, Realty One Group Ignite. PACMLS as distributed by MLS GRID
- $424,0004 bd2 ba1.9k sqft1610 Teal Ct, West Richland, WA 99353For SaleMLS ID #295517, Jaime Bocek, RE/MAX, The Collective. PACMLS as distributed by MLS GRID
- $425,0004 bd3 ba1.8k sqft2105 Pheasant Ln, West Richland, WA 99353For SaleMLS ID #294727, Josh Blankenship, PNW Collective / Real Broker. PACMLS as distributed by MLS GRID
