MLS# 290364 Meet the 1979 classic that got a legit 2020s glow-up! This 1,636 sq ft home delivers 4 BIG bedrooms (actual bedrooms—no funny business) and 2 baths, plus a plumbed half-bath area by the laundry just waiting for its future glow-up moment.Inside, you’ll find luxury vinyl plank flooring ready to handle kids, pets, and whatever chaos Tuesday brings. The fully opened, remodeled kitchen with quartz countertops is the heart of the home—perfect for cooking, hosting, or dramatically unpacking takeout like it’s a cooking show finale. Enjoy both a great room AND separate family room with pocket doors, because sometimes together time is great… and sometimes separation is survival. The primary suite features an updated 3/4 bath, giving you a private place to recharge.Outside, the vibe keeps rolling with a front porch and classic white picket fence, plus a fully fenced backyard with dog run and a giant covered patio ready for BBQs, birthdays, and “just one more burger” kind of nights. Oversized 2-car garage and newer HVAC round out a home that brings both personality and practicality.Translation: This one checks boxes and has swagger—don’t wait too long or someone else will be calling it home.
For sale
Price cut: $10K (6/18)
$420,000
426 N Louisiana St, Kennewick, WA 99336
4beds
1,636sqft
:
Get pre-qualified$2,614/mo
Single Family Residence
Built in 1979
8,276 Square Feet Lot
$417,800 Zestimate®
$257/sqft
$-- HOA
What's special
Giant covered patioFully opened remodeled kitchenFront porchQuartz countertopsLuxury vinyl plank flooringClassic white picket fence
- 167 days |
- 435 |
- 38 |
Zillow last checked:
Listing updated:
Listed by:
Jed Morris Main:509-946-1188,
Windermere Group One/Tri-Cities
Source: PACMLS,MLS#: 290364
Facts & features
Interior
Bedrooms & bathrooms
- Bedrooms: 4
- Bathrooms: 2
- Full bathrooms: 1
- 3/4 bathrooms: 1
Bedroom
- Level: Main
Bedroom 1
- Level: Main
Bedroom 2
- Level: Main
Bedroom 3
- Level: Main
Dining room
- Level: Main
Family room
- Level: Main
Kitchen
- Level: Main
Living room
- Level: Main
Heating
- Forced Air, Furnace
Cooling
- Central Air
Appliances
- Included: Dishwasher, Disposal, Microwave, Range/Oven, Refrigerator, Water Heater
Features
- Ceiling Fan(s)
- Flooring: Carpet, Laminate, Vinyl
- Windows: Double Pane Windows, Windows - Vinyl, Drapes/Curtains/Blinds
- Basement: None
- Number of fireplaces: 1
- Fireplace features: 1, Electric, Living Room
Interior area
- Total structure area: 1,636
- Total interior livable area: 1,636 sqft
Video & virtual tour
Property
Parking
- Total spaces: 2
- Parking features: Attached, 2 car, Garage Door Opener
- Attached garage spaces: 2
Accessibility
- Accessibility features: Handicap Accessible Exterior
Features
- Levels: 1 Story
- Stories: 1
- Patio & porch: Patio/Covered, Porch, Deck/Wood
- Exterior features: Dog Run, Irrigation
- Fencing: Fenced
Lot
- Size: 8,276 Square Feet
- Dimensions: 75 x 110
- Features: Located in City Limits
Details
- Additional structures: Shed
- Parcel number: 131993030001007
- Zoning description: Residential
Construction
Type & style
- Home type: SingleFamily
- Property subtype: Single Family Residence
Materials
- T 1-11
- Foundation: Crawl Space
- Roof: Comp Shingle
Condition
- Existing Construction (Not New)
- New construction: No
- Year built: 1979
Utilities & green energy
- Water: Public
- Utilities for property: Sewer Connected
Community & HOA
Community
- Subdivision: Kennewick Park,Kennewick West
Location
- Region: Kennewick
Financial & listing details
- Price per square foot: $257/sqft
- Tax assessed value: $387,690
- Annual tax amount: $2,582
- Date on market: 2/8/2026
- Listing terms: Cash,Conventional,FHA,VA Loan
- Inclusions: Fridge / Water Heater / Garbage Disposal
- Electric utility on property: Yes
- Road surface type: Paved
Estimated market value
$417,800
$397,000 - $439,000
$2,228/mo
Price history
| Date | Event | Price |
|---|---|---|
| 6/18/2026 | Price change | $420,000-2.3%$257/sqft |
Source:  PACMLS #290364 Report a problem PACMLS #290364 Report a problem | ||
| 4/1/2026 | Price change | $430,000-2.3%$263/sqft |
Source: PACMLS #290364 Report a problem | ||
| 3/9/2026 | Price change | $440,000-2.2%$269/sqft |
Source: PACMLS #290364 Report a problem | ||
| 2/8/2026 | Listed for sale | $450,000+7.1%$275/sqft |
Source: PACMLS #290364 Report a problem | ||
| 8/30/2023 | Sold | $420,000$257/sqft |
Source: PACMLS #270154 Report a problem | ||
| 7/29/2023 | Pending sale | $420,000$257/sqft |
Source: PACMLS #270154 Report a problem | ||
| 7/26/2023 | Listed for sale | $420,000+5%$257/sqft |
Source: PACMLS #270154 Report a problem | ||
| 9/14/2022 | Listing removed | -- |
Source: PACMLS #263735 Report a problem | ||
| 8/16/2022 | Listed for sale | $400,000+105.1%$244/sqft |
Source: PACMLS #263735 Report a problem | ||
| 3/24/2021 | Listing removed | -- |
Source: Owner Report a problem | ||
| 5/20/2016 | Sold | $195,000+0.1%$119/sqft |
Source: Public Record Report a problem | ||
| 4/12/2016 | Pending sale | $194,900$119/sqft |
Source: Owner Report a problem | ||
| 4/2/2016 | Price change | $194,900-2.5%$119/sqft |
Source: Owner Report a problem | ||
| 3/2/2016 | Listed for sale | $199,900+37.9%$122/sqft |
Source: Owner Report a problem | ||
| 11/30/2005 | Sold | $145,000$89/sqft |
Source: Public Record Report a problem | ||
Public tax history
| Year | Property taxes | Tax assessment |
|---|---|---|
| 2024 | $3,116 +20.7% | $387,690 +20.4% |
| 2023 | $2,582 +36.5% | $321,940 +21.5% |
| 2022 | $1,892 -19.8% | $265,050 +10.1% |
| 2021 | $2,360 +9.2% | $240,670 +12.7% |
| 2020 | $2,162 -1.5% | $213,640 +2.9% |
| 2019 | $2,195 +15.4% | $207,650 +13% |
| 2018 | $1,902 -5.9% | $183,700 +15% |
| 2017 | $2,020 +7.4% | $159,750 |
| 2016 | $1,880 | $159,750 |
| 2015 | $1,880 +2.5% | $159,750 +3.3% |
| 2014 | $1,834 | $154,690 |
| 2013 | $1,834 | $154,690 |
| 2012 | -- | $154,690 +10.5% |
| 2011 | -- | $139,980 |
| 2010 | -- | $139,980 |
| 2009 | -- | $139,980 |
| 2008 | -- | -- |
| 2007 | -- | -- |
| 2006 | -- | -- |
Find assessor info on the county website
Monthly payment
Est. payment
Payment breakdown
Explore the cost of this home by adjusting the details. Changes won't be saved.Climate risks
Neighborhood: 99336
Nearby schools
GreatSchools rating
- 5/10Sunset View Elementary SchoolGrades: K-5Distance: 0.2 mi
- 6/10Desert Hills Middle SchoolGrades: 6-8Distance: 1.7 mi
- 7/10Kamiakin High SchoolGrades: 9-12Distance: 2.1 mi
Schools provided by the listing agent
- District: Kennewick
Source: PACMLS. This data may not be complete. We recommend contacting the local school district to confirm school assignments for this home.
- $345,2003 bd1 ba1.3k sqft432 N Louisiana St, Kennewick, WA 99336Off Market
- $355,4003 bd1 ba1.3k sqft8224 W Entiat Pl, Kennewick, WA 99336Off Market
- $361,4003 bd2 ba1.3k sqft429 N Kansas St, Kennewick, WA 99336Off Market
- $397,2004 bd3 ba1.6k sqft501 N Kansas St, Kennewick, WA 99336Off Market
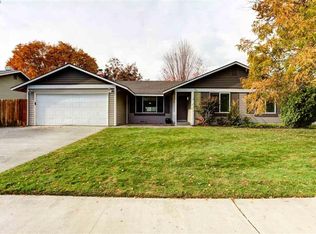
- $411,5003 bd2 ba2.1k sqft8218 W Entiat Pl, Kennewick, WA 99336Off Market
- $344,3003 bd2 ba1.3k sqft427 N Louisiana St, Kennewick, WA 99336Off Market
- $409,9994 bd3 ba2k sqft504 N Louisiana St, Kennewick, WA 99336Pending
- $374,7003 bd2 ba1.4k sqft8300 W Entiat Pl, Kennewick, WA 99336Off Market
A local agent can set up tours, give advice and negotiate with sellers.
A local lender can help you make sure your offer is ready when you are.
Similar homes
- $414,9004 bd3 ba1.5k sqft8524 W Entiat Pl, Kennewick, WA 99336For Sale

 MLS ID #293149, Paula Elledge, HomeSmart Elite Brokers. PACMLS
 - $415,0003 bd2 ba1.7k sqft7312 W 9th Pl, Kennewick, WA 99336For Sale
 MLS ID #293150, Brooke Lawrence Martin, Celski & Associates, Inc.. PACMLS
 - $427,5004 bd2 ba1.9k sqft6025 W Okanogan Loop, Kennewick, WA 99336For Sale
 MLS ID #293196, Arielle Hays, ERA Skyview Realty. PACMLS
 - $389,0003 bd2 ba1.3k sqft507 N Quebec St, Kennewick, WA 99336For Sale
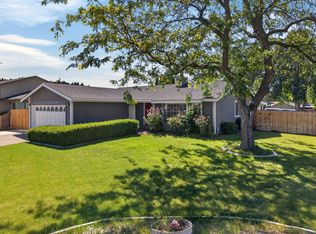 MLS ID #292329, Marie Del Angel, EXP Realty, LLC Tri Cities. PACMLS
 - $424,0003 bd2 ba1.5k sqft101 S Sherman Pl, Kennewick, WA 99336For SaleMLS ID #293361, Joseph Cochenour, Century 21-Tri-Cities. PACMLS
- $429,9003 bd2 ba1.5k sqft8560 W Canyon Ave, Kennewick, WA 99336For SaleMLS ID #294613, Lindie Derrick, Coldwell Banker Tomlinson. PACMLS
- $515,0004 bd2 ba2.1k sqft913 N Quebec St, Kennewick, WA 99336For SaleMLS ID #294363, Kellen Adcock, 1Triple7-1.777% / HomeSmart Elite Brokers. PACMLS
- $454,0004 bd3 ba2.1k sqft439 S Texas Street, Kennewick, WA 99336ActiveMLS ID #2493803, Richard Dignum. NWMLS as distributed by MLS GRID
- $437,0004 bd2 ba2k sqft1828 W 19th Ave, Kennewick, WA 99337For SaleMLS ID #294885, Linda Craig, Musser Bros, Inc. PACMLS
- $420,0003 bd2 ba1.5k sqft420 S Edison Pl, Kennewick, WA 99336For SaleMLS ID #290200, Leonardo Garcia, Retter and Company Sotheby's. PACMLS
- $429,9003 bd3 ba2.1k sqft2421 W Grand Ronde Pl, Kennewick, WA 99336For SaleMLS ID #291939, Darla Cravens, Windermere Group One/Tri-Cities. PACMLS
- $439,0004 bd3 ba2k sqft4517 W 14th Ave, Kennewick, WA 99338For SaleMLS ID #294228, Kira Sutherland, Coldwell Banker Tomlinson. PACMLS
- $359,0004 bd2 ba1.3k sqft4421 W 9th Ave, Kennewick, WA 99336For SaleMLS ID #294517, Skyler Cantrell, Berkshire Hathaway Hm Serv Central WA Real Estate. PACMLS
- $399,9993 bd2 ba1.6k sqft821 S Tweedt St, Kennewick, WA 99336For SaleMLS ID #294162, Angela Matheson, Windermere Group One/Tri-Cities. PACMLS
- $405,0003 bd2 ba1.3k sqft5803 W 11th Pl, Kennewick, WA 99338For SaleMLS ID #294515, Cole Ferguson, Kelly Right Real Estate TC. PACMLS
- $435,0003 bd2 ba1.6k sqft5907 W 14th Ave, Kennewick, WA 99338For SaleMLS ID #293314, Veronica Campos-Ramos, Realty One Group Ignite. PACMLS
- $450,0003 bd3 ba2k sqft1309 S Irving Pl, Kennewick, WA 99338For SaleMLS ID #294505, MICHAEL GIBSON, EXP Realty, LLC Tri Cities. PACMLS
- $480,0004 bd3 ba2.1k sqft500 Meadows Dr S, Richland, WA 99352For SaleMLS ID #292546, Lisa Christensen, Coldwell Banker Tomlinson. PACMLS
- $414,0003 bd3 ba1.8k sqft827 W 25th Ave, Kennewick, WA 99337For SaleMLS ID #294474, Nancy Wagner, Windermere Group One/Tri-Cities. PACMLS
- $389,0004 bd2 ba1.6k sqft704 Cedar Ave, Richland, WA 99352For SaleMLS ID #294879, Kristine Connolly, Coldwell Banker Tomlinson. PACMLS
