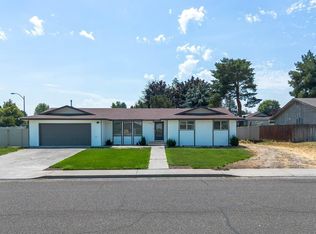
MLS# 290368 Welcome home to this spacious tri-level in a sought-after Benton County neighborhood, centrally located in the Tri-Cities. Offering 2,046 sq ft, this well-designed home features 4 bedrooms and 3 bathrooms with a layout that gives everyone room to spread out. Upstairs, you’ll find three bedrooms and two baths, keeping the household comfortably connected. The main floor showcases the kitchen, dining room, and living area, highlighted by a propane fireplace that creates a warm and welcoming gathering space. Downstairs, a versatile fourth bedroom works beautifully as a guest room, office, or workspace, along with a large bonus den perfect for a second living area, media room, or play space. Step outside to a fully fenced backyard featuring a garden area, timed underground sprinklers, and a private hot tub — a great setup for both relaxing and entertaining. Additional space is a standout feature, including a detached covered storage area perfect for boats, campers, trailers, or recreational gear. The clean, spacious garage also includes an additional back room for tools, hobbies, or extra storage.This is not new construction, and is not HGTV-ready showpiece. This is a functional family home in a desirable location that needs cosmetic updates. It's priced so you can make it yours without overpaying for someone else's renovation choices. If you're looking for good bones, smart layout, and room in the budget to make it exactly what you want—then call your favorite Realtor to schedule a showing today!
Pending
Price cut: $14.9K (6/13)
$409,999
504 N Louisiana St, Kennewick, WA 99336
4beds
2,046sqft
:
Get pre-qualified$2,552/mo
Single Family Residence
Built in 1979
8,276 Square Feet Lot
$403,100 Zestimate®
$200/sqft
$-- HOA
What's special
Timed underground sprinklersVersatile fourth bedroomClean spacious garageSpacious tri-levelFully fenced backyardPrivate hot tubGarden area
- 165 days |
- 269 |
- 17 |
Zillow last checked:
Listing updated:
Listed by:
Autumn Fielding-Monson,
Pathway Realty, LLC
Source: PACMLS,MLS#: 290368
Facts & features
Interior
Bedrooms & bathrooms
- Bedrooms: 4
- Bathrooms: 3
- Full bathrooms: 1
- 3/4 bathrooms: 2
Heating
- Fireplace(s)
Cooling
- Central Air
Appliances
- Included: Dishwasher, Range/Oven, Refrigerator
Features
- Storage
- Flooring: Carpet, Vinyl
- Windows: Windows - Vinyl
- Basement: Yes
- Has fireplace: Yes
- Fireplace features: Propane
Interior area
- Total structure area: 2,046
- Total interior livable area: 2,046 sqft
Property
Parking
- Total spaces: 2
- Parking features: 2 car
- Garage spaces: 2
Features
- Levels: Tri-Level
- Patio & porch: Patio/Open
- Exterior features: See Remarks
- Has spa: Yes
- Spa features: Exterior Hot Tub
- Fencing: Fenced
Lot
- Size: 8,276 Square Feet
Details
- Parcel number: 131993030001005
- Zoning description: Residential
Construction
Type & style
- Home type: SingleFamily
- Property subtype: Single Family Residence
Materials
- Vinyl
- Foundation: Crawl Space
- Roof: Comp Shingle,Tile
Condition
- Existing Construction (Not New)
- New construction: No
- Year built: 1979
Utilities & green energy
- Utilities for property: Sewer Connected
Community & HOA
Community
- Subdivision: Kennewick Park 2
Location
- Region: Kennewick
Financial & listing details
- Price per square foot: $200/sqft
- Tax assessed value: $344,590
- Annual tax amount: $2,774
- Date on market: 2/9/2026
- Listing terms: Cash,Conventional,FHA,VA Loan
- Electric utility on property: Yes
Estimated market value
$403,100
$383,000 - $423,000
$2,470/mo
Price history
| Date | Event | Price |
|---|---|---|
| 7/2/2026 | Pending sale | $409,999$200/sqft |
Source:  PACMLS #290368 Report a problem PACMLS #290368 Report a problem | ||
| 6/13/2026 | Price change | $409,999-3.5%$200/sqft |
Source: PACMLS #290368 Report a problem | ||
| 2/9/2026 | Listed for sale | $424,900$208/sqft |
Source: PACMLS #290368 Report a problem | ||
Public tax history
| Year | Property taxes | Tax assessment |
|---|---|---|
| 2024 | $2,775 +5.5% | $344,590 +5.1% |
| 2023 | $2,630 +36.6% | $327,950 +21.6% |
| 2022 | $1,925 -19.8% | $269,700 +10.2% |
| 2021 | $2,399 +8.6% | $244,740 +12.1% |
| 2020 | $2,209 -1.5% | $218,350 +2.9% |
| 2019 | $2,242 +15.5% | $212,200 +13.1% |
| 2018 | $1,941 -5.8% | $187,600 +15.1% |
| 2017 | $2,060 +7.4% | $163,000 |
| 2016 | $1,918 | $163,000 |
| 2015 | $1,918 -2.6% | $163,000 -1.9% |
| 2014 | $1,969 | $166,080 |
| 2013 | $1,969 | $166,080 +6.3% |
| 2012 | -- | $156,240 |
| 2011 | -- | $156,240 |
| 2010 | -- | $156,240 |
| 2009 | -- | $156,240 |
| 2008 | -- | -- |
| 2007 | -- | -- |
| 2006 | -- | -- |
Find assessor info on the county website
Monthly payment
Est. payment
Payment breakdown
Explore the cost of this home by adjusting the details. Changes won't be saved.Climate risks
Neighborhood: 99336
Nearby schools
GreatSchools rating
- 5/10Sunset View Elementary SchoolGrades: K-5Distance: 0.2 mi
- 6/10Desert Hills Middle SchoolGrades: 6-8Distance: 1.7 mi
- 7/10Kamiakin High SchoolGrades: 9-12Distance: 2.1 mi
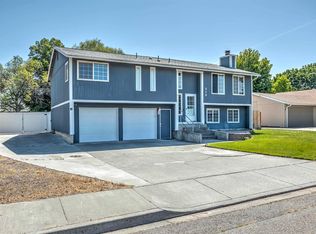
- $440,0004 bd3 ba2.1k sqft510 N Louisiana St, Kennewick, WA 99336Sold
- $345,2003 bd1 ba1.3k sqft432 N Louisiana St, Kennewick, WA 99336Off Market
- $399,7004 bd3 ba1.7k sqft507 N Kansas St, Kennewick, WA 99336Off Market
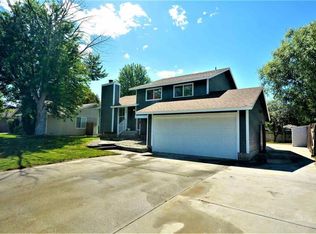
- $397,2004 bd3 ba1.6k sqft501 N Kansas St, Kennewick, WA 99336Off Market
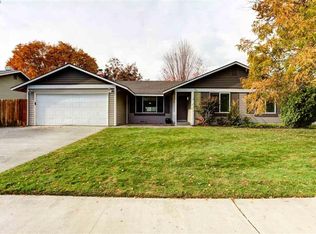
- $355,0003 bd2 ba1.3k sqft513 N Kansas St, Kennewick, WA 99336Off Market
- $405,5004 bd3 ba1.9k sqft516 N Louisiana St, Kennewick, WA 99336Off Market
- $420,0004 bd2 ba1.6k sqft426 N Louisiana St, Kennewick, WA 99336For Sale
- $410,5003 bd2 ba1.8k sqft507 N Louisiana St, Kennewick, WA 99336Off Market
A local agent can set up tours, give advice and negotiate with sellers.
A local lender can help you make sure your offer is ready when you are.
Similar homes
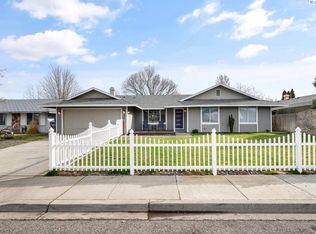
- $420,0004 bd2 ba1.6k sqft426 N Louisiana St, Kennewick, WA 99336For Sale
 MLS ID #290364, Jed Morris, Windermere Group One/Tri-Cities. PACMLS
 - $414,9004 bd3 ba1.5k sqft8524 W Entiat Pl, Kennewick, WA 99336For Sale
 MLS ID #293149, Paula Elledge, HomeSmart Elite Brokers. PACMLS
 - $427,5004 bd2 ba1.9k sqft6025 W Okanogan Loop, Kennewick, WA 99336For Sale
 MLS ID #293196, Arielle Hays, ERA Skyview Realty. PACMLS
 - $415,0003 bd2 ba1.7k sqft3801 W 17th Ave, Kennewick, WA 99338For Sale
 MLS ID #294829, Brian Griffin, Kenmore Team. PACMLS
 - $437,0004 bd2 ba2k sqft1828 W 19th Ave, Kennewick, WA 99337For SaleMLS ID #294885, Linda Craig, Musser Bros, Inc. PACMLS
- $445,0074 bd2 ba1.9k sqft2365 Michael Ave, Richland, WA 99352For SaleMLS ID #292865, Julie Nelson, Windermere Group One/Tri-Cities. PACMLS
- $402,0003 bd2 ba1.8k sqft2011 W 18th Ave, Kennewick, WA 99337For SaleMLS ID #294547, Agustina Rankin, EXP Realty, LLC Tri Cities. PACMLS
- $420,0003 bd3 ba2k sqft2508 S Edison Pl, Kennewick, WA 99338For SaleMLS ID #293269, Viktoriya Sereda, Windermere Group One/Tri-Cities. PACMLS
- $399,0003 bd2 ba1.4k sqft1408 N Montana St, Kennewick, WA 99336For SaleMLS ID #294121, Ginger Jenks, Retter and Company Sotheby's. PACMLS
- $515,0004 bd3 ba2.6k sqft800 N Reed Pl, Kennewick, WA 99336For SaleMLS ID #294564, Yuliana Gutierrez, Richard Dignum Realty. PACMLS
- $489,9003 bd3 ba2.1k sqft2507 Dawn Hill Ct, Richland, WA 99352For SaleMLS ID #294950, Sydney Roach, Century 21-Tri-Cities. PACMLS
- $430,0004 bd3 ba2.1k sqftCole Terrace Addition, Kennewick, WA 99337ActiveMLS ID #2486509, Gavin E Vargas. NWMLS as distributed by MLS GRID
- $414,0003 bd3 ba1.8k sqft827 W 25th Ave, Kennewick, WA 99337For SaleMLS ID #294474, Nancy Wagner, Windermere Group One/Tri-Cities. PACMLS
- $435,0003 bd2 ba1.6k sqft5907 W 14th Ave, Kennewick, WA 99338For SaleMLS ID #293314, Veronica Campos-Ramos, Realty One Group Ignite. PACMLS
- $530,0004 bd3 ba2.6k sqft902 S Kellogg St, Kennewick, WA 99336For SaleMLS ID #289554, Brad Fuller, Retter and Company Sotheby's. PACMLS
- $360,0003 bd2 ba1.2k sqft873 S Wyoming St, Kennewick, WA 99336For Sale By Owner
- $480,0004 bd3 ba2.1k sqft500 Meadows Dr S, Richland, WA 99352For SaleMLS ID #292546, Lisa Christensen, Coldwell Banker Tomlinson. PACMLS
- $405,0003 bd3 ba2.1k sqft258 W 23rd Pl, Kennewick, WA 99337For SaleMLS ID #290970, Araceli Miranda, Kenmore Team. PACMLS
- $419,8503 bd2 ba2.6k sqft1053 S Underwood Pl, Kennewick, WA 99337New ConstructionPACMLS
- $425,0004 bd3 ba2k sqft4003 Dartmoor Ln, Pasco, WA 99301For SaleMLS ID #293909, Kellen Belew, HomeSmart Elite Brokers. PACMLS
