MLS ID 293196: Beautifully updated and move-in ready, this spacious 4-bedroom, 2-bath home offers over 1,900 square feet of comfortable living space in a desirable West Kennewick location. Inside, you’ll find a bright and inviting layout with updated flooring, modern finishes, and stylish touches throughout. The remodeled bathrooms feature contemporary design, while the kitchen offers quartz countertops, tiled backsplash, and stainless steel appliances. The kitchen and living areas flow seamlessly together, creating a comfortable space for both everyday living and entertaining. Large windows throughout the home provide abundant natural light. Situated on a generous lot with mature landscaping, this property offers plenty of outdoor space to relax, garden, entertain, or play. There is also ample room for RV and boat parking. Conveniently located near parks, shopping, dining, and easy commuter access, this home combines comfort, functionality, and modern updates in an established neighborhood. Don’t miss the opportunity to own this beautifully refreshed Kennewick home!
For sale
$427,500
6025 W Okanogan Loop, Kennewick, WA 99336
4beds
1,901sqft
Single Family Residence
Built in 1975
9,583 Square Feet Lot
$423,200 Zestimate®
$225/sqft
$-- HOA
What's special
Modern finishesStylish touches throughoutUpdated flooringBright and inviting layoutTiled backsplashStainless steel appliances
- 92 days |
- 358 |
- 35 |
Zillow last checked:
Listing updated:
Listed by:
Arielle Hays,
ERA Skyview Realty
Source: PACMLS,MLS#: 293196
Facts & features
Interior
Bedrooms & bathrooms
- Bedrooms: 4
- Bathrooms: 2
- Full bathrooms: 2
Cooling
- Central Air
Appliances
- Included: Dishwasher, Dryer, Range/Oven, Refrigerator, Washer
Features
- Flooring: Laminate
- Basement: Yes
- Has fireplace: No
Interior area
- Total structure area: 1,901
- Total interior livable area: 1,901 sqft
Property
Parking
- Total spaces: 2
- Parking features: 2 car
- Garage spaces: 2
Features
- Levels: Mid Entry
- Patio & porch: Deck/Covered
- Fencing: Fenced
Lot
- Size: 9,583 Square Feet
Details
- Parcel number: 133992060002004
- Zoning description: Residential
Construction
Type & style
- Home type: SingleFamily
- Property subtype: Single Family Residence
Materials
- Wood Siding
- Foundation: Concrete
- Roof: Comp Shingle
Condition
- Existing Construction (Not New)
- New construction: No
- Year built: 1975
Utilities & green energy
- Sewer: Septic - Installed
- Water: Public
Community & HOA
Community
- Subdivision: Columbia Addn,Kennewick Cntrl
Location
- Region: Kennewick
Financial & listing details
- Price per square foot: $225/sqft
- Tax assessed value: $333,140
- Annual tax amount: $2,760
- Date on market: 5/22/2026
- Listing terms: Cash,Conventional,FHA,VA Loan
- Inclusions: Home & Land
- Electric utility on property: Yes
- Road surface type: Paved
Estimated market value
$423,200
$402,000 - $444,000
$2,521/mo
Price history
| Date | Event | Price |
|---|---|---|
| 5/22/2026 | Listed for sale | $427,500+17.2%$225/sqft |
Source:  PACMLS #293196 Report a problem PACMLS #293196 Report a problem | ||
| 7/20/2021 | Sold | $364,900$192/sqft |
Source: PACMLS #254465 Report a problem | ||
| 6/22/2021 | Pending sale | $364,900$192/sqft |
Source: PACMLS #254465 Report a problem | ||
| 6/18/2021 | Listed for sale | $364,900+170.3%$192/sqft |
Source: PACMLS #254465 Report a problem | ||
| 2/27/2015 | Sold | $135,000+1.3%$71/sqft |
Source: PACMLS #201180 Report a problem | ||
| 8/4/2014 | Sold | $133,277-7%$70/sqft |
Source: Public Record Report a problem | ||
| 1/4/2012 | Listing removed | $143,345$75/sqft |
Source: Progressive Sales, Inc. #175575 Report a problem | ||
| 10/9/2011 | Listed for sale | $143,345-5.2%$75/sqft |
Source: Progressive Sales, Inc. #175575 Report a problem | ||
| 8/18/2011 | Listing removed | $151,286$80/sqft |
Source: Progressive Sales, Inc. #175575 Report a problem | ||
| 5/29/2011 | Listed for sale | $151,286+3.7%$80/sqft |
Source: Progressive Sales, Inc. #175575 Report a problem | ||
| 5/31/2006 | Sold | $145,900$77/sqft |
Source: Public Record Report a problem | ||
Public tax history
| Year | Property taxes | Tax assessment |
|---|---|---|
| 2024 | $2,685 +0.5% | $333,140 |
| 2023 | $2,672 +38.9% | $333,140 +23.7% |
| 2022 | $1,923 -17.4% | $269,350 +13.4% |
| 2021 | $2,330 +25.5% | $237,450 +29.9% |
| 2020 | $1,856 +0.9% | $182,800 +5.4% |
| 2019 | $1,839 +39.5% | $173,380 +37.3% |
| 2018 | $1,318 -31% | $126,250 |
| 2017 | $1,911 +7.9% | $126,250 |
| 2016 | $1,772 | $126,250 |
| 2015 | $1,772 -7.8% | $126,250 -8.9% |
| 2014 | $1,921 | $138,570 |
| 2013 | $1,921 | $138,570 |
| 2012 | -- | $138,570 |
| 2011 | -- | $138,570 |
| 2010 | -- | $138,570 |
| 2009 | -- | $138,570 |
| 2008 | -- | -- |
| 2007 | -- | -- |
| 2006 | -- | -- |
Find assessor info on the county website
Monthly payment
Est. payment
Payment breakdown
Explore the cost of this home by adjusting the details. Changes won't be saved.Climate risks
Neighborhood: 99336
Nearby schools
GreatSchools rating
- 7/10Vista Elementary SchoolGrades: K-5Distance: 1 mi
- 6/10Chinook Middle SchoolGrades: 6-8Distance: 1.7 mi
- 7/10Kamiakin High SchoolGrades: 9-12Distance: 0.6 mi
- $320,7003 bd1 ba1.1k sqft6027 W Okanogan Loop, Kennewick, WA 99336Off Market
- $370,0004 bd2 ba1.9k sqft6007 W Okanogan Loop, Kennewick, WA 99336Off Market
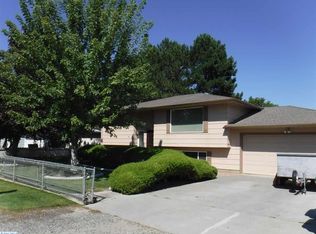
- $376,2003 bd2 ba1.7k sqft6023 W Okanogan Loop, Kennewick, WA 99336Off Market
- $359,0003 bd2 ba1.1k sqft6005 W Okanogan Loop, Kennewick, WA 99336Sold
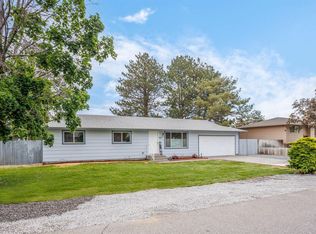
- $341,7002 bd1 ba900 sqft6009 W Okanogan Loop, Kennewick, WA 99336Off Market
- $150,0003 bd1 ba1.1k sqft6026 W Okanogan Loop, Kennewick, WA 99336Sold
- $406,6004 bd2 ba1.8k sqft6029 W Okanogan Loop, Kennewick, WA 99336Off Market
- $386,7003 bd2 ba1.7k sqft6028 W Okanogan Loop, Kennewick, WA 99336Off Market
A local agent can set up tours, give advice and negotiate with sellers.
A local lender can help you make sure your offer is ready when you are.
Similar homes
- $440,0003 bd2 ba1.4k sqftTri-City Heights, Kennewick, WA 99336Active
 MLS ID #2564749, Marisol Tijerina. NWMLS as distributed by MLS GRID
 - $469,9004 bd3 ba2k sqft7905 W Imnaha Ave, Kennewick, WA 99336For Sale
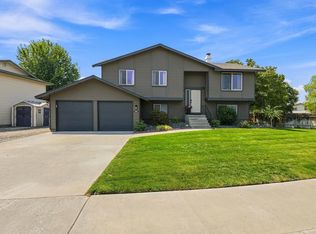
 MLS ID #295578, Delt Clark, Pahlisch Real Estate, Inc.. PACMLS
 - $449,9003 bd2 ba1.8k sqft8939 W Payette Ave, Kennewick, WA 99336For Sale
 MLS ID #295625, Kendra Sadler, Retter and Company Sotheby's. PACMLS
 - $425,0003 bd2 ba1.5k sqft2918 W Metaline Pl, Kennewick, WA 99336For Sale
 MLS ID #294781, Paula Duranceau, Windermere Group One/Tri-Cities. PACMLS
 - $394,9003 bd2 ba1.4k sqft4501 W Grand Ronde Ave, Kennewick, WA 99336For SaleMLS ID #295368, Ryan Vogt, EXP Realty, LLC Tri Cities. PACMLS
- $449,9005 bd3 ba2.6k sqft5901 W 12th Ave, Kennewick, WA 99338For SaleMLS ID #295498, Alex Burden, Kenmore Team. PACMLS
- $439,0004 bd3 ba2k sqft4517 W 14th Ave, Kennewick, WA 99338For SaleMLS ID #294228, Kira Sutherland, Coldwell Banker Tomlinson. PACMLS
- $425,0004 bd2 ba2.1k sqft617 Road 46, Pasco, WA 99301For SaleMLS ID #295601, Piper Barton, Piper Barton Group LLC. PACMLS
- $440,0003 bd3 ba1.8k sqft7127 W 2nd Pl, Kennewick, WA 99336For SaleMLS ID #293133, Justin Lawrence, Redfin. PACMLS
- $409,9003 bd3 ba2.1k sqft2421 W Grand Ronde Pl, Kennewick, WA 99336For SaleMLS ID #295001, Darla Cravens, Windermere Group One/Tri-Cities. PACMLS
- $434,0004 bd2 ba2k sqft1828 W 19th Ave, Kennewick, WA 99337For SaleMLS ID #294885, Linda Craig, Musser Bros, Inc. PACMLS
- $349,9994 bd2 ba1.3k sqft4421 W 9th Ave, Kennewick, WA 99336For SaleMLS ID #294517, Skyler Cantrell, Berkshire Hathaway Hm Serv Central WA Real Estate. PACMLS
- $369,9973 bd2 ba1.4k sqft2507 W Entiat Ave, Kennewick, WA 99336For SaleMLS ID #295440, Maria Valdez, HomeSmart Elite Brokers. PACMLS
- $449,0003 bd2 ba1.7k sqft3504 S Reed Ct, Kennewick, WA 99337For SaleMLS ID #295532, Diana Diaz, ERA Skyview Realty. PACMLS
- $520,0004 bd3 ba2.6k sqft902 S Kellogg St, Kennewick, WA 99336For SaleMLS ID #289554, Brad Fuller, Retter and Company Sotheby's. PACMLS
- $374,9003 bd2 ba1.9k sqft4617 W 14th Ave, Kennewick, WA 99338For SaleMLS ID #295609, Rachel Robertson, Windermere Group One/Tri-Cities. PACMLS
- $488,0004 bd3 ba1.9k sqft3326 W 23rd Ave, Kennewick, WA 99337For SaleMLS ID #294472, Bridget Mertens, Encore Realty, LLC. PACMLS
- $470,0004 bd2 ba1.9k sqft5800 W 19th Ave, Kennewick, WA 99338For SaleMLS ID #294730, Grace Suarez, Desert Hills Realty Inc. PACMLS
- $450,0003 bd3 ba2k sqft1309 S Irving Pl, Kennewick, WA 99338For SaleMLS ID #294505, MICHAEL GIBSON, EXP Realty, LLC Tri Cities. PACMLS
- $465,0003 bd2 ba1.5k sqft3013 Escolar Rd, Kennewick, WA 99338For SaleMLS ID #294400, Ann Kuykendall, Encore Realty, LLC. PACMLS
