MLS# 295368 Welcome to 4501 W Grand Ronde Ave in Kennewick! This thoughtfully designed one-story residence features a functional layout with no stairs, ideally situated in a prime central location. The expansive living area seamlessly transitions into a generous kitchen, equipped with ample cabinet space, a cozy gathering area, and a large window complete with a comfortable bench seat. On one side of the home, you'll find two guest bedrooms and a full bath, while the private primary suite is thoughtfully separated for enhanced tranquility. This suite boasts a walk-in closet, expansive windows, dual vanities, and a walk-in shower, providing a perfect retreat. Step outside to discover a large backyard and a spacious covered deck, perfect for summer BBQs, entertaining, or simply enjoying a peaceful moment. The backyard shed adds versatility, offering potential for a home office, hobby space, gardening, or additional storage. Complementing this exceptional property are a two-car garage, a dedicated laundry room, central heating and cooling, and convenient access to shopping, dining, recreational activities, and major roadways.
For sale
Price cut: $5K (8/13)
$394,900
4501 W Grand Ronde Ave, Kennewick, WA 99336
3beds
1,406sqft
Single Family Residence
Built in 1996
9,583 Square Feet Lot
$393,800 Zestimate®
$281/sqft
$-- HOA
What's special
Large backyardBackyard shedGenerous kitchenTwo-car garagePrivate primary suiteWalk-in closetDual vanities
- 50 days
- 238
- 32
Likely to sell faster than
Zillow last checked:
Listing updated:
Listed by:
Ryan Vogt 509-948-2174,
EXP Realty, LLC Tri Cities
Source: PACMLS as distributed by MLS GRID,MLS#: 295368
Facts & features
Interior
Bedrooms & bathrooms
- Bedrooms: 3
- Bathrooms: 2
- Full bathrooms: 1
- 3/4 bathrooms: 1
Rooms
- Room types: Bath - Continental, Bath - Master, Dining - Living/Combo, Room - Family, Master - Main Level, Foyer, Master Bedroom, Counters - Tile, Laundry
Heating
- Forced Air, Natural Gas, Central
Cooling
- Forced Air, Central Air
Appliances
- Included: Dishwasher, Dryer, Range/Oven, Refrigerator, Washer, Water Heater
Features
- Raised Ceiling(s), Drapes/Blinds, Ceiling Fan(s), French Doors
- Flooring: Laminate, Vinyl
- Windows: Double Pane Windows
- Basement: No Basement
Interior area
- Total structure area: 1,406
- Total interior livable area: 1,406 sqft
Property
Parking
- Parking features: Attached, 2 car, Garage Door Opener, Finished, Off Street
- Has garage: Yes
Features
- Levels: One
- Stories: 1
- Patio & porch: Covered
- Exterior features: Shed(s), Fenced
Lot
- Size: 9,583 Square Feet
- Features: Located in City Limits, Plat Map - Recorded, Corner Lot, Plat Map - Approved
Details
- Parcel number: 133994050000001
- Zoning: SINGLE FAMILY R
Construction
Type & style
- Home type: SingleFamily
- Property subtype: Single Family Residence
Materials
- Foundation: Crawl Space
- Roof: Composition
Condition
- New construction: No
- Year built: 1996
Utilities & green energy
- Sewer: Sewer Connected
- Water: Public
- Utilities for property: Appliances-Electric, Appliances-Gas
Community & HOA
Community
- Subdivision: Kennewick West
Location
- Region: Kennewick
Financial & listing details
- Price per square foot: $281/sqft
- Tax assessed value: $381,750
- Annual tax amount: $2,897
- Date on market: 8/7/2026
- Cumulative days on market: 38 days
- Listing terms: Cash,Conventional,FHA,VA
Estimated market value
$393,800
$374,000 - $413,000
$2,086/mo
Price history
| Date | Event | Price |
|---|---|---|
| 8/13/2026 | Price change | $394,900-1.3%$281/sqft |
Source:  PACMLS as distributed by MLS GRID #295368 Report a problem PACMLS as distributed by MLS GRID #295368 Report a problem | ||
| 8/7/2026 | Listed for sale | $399,9000%$284/sqft |
Source: PACMLS as distributed by MLS GRID #295368 Report a problem | ||
| 5/31/2024 | Listing removed | -- |
Source: PACMLS as distributed by MLS GRID #273175 Report a problem | ||
| 4/29/2024 | Price change | $399,999-1.2%$284/sqft |
Source: PACMLS as distributed by MLS GRID #273175 Report a problem | ||
| 3/12/2024 | Price change | $405,000-1%$288/sqft |
Source: PACMLS as distributed by MLS GRID #273175 Report a problem | ||
| 1/29/2024 | Price change | $409,000-0.2%$291/sqft |
Source: PACMLS as distributed by MLS GRID #273175 Report a problem | ||
| 1/10/2024 | Listed for sale | $410,000+10.8%$292/sqft |
Source: PACMLS as distributed by MLS GRID #273175 Report a problem | ||
| 4/7/2023 | Sold | $370,000+3.1%$263/sqft |
Source: PACMLS as distributed by MLS GRID #267098 Report a problem | ||
| 3/5/2023 | Pending sale | $359,000$255/sqft |
Source: PACMLS as distributed by MLS GRID #267098 Report a problem | ||
| 3/3/2023 | Listed for sale | $359,000+53.5%$255/sqft |
Source: PACMLS as distributed by MLS GRID #267098 Report a problem | ||
| 3/24/2021 | Listing removed | -- |
Source: Owner Report a problem | ||
| 12/27/2018 | Sold | $233,900-0.8%$166/sqft |
Source: PACMLS as distributed by MLS GRID #234448 Report a problem | ||
| 11/9/2018 | Pending sale | $235,900$168/sqft |
Source: Owner Report a problem | ||
| 11/6/2018 | Listed for sale | $235,900+112.5%$168/sqft |
Source: Owner Report a problem | ||
| 10/10/2014 | Sold | $111,000+0.9%$79/sqft |
Source: PACMLS as distributed by MLS GRID #196933 Report a problem | ||
| 8/2/2014 | Listed for sale | $110,000$78/sqft |
Source: Berkshire Hathaway HomeServices Tri Cities Real Estate Report a problem | ||
| 5/21/2014 | Listing removed | $110,000$78/sqft |
Source: River Realty, Inc. Report a problem | ||
| 5/10/2014 | Listed for sale | $110,000-16.5%$78/sqft |
Source: River Realty, Inc. Report a problem | ||
| 2/26/2014 | Sold | $131,720-10.4%$94/sqft |
Source: Public Record Report a problem | ||
| 10/16/2013 | Pending sale | $147,000$105/sqft |
Source: Windermere Real Estate/Tri-Cities #188612 Report a problem | ||
| 9/27/2013 | Price change | $147,000-1.9%$105/sqft |
Source: Windermere Real Estate/Tri-Cities #188612 Report a problem | ||
| 7/16/2013 | Price change | $149,900-1.4%$107/sqft |
Source: Windermere Real Estate/Tri-Cities #188612 Report a problem | ||
| 4/26/2013 | Price change | $152,000-3.2%$108/sqft |
Source: Windermere Real Estate/Tri-Cities #188612 Report a problem | ||
| 3/20/2013 | Listed for sale | $157,000+9%$112/sqft |
Source: Windermere Real Estate/Tri-Cities #188612 Report a problem | ||
| 5/16/2008 | Sold | $144,000$102/sqft |
Source: Public Record Report a problem | ||
Public tax history
| Year | Property taxes | Tax assessment |
|---|---|---|
| 2025 | $2,897 -3.3% | $381,750 +2.5% |
| 2024 | $2,997 +5.6% | $372,580 +5.2% |
| 2023 | $2,838 +37.2% | $354,240 +22.1% |
| 2022 | $2,068 -16.7% | $290,060 +14.5% |
| 2021 | $2,483 +18.5% | $253,380 +22.5% |
| 2020 | $2,095 -14.8% | $206,840 +8.8% |
| 2019 | $2,459 +13% | $190,040 +13.4% |
| 2018 | $2,176 -3.9% | $167,640 +15.4% |
| 2017 | $2,265 +7.7% | $145,240 |
| 2016 | $2,104 | $145,240 |
| 2015 | $2,104 -0.4% | $145,240 -0.3% |
| 2014 | $2,112 | $145,680 |
| 2013 | $2,112 | $145,680 |
| 2012 | -- | $145,680 |
| 2011 | -- | $145,680 |
| 2010 | -- | $145,680 |
| 2009 | -- | $145,680 |
| 2008 | -- | -- |
| 2007 | -- | -- |
| 2006 | -- | -- |
Find assessor info on the county website
Monthly payment
Est. payment
Payment breakdown
Explore the cost of this home by adjusting the details. Changes won't be saved.Climate risks
Neighborhood: 99336
- $423,4004 bd2 ba1.6k sqft4505 W Grand Ronde Ave, Kennewick, WA 99336Off Market
- $405,1003 bd2 ba1.7k sqft4511 W Grand Ronde Ave, Kennewick, WA 99336Off Market
- $391,3003 bd2 ba1.9k sqft4517 W Grand Ronde Ave, Kennewick, WA 99336Off Market
- $--3 bd2 ba1.5k sqft525 N Volland St LOT B, Kennewick, WA 99336Off Market
Similar homes
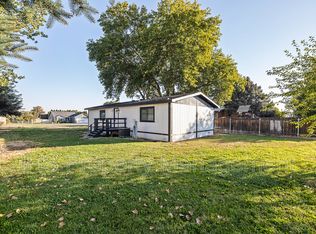
- $392,0004 bd2 ba1.8k sqft7023 W Victoria Ave, Kennewick, WA 99336For Sale
 MLS ID #296020, Londa Sherwood-Austin, Real Broker, LLC. PACMLS as distributed by MLS GRID
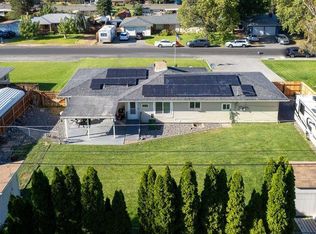
 - $359,0003 bd2 ba1.4k sqft2507 W Entiat Ave, Kennewick, WA 99336For Sale
 MLS ID #295440, Maria Valdez, HomeSmart Elite Brokers. PACMLS as distributed by MLS GRID
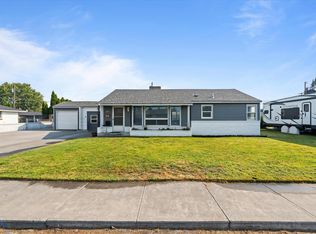
 - $440,0003 bd2 ba1.4k sqftTri-City Heights, Kennewick, WA 99336Active
 MLS ID #2564749, Marisol Tijerina. NWMLS as distributed by MLS GRID
 - $420,0004 bd2 ba1.6k sqft426 N Louisiana St, Kennewick, WA 99336For Sale
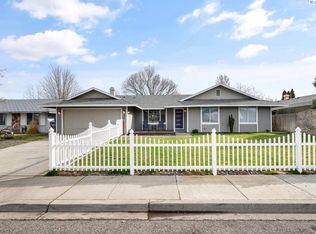 MLS ID #290364, Jed Morris, Windermere Group One/Tri-Cities. PACMLS as distributed by MLS GRID
 - $339,0004 bd2 ba1.3k sqft4421 W 9th Ave, Kennewick, WA 99336For SaleMLS ID #294517, Skyler Cantrell, Berkshire Hathaway Hm Serv Central WA Real Estate. PACMLS as distributed by MLS GRID
- $427,5004 bd2 ba1.9k sqft6025 W Okanogan Loop, Kennewick, WA 99336For SaleMLS ID #293196, Arielle Hays, ERA Skyview Realty. PACMLS as distributed by MLS GRID
- $415,0003 bd2 ba1.7k sqft213 S Belfair St, Kennewick, WA 99336For SaleMLS ID #296083, Josh Blankenship, PNW Collective / Real Broker. PACMLS as distributed by MLS GRID
- $437,9003 bd2 ba1.8k sqft8939 W Payette Ave, Kennewick, WA 99336For SaleMLS ID #295625, Monica Brown, Retter and Company Sotheby's. PACMLS as distributed by MLS GRID
- $379,9003 bd2 ba1.3k sqft2427 S Arthur Ct, Kennewick, WA 99338For SaleMLS ID #296342, Alex Burden, Kenmore Team. PACMLS as distributed by MLS GRID
- $369,9003 bd2 ba1.9k sqft4617 W 14th Ave, Kennewick, WA 99338For SaleMLS ID #295609, Rachel Robertson, Windermere Group One/Tri-Cities. PACMLS as distributed by MLS GRID
- $365,0003 bd3 ba1.6k sqft1711 S Kent St, Kennewick, WA 99337For SaleMLS ID #295528, Shari Stringer, Windermere Group One/Tri-Cities. PACMLS as distributed by MLS GRID
- $399,0003 bd2 ba1.4k sqft2343 S Garfield St, Kennewick, WA 99337For SaleMLS ID #296179, Luis Valdez, Kenmore Team. PACMLS as distributed by MLS GRID
- $429,9003 bd2 ba1.7k sqft3504 S Reed Ct, Kennewick, WA 99337For SaleMLS ID #295532, Diana Diaz, ERA Skyview Realty. PACMLS as distributed by MLS GRID
- $310,0002 bd1 ba1k sqft103 N Yost St, Kennewick, WA 99336For SaleMLS ID #296149, Eliana Diaz, Windermere Group One/Tri-Cities. PACMLS as distributed by MLS GRID
- $425,0004 bd3 ba2k sqft1615 W 24th Pl, Kennewick, WA 99337For SaleMLS ID #296648, Veronica Campos-Ramos, Realty One Group Ignite. PACMLS as distributed by MLS GRID
- $314,9003 bd2 ba1.1k sqft2211 W 5th Ave, Kennewick, WA 99336For SaleMLS ID #295555, Arielle Hays, ERA Skyview Realty. PACMLS as distributed by MLS GRID
- $390,0003 bd2 ba1.2k sqft729 E 14th Ave, Kennewick, WA 99337For SaleMLS ID #296489, Tonya Callies, Windermere Group One/Tri-Cities. PACMLS as distributed by MLS GRID
- $440,0003 bd3 ba1.8k sqft7127 W 2nd Pl, Kennewick, WA 99336For SaleMLS ID #293133, Justin Lawrence, Redfin. PACMLS as distributed by MLS GRID
