
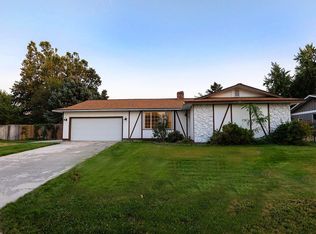
MLS 296952 This is the kind of home that makes 1,500 square feet feel like so much more. With 3 bedrooms, 2.5 bathrooms and two separate living spaces, this floor plan offers flexibility that isn't always easy to find in a home this size. The second living area creates options for a home office, playroom, media room, or simply additional space to spread out. In the main living room, a wood-burning fireplace adds character, while the updated kitchen features quartz countertops and a farmhouse sink. The primary bedroom includes its own private bathroom, and the home is entirely on one level. Plus, it has newly replaced plumbing within the last two years underneath the home. So you can truly move-in without the maintenance headache. Outside, the property offers a mostly fenced backyard, mature landscaping and a patio with plenty of room to enjoy the outdoor space. An attached two-car garage and generous driveway give you plenty of room for parking and storage. This central Kennewick location also puts much of what you use every day within easy reach. Target, Starbucks, Chick-fil-A, Columbia Center Mall plus the surrounding shopping and dining are all just minutes away. Especially with Hwy 240 nearby for convenient access throughout the Tri-Cities. Because you don't need the biggest house to have more room for your life. You just need a home that makes the space you have count.
Active
$375,000
7530 W Victoria Ave, Kennewick, WA 99336
3beds
1,500sqft
Single Family Residence
Built in 1959
0.29 Acres Lot
$372,800 Zestimate®
$250/sqft
$-- HOA
What's special
Wood-burning fireplaceUpdated kitchenMature landscapingAttached two-car garageFarmhouse sinkMostly fenced backyardTwo separate living spaces
- 23 hours
- 291
- 48
Zillow last checked:
Listing updated:
Listed by:
Kimberly Feliciano 425-977-3370,
ERA Skyview Realty
Source: PACMLS as distributed by MLS GRID,MLS#: 296952
Facts & features
Interior
Bedrooms & bathrooms
- Bedrooms: 3
- Bathrooms: 3
- Full bathrooms: 2
- 1/2 bathrooms: 1
Rooms
- Room types: Bath - Master, Dining - Living/Combo, Master - Main Level, Master Bedroom, Counters - Granite/Quartz, Laundry
Bedroom 1
- Level: Main
Bedroom 2
- Level: Main
Bedroom 3
- Level: Main
Dining room
- Level: Main
Family room
- Level: Main
Kitchen
- Level: Main
Living room
- Level: Main
Utility room
- Level: Main
Heating
- Radiant
Cooling
- Wall Unit(s), Window Unit(s)
Appliances
- Included: Dishwasher, Dryer, Microwave, Range/Oven, Refrigerator, Washer
Features
- Storage
- Flooring: Carpet, Laminate
- Windows: Double Pane Windows
- Basement: No Basement
- Fireplace features: One, FP - Wood, Living Room
Interior area
- Total structure area: 1,500
- Total interior livable area: 1,500 sqft
Video & virtual tour
Property
Parking
- Parking features: Attached, 2 car
Features
- Levels: One
- Stories: 1
- Patio & porch: Patio
- Exterior features: Shed(s), Fence/Partial, Irrigation System
Lot
- Size: 0.29 Acres
- Features: Located in City Limits, Plat Map - Recorded, Garden
Details
- Parcel number: 129993030002009
- Zoning: Residential
Construction
Type & style
- Home type: SingleFamily
- Property subtype: Single Family Residence
Materials
- Rock, Wood Siding
- Foundation: Crawl Space
- Roof: Composition
Condition
- New construction: No
- Year built: 1959
Utilities & green energy
- Sewer: Septic
- Water: Public
- Utilities for property: Appliances-Electric
Community & HOA
Community
- Subdivision: Kennewick Cntrl
Location
- Region: Kennewick
Financial & listing details
- Price per square foot: $250/sqft
- Tax assessed value: $356,450
- Annual tax amount: $2,710
- Date on market: 10/5/2026
- Cumulative days on market: 1 day
- Listing terms: Cash,Conventional,FHA,VA
- Inclusions: Refrigerator, range/oven, washer, dryer, microwave
Estimated market value
$372,800
$354,000 - $391,000
$2,125/mo
Price history
| Date | Event | Price |
|---|---|---|
| 10/5/2026 | Listed for sale | $375,000+2.5%$250/sqft |
Source:  PACMLS as distributed by MLS GRID #296952 Report a problem PACMLS as distributed by MLS GRID #296952 Report a problem | ||
| 12/13/2024 | Sold | $366,000-2.4%$244/sqft |
Source: PACMLS as distributed by MLS GRID #279691 Report a problem | ||
| 11/14/2024 | Pending sale | $375,000$250/sqft |
Source: PACMLS as distributed by MLS GRID #279691 Report a problem | ||
| 10/19/2024 | Listed for sale | $375,000+66.7%$250/sqft |
Source: PACMLS as distributed by MLS GRID #279691 Report a problem | ||
| 8/23/2024 | Sold | $225,000$150/sqft |
Source: Public Record Report a problem | ||
Public tax history
| Year | Property taxes | Tax assessment |
|---|---|---|
| 2025 | $2,710 +9.4% | $356,450 +16.2% |
| 2024 | $2,478 +0.5% | $306,690 |
| 2023 | $2,465 +38.1% | $306,690 +23% |
| 2022 | $1,785 -17.7% | $249,310 +13% |
| 2021 | $2,169 +2.5% | $220,620 +5.7% |
| 2020 | $2,116 -18.4% | $208,770 +5.5% |
| 2019 | $2,591 +17.7% | $197,920 +19.7% |
| 2018 | $2,202 -4% | $165,380 +15.1% |
| 2017 | $2,293 +7.7% | $143,680 |
| 2016 | $2,129 | $143,680 |
| 2015 | $2,129 +12% | $143,680 +15.8% |
| 2014 | $1,900 | $124,100 |
| 2013 | $1,900 | $124,100 |
| 2012 | -- | $124,100 +3% |
| 2011 | -- | $120,540 |
| 2010 | -- | $120,540 |
| 2009 | -- | $120,540 |
| 2008 | -- | -- |
| 2007 | -- | -- |
| 2006 | -- | -- |
Find assessor info on the county website
Monthly payment
Est. payment
Payment breakdown
Explore the cost of this home by adjusting the details. Changes won't be saved.Climate risks
Neighborhood: 99336


Similar homes
- $325,0003 bd2 ba1.4k sqft2101 W Kennewick Avenue, Kennewick, WA 99336Active
 MLS ID #2591343, Clifford Lowell Martin III. NWMLS as distributed by MLS GRID
 - $399,9003 bd1 ba1.4k sqft409 N Garfield St, Kennewick, WA 99336For Sale

 MLS ID #296912, Elsa Carlson, John L Scott Tri-Cities Pasco. PACMLS as distributed by MLS GRID
 - $389,9003 bd2 ba1.3k sqft1905 W 24th Ave, Kennewick, WA 99337For Sale
 MLS ID #296897, Eric Walraf, HomeSmart Elite Brokers. PACMLS as distributed by MLS GRID
 - $370,0003 bd2 ba1.4k sqft5015 W 6th Pl, Kennewick, WA 99336For Sale
 MLS ID #292725, Terry J Parrish, Parrish Real Estate and Property Managment. PACMLS as distributed by MLS GRID
 - $420,0004 bd2 ba1.6k sqft426 N Louisiana St, Kennewick, WA 99336For SaleMLS ID #290364, Jed Morris, Windermere Group One/Tri-Cities. PACMLS as distributed by MLS GRID
- $445,0003 bd2 ba1.6k sqft3305 W 23rd Ave, Kennewick, WA 99337For SaleMLS ID #296911, Kris Battles, Realty One Group Ignite. PACMLS as distributed by MLS GRID
- $399,9993 bd2 ba1.5k sqft101 S Sherman Pl, Kennewick, WA 99336For SaleMLS ID #293361, Joseph Cochenour, Century 21-Tri-Cities. PACMLS as distributed by MLS GRID
- $359,0003 bd2 ba1.4k sqft2507 W Entiat Ave, Kennewick, WA 99336For SaleMLS ID #295440, Maria Valdez, HomeSmart Elite Brokers. PACMLS as distributed by MLS GRID
- $355,0004 bd2 ba1.5k sqft736 W Leola St, Pasco, WA 99301For SaleMLS ID #294959, Victor Cano, EXP Realty, LLC Tri Cities. PACMLS as distributed by MLS GRID
- $339,0004 bd2 ba1.3k sqft4421 W 9th Ave, Kennewick, WA 99336For SaleMLS ID #294517, Skyler Cantrell, Berkshire Hathaway Hm Serv Central WA Real Estate. PACMLS as distributed by MLS GRID
- $349,9003 bd2 ba1k sqft517 S Perry Ct, Kennewick, WA 99336For SaleMLS ID #296695, Carol Fuller, Retter and Company Sotheby's. PACMLS as distributed by MLS GRID
- $325,0003 bd1 ba1.1k sqft4416 W Court St, Pasco, WA 99301For SaleMLS ID #296880, Shannon Jones, Berkshire Hathaway Hm Serv Central WA Real Estate. PACMLS as distributed by MLS GRID
- $410,0003 bd2 ba1.4k sqft540 Holly St, Richland, WA 99354For SaleMLS ID #296920, Kimberly Inscore, Windermere Group One/Tri-Cities. PACMLS as distributed by MLS GRID
- $399,9003 bd2 ba1.5k sqft910 S Arthur Pl, Kennewick, WA 99336For SaleMLS ID #294788, Kayla Pratt, Windermere Group One/Tri-Cities. PACMLS as distributed by MLS GRID
- $420,0003 bd2 ba1.5k sqft420 S Edison Pl, Kennewick, WA 99336For SaleMLS ID #290200, Leonardo Garcia, Retter and Company Sotheby's. PACMLS as distributed by MLS GRID
- $374,9003 bd2 ba1.4k sqft2407 Michael Ave, Richland, WA 99352For SaleMLS ID #295344, Jennifer Schreiber, Coldwell Banker Tomlinson. PACMLS as distributed by MLS GRID
- $375,0003 bd2 ba1.3k sqft3313 S Ione St, Kennewick, WA 99337For SaleMLS ID #295002, April R Connors, Windermere Group One/Tri-Cities. PACMLS as distributed by MLS GRID
- $349,9003 bd2 ba1.3k sqft3701 Grant Loop, West Richland, WA 99353For SaleMLS ID #294068, Jaime Bocek, RE/MAX, The Collective. PACMLS as distributed by MLS GRID
- $370,0003 bd1 ba1.2k sqft1912 Road 48, Pasco, WA 99301For SaleMLS ID #296321, Brittney Williams, EXP Realty, LLC Tri Cities. PACMLS as distributed by MLS GRID
- $360,0002 bd2 ba1.7k sqft801 Willard Ave, Richland, WA 99352For SaleMLS ID #296875, Ashlie Martin, RE/MAX Northwest REALTORS. PACMLS as distributed by MLS GRID
