Well-maintained 3 bedroom plus flex/office space, 2 bathroom home located in a highly desirable South Kennewick neighborhood. This spacious home features an open-concept layout with a large kitchen island, bar seating, and multiple living and entertaining spaces throughout. The kitchen opens seamlessly to the main living area and covered patio, creating great indoor/outdoor flow. The primary suite includes its own private bath and direct slider access to the covered patio and backyard retreat. A partially enclosed covered patio area offers flexible space for a rec room, workout area, hobby space, or additional storage. Step outside to enjoy the mature landscaping, fully fenced backyard, and exceptional privacy. The backyard features a tranquil pond with water feature, covered gazebo, expansive lawn space, and an above-ground pool with built-in deck, perfect for entertaining and summer enjoyment. Additional highlights include abundant driveway parking, boat/RV parking alongside the home, and a great location close to schools, parks, shopping, and other South Kennewick amenities.
Active
Listed by: Vantage Point Brokers, LLC • Brayton Leach
Price cut: $10K (9/18)
$359,900
1607 W 46th Avenue, Kennewick, WA 99337
4beds
1,552sqft
Single Family Residence
Built in 1979
0.29 Acres Lot
$360,100 Zestimate®
$232/sqft
$-- HOA
What's special
- --
- on Zillow
- 1,849
- views
- 209
- saves
Zillow last checked:
Listing updated:
Listed by:
Brayton Leach,
Vantage Point Brokers, LLC
Source: NWMLS as distributed by MLS GRID,MLS#: 2530083
Facts & features
Interior
Bedrooms & bathrooms
- Bedrooms: 4
- Bathrooms: 2
- Full bathrooms: 2
- Main level bathrooms: 2
- Main level bedrooms: 4
Primary bedroom
- Level: Main
Bedroom
- Level: Main
Bedroom
- Level: Main
Bedroom
- Level: Main
Bathroom full
- Level: Main
Bathroom full
- Level: Main
Dining room
- Level: Main
Kitchen with eating space
- Level: Main
Living room
- Level: Main
Heating
- Heat Pump, Electric
Cooling
- Heat Pump
Features
- Flooring: Ceramic Tile, Laminate, Carpet
- Has fireplace: No
Interior area
- Total structure area: 1,552
- Total interior livable area: 1,552 sqft
Property
Parking
- Total spaces: 1
- Parking features: Attached Garage, RV Parking
- Has attached garage: Yes
- Covered spaces: 1
Features
- Levels: One
- Stories: 1
- Pool features: Above Ground
Lot
- Size: 0.29 Acres
- Features: Paved, Cabana/Gazebo, Fenced-Fully, Patio, RV Parking, Sprinkler System
Details
- Parcel number: 123891020004003
- Special conditions: See Remarks
Construction
Type & style
- Home type: SingleFamily
- Architectural style: 1 Story
- Property subtype: Single Family Residence
Materials
- Wood Siding
- Foundation: Poured Concrete
- Roof: Composition
Condition
- Year built: 1979
- Major remodel year: 1979
Utilities & green energy
- Sewer: Septic Tank
- Water: Public
Community & HOA
Community
- Subdivision: Kennewick
Location
- Region: Kennewick
Financial & listing details
- Price per square foot: $232/sqft
- Tax assessed value: $346,630
- Annual tax amount: $2,793
- Date on market: 5/27/2026
- Listing terms: Conventional,FHA,VA Loan
- Inclusions: Above Ground Pool
Estimated market value
$360,100
$342,000 - $378,000
$2,264/mo
Price history
| Date | Event | Price |
|---|---|---|
| 9/18/2026 | Price change | $359,900-2.7%$232/sqft |
Source:  PACMLS as distributed by MLS GRID #293259 Report a problem PACMLS as distributed by MLS GRID #293259 Report a problem | ||
| 6/30/2026 | Price change | $369,900-2.6%$238/sqft |
Source: PACMLS as distributed by MLS GRID #293259 Report a problem | ||
| 5/27/2026 | Price change | $379,900+1.3%$245/sqft |
Source: PACMLS as distributed by MLS GRID #293259 Report a problem | ||
| 5/27/2026 | Listed for sale | $374,900+25%$242/sqft |
Source:  NWMLS as distributed by MLS GRID #2530083 Report a problem NWMLS as distributed by MLS GRID #2530083 Report a problem | ||
| 5/14/2021 | Sold | $300,000+107%$193/sqft |
Source: PACMLS as distributed by MLS GRID #252149 Report a problem | ||
| 8/31/2005 | Sold | $144,900$93/sqft |
Source: PACMLS as distributed by MLS GRID #130049 Report a problem | ||
Public tax history
| Year | Property taxes | Tax assessment |
|---|---|---|
| 2025 | $2,637 -5.6% | $346,630 |
| 2024 | $2,793 +6.1% | $346,630 +5.6% |
| 2023 | $2,634 +35.1% | $328,190 +20.3% |
| 2022 | $1,949 -15.1% | $272,860 +16.8% |
| 2021 | $2,295 +5% | $233,610 +8.2% |
| 2020 | $2,186 -17.6% | $215,840 +5.8% |
| 2019 | $2,654 +7.3% | $204,000 +6.2% |
| 2018 | $2,474 -2.1% | $192,150 +18.2% |
| 2017 | $2,528 +17% | $162,540 +11% |
| 2016 | $2,161 | $146,450 |
| 2015 | $2,161 -0.1% | $146,450 |
| 2014 | $2,164 | $146,450 |
| 2013 | $2,164 | $146,450 |
| 2012 | -- | $146,450 |
| 2011 | -- | $146,450 -1% |
| 2010 | -- | $147,980 |
| 2009 | -- | $147,980 |
| 2008 | -- | -- |
| 2007 | -- | -- |
| 2006 | -- | -- |
Find assessor info on the county website
Monthly payment
Est. payment
Payment breakdown
Explore the cost of this home by adjusting the details. Changes won't be saved.Climate risks
Neighborhood: 99337



Similar homes
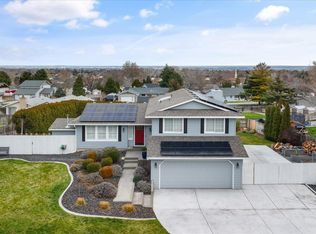
- $389,9003 bd2 ba1.3k sqft1905 W 24th Ave, Kennewick, WA 99337For Sale

 MLS ID #296897, Eric Walraf, HomeSmart Elite Brokers. PACMLS as distributed by MLS GRID
 - $365,0003 bd3 ba1.6k sqft1711 S Kent St, Kennewick, WA 99337For Sale
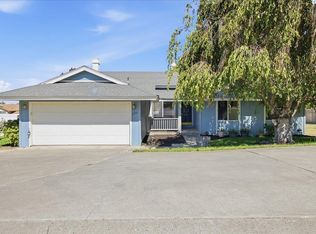 MLS ID #295528, Shari Stringer, Windermere Group One/Tri-Cities. PACMLS as distributed by MLS GRID
 - $415,0004 bd3 ba2k sqft201 W 48th Ave, Kennewick, WA 99337For Sale
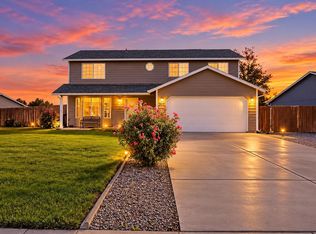 MLS ID #296929, Darla Cravens, Windermere Group One/Tri-Cities. PACMLS as distributed by MLS GRID
 - $325,0003 bd2 ba1.4k sqft2101 W Kennewick Avenue, Kennewick, WA 99336Active
 MLS ID #2591343, Clifford Lowell Martin III. NWMLS as distributed by MLS GRID
 - $399,0003 bd2 ba1.4k sqft2343 S Garfield St, Kennewick, WA 99337For SaleMLS ID #296179, Luis Valdez, Kenmore Team. PACMLS as distributed by MLS GRID
- $445,0003 bd2 ba1.6k sqft3305 W 23rd Ave, Kennewick, WA 99337For SaleMLS ID #296911, Kris Battles, Realty One Group Ignite. PACMLS as distributed by MLS GRID
- $375,0003 bd3 ba1.5k sqft7530 W Victoria Ave, Kennewick, WA 99336For SaleMLS ID #296952, Kimberly Feliciano, ERA Skyview Realty. PACMLS as distributed by MLS GRID
- $390,0004 bd2 ba1.6k sqft225209 E Main St, Kennewick, WA 99337For SaleMLS ID #295949, Tonya Callies, Windermere Group One/Tri-Cities. PACMLS as distributed by MLS GRID
- $439,9003 bd2 ba2.1k sqft3009 S Yelm St, Kennewick, WA 99337For SaleMLS ID #296394, Katrina Brown, Retter and Company Sotheby's. PACMLS as distributed by MLS GRID
- $342,5003 bd1 ba1.3k sqft1203 E 27th Ave, Kennewick, WA 99337For SaleMLS ID #295041, Serena Kendall, Realty One Group Ignite. PACMLS as distributed by MLS GRID
- $359,0003 bd2 ba1.4k sqft2507 W Entiat Ave, Kennewick, WA 99336For SaleMLS ID #295440, Maria Valdez, HomeSmart Elite Brokers. PACMLS as distributed by MLS GRID
- $475,0004 bd3 ba2.1k sqft3413 S Buntin St, Kennewick, WA 99337For SaleMLS ID #296492, Sydney Holland, Coldwell Banker Tomlinson. PACMLS as distributed by MLS GRID
- $369,9003 bd2 ba1.9k sqft4617 W 14th Ave, Kennewick, WA 99338For SaleMLS ID #295609, Rachel Robertson, Windermere Group One/Tri-Cities. PACMLS as distributed by MLS GRID
- $339,0004 bd2 ba1.3k sqft4421 W 9th Ave, Kennewick, WA 99336For SaleMLS ID #294517, Skyler Cantrell, Berkshire Hathaway Hm Serv Central WA Real Estate. PACMLS as distributed by MLS GRID
- $430,7003 bd2 ba1.8k sqft1909 S Newport St, Kennewick, WA 99337For SaleMLS ID #292642, Darla Cravens, Windermere Group One/Tri-Cities. PACMLS as distributed by MLS GRID
- $429,9003 bd2 ba1.7k sqft3504 S Reed Ct, Kennewick, WA 99337For SaleMLS ID #295532, Diana Diaz, ERA Skyview Realty. PACMLS as distributed by MLS GRID
- $372,0003 bd2 ba1.4k sqft4819 Kalahari Dr, Pasco, WA 99301For SaleMLS ID #296902, Melissa Romero, John L Scott Tri-Cities Pasco. PACMLS as distributed by MLS GRID
- $450,0003 bd2 ba2k sqft2627 S Oak St, Kennewick, WA 99337For SaleMLS ID #296210, MICHAEL GIBSON, EXP Realty, LLC Tri Cities. PACMLS as distributed by MLS GRID
- $399,9003 bd2 ba1.5k sqft8607 W Entiat Ave, Kennewick, WA 99336For SaleMLS ID #296891, Grace Suarez, Desert Hills Realty Inc. PACMLS as distributed by MLS GRID
