MLS# 295041 Say hello to 1203 E. 27th Ave! This Stunning property offers a perfect blend of style, comfort, and convenience. With its prime location, stunning features, and spacious layout, this home is sure to impress. It is perfect as your first home or if you just want to down size from your home. With a cozy and open kitchen that has plenty of room for hosting gatherings. As you walk in you will walk into your spacious living room. This beautiful home has 3 cozy bedrooms and a spacious bathroom. You won't be disappointed. Step outside into the private back yard with a cover porch where you can relax after a long day. The front yard has lots of space to have a garden and play some yard games, perfect for summer barbecues and parties. Long concrete drive way with room for your RV. This home offers a spacious one car garage with an attached bonus office or room. Roof was installed about 9 1/2 years ago, updated kitchen, and flooring. New Vinyl fencing installed about 7 1/2 years ago. Owned water softener. New pipes installed Nov 2025. All the appliances are included. This beautiful neighborhood is just moments away from shopping centers, grocery stores, restaurants, and recreational activities. Call to set up your private showing and come see this stunning home today.
Active
Price cut: $7.5K (8/20)
$342,500
1203 E 27th Ave, Kennewick, WA 99337
3beds
1,328sqft
Single Family Residence
Built in 1940
0.27 Acres Lot
$340,300 Zestimate®
$258/sqft
$-- HOA
What's special
Updated kitchenCozy and open kitchenSpacious bathroom
- 77 days
- 362
- 40
Zillow last checked:
Listing updated:
Listed by:
Serena Kendall 509-578-6236,
Realty One Group Ignite
Source: PACMLS as distributed by MLS GRID,MLS#: 295041
Facts & features
Interior
Bedrooms & bathrooms
- Bedrooms: 3
- Bathrooms: 1
- Full bathrooms: 1
Rooms
- Room types: Bath - Continental
Heating
- Baseboard
Cooling
- Window Unit(s)
Appliances
- Included: Dishwasher, Dryer, Disposal, Microwave, Range/Oven, Refrigerator, Washer, Water Softener
Features
- Flooring: Carpet, Laminate
- Windows: Double Pane Windows
- Basement: No Basement
Interior area
- Total structure area: 1,328
- Total interior livable area: 1,328 sqft
Property
Parking
- Parking features: 1 car
Features
- Levels: One
- Stories: 1
Lot
- Size: 0.27 Acres
- Features: Plat Map - Approved
Details
- Parcel number: 107804020000001
- Zoning: Residential
Construction
Type & style
- Home type: SingleFamily
- Property subtype: Single Family Residence
Materials
- Stucco
- Foundation: Concrete
- Roof: Composition
Condition
- New construction: No
- Year built: 1940
Utilities & green energy
- Sewer: Septic
- Water: Private
- Utilities for property: Appliances-Electric, Electricity Connected
Community & HOA
Community
- Subdivision: DILLON'S
Location
- Region: Kennewick
Financial & listing details
- Price per square foot: $258/sqft
- Tax assessed value: $306,250
- Annual tax amount: $3,036
- Date on market: 7/28/2026
- Cumulative days on market: 50 days
- Listing terms: Cash,Conventional,FHA,VA
Estimated market value
$340,300
$323,000 - $357,000
$1,874/mo
Price history
| Date | Event | Price |
|---|---|---|
| 8/20/2026 | Price change | $342,500-2.1%$258/sqft |
Source:  PACMLS as distributed by MLS GRID #295041 Report a problem PACMLS as distributed by MLS GRID #295041 Report a problem | ||
| 7/28/2026 | Listed for sale | $350,000-1.4%$264/sqft |
Source: PACMLS as distributed by MLS GRID #295041 Report a problem | ||
| 10/18/2025 | Listing removed | $355,000$267/sqft |
Source: PACMLS as distributed by MLS GRID #286474 Report a problem | ||
| 8/22/2025 | Price change | $355,000-2.7%$267/sqft |
Source: PACMLS as distributed by MLS GRID #286474 Report a problem | ||
| 8/7/2025 | Listed for sale | $365,000+19.7%$275/sqft |
Source: PACMLS as distributed by MLS GRID #286474 Report a problem | ||
| 11/3/2023 | Sold | $305,000$230/sqft |
Source: PACMLS as distributed by MLS GRID #271614 Report a problem | ||
| 10/10/2023 | Pending sale | $305,000$230/sqft |
Source: PACMLS as distributed by MLS GRID #271614 Report a problem | ||
| 10/3/2023 | Listed for sale | $305,000$230/sqft |
Source: PACMLS as distributed by MLS GRID #271614 Report a problem | ||
Public tax history
| Year | Property taxes | Tax assessment |
|---|---|---|
| 2025 | $3,036 -0.5% | $306,250 +2.6% |
| 2024 | $3,051 +21.8% | $298,630 +23.7% |
| 2023 | $2,505 +32.6% | $241,390 +25.4% |
| 2022 | $1,889 -5.4% | $192,420 +22.5% |
| 2021 | $1,997 +10.2% | $157,100 +12.7% |
| 2020 | $1,811 -2.4% | $139,430 |
| 2019 | $1,855 +13% | $139,430 +11.3% |
| 2018 | $1,642 -7.9% | $125,240 +8.2% |
| 2017 | $1,782 +19.4% | $115,790 |
| 2016 | $1,493 | $115,790 +13% |
| 2015 | $1,493 -2.2% | $102,460 |
| 2014 | $1,526 | $102,460 |
| 2013 | $1,526 | $102,460 |
| 2012 | -- | $102,460 -4.4% |
| 2011 | -- | $107,120 |
| 2010 | -- | $107,120 +8.4% |
| 2009 | -- | $98,800 |
| 2008 | -- | -- |
| 2007 | -- | -- |
| 2006 | -- | -- |
Find assessor info on the county website
Monthly payment
Est. payment
Payment breakdown
Explore the cost of this home by adjusting the details. Changes won't be saved.Climate risks
Neighborhood: 99337
Similar homes
- $375,0003 bd2 ba1.3k sqft3313 S Ione St, Kennewick, WA 99337For Sale

 MLS ID #295002, April R Connors, Windermere Group One/Tri-Cities. PACMLS as distributed by MLS GRID
 - $365,0003 bd3 ba1.6k sqft1711 S Kent St, Kennewick, WA 99337For Sale
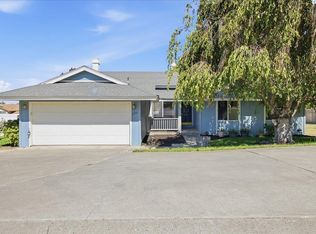 MLS ID #295528, Shari Stringer, Windermere Group One/Tri-Cities. PACMLS as distributed by MLS GRID
 - $360,0003 bd2 ba1.2k sqft729 E 14th Ave, Kennewick, WA 99337For Sale
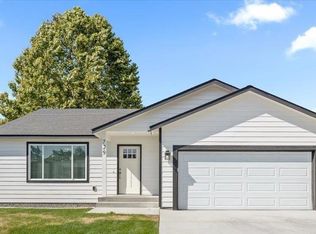 MLS ID #296489, Tonya Callies, Windermere Group One/Tri-Cities. PACMLS as distributed by MLS GRID
 - $389,9003 bd2 ba1.3k sqft1905 W 24th Ave, Kennewick, WA 99337For Sale
 MLS ID #296897, Eric Walraf, HomeSmart Elite Brokers. PACMLS as distributed by MLS GRID
 - $449,9003 bd2 ba1.6k sqft4209 S Elm St, Kennewick, WA 99337For SaleMLS ID #297026, Emily Bailey, RE/MAX Northwest REALTORS. PACMLS as distributed by MLS GRID
- $399,0003 bd2 ba1.4k sqft2343 S Garfield St, Kennewick, WA 99337For SaleMLS ID #296179, Luis Valdez, Kenmore Team. PACMLS as distributed by MLS GRID
- $395,0004 bd2 ba1.9k sqft703 W 48th Ave, Kennewick, WA 99337For SaleMLS ID #296993, Lisa Lowary, EXP Realty, LLC Tri Cities. PACMLS as distributed by MLS GRID
- $425,0003 bd2 ba1.7k sqft120 W 31st Ave, Kennewick, WA 99337For SaleMLS ID #296999, Ashley McCue, Retter and Company Sotheby's. PACMLS as distributed by MLS GRID
- $339,0004 bd2 ba1.3k sqft4421 W 9th Ave, Kennewick, WA 99336For SaleMLS ID #294517, Skyler Cantrell, Berkshire Hathaway Hm Serv Central WA Real Estate. PACMLS as distributed by MLS GRID
- $390,0004 bd2 ba1.6k sqft225209 E Main St, Kennewick, WA 99337For SaleMLS ID #295949, Tonya Callies, Windermere Group One/Tri-Cities. PACMLS as distributed by MLS GRID
- $329,0004 bd3 ba1.6k sqft111 N Garfield St, Kennewick, WA 99336For SaleMLS ID #295252, Hilary Carlson, Coldwell Banker Tomlinson. PACMLS as distributed by MLS GRID
- $359,0003 bd2 ba1.4k sqft2507 W Entiat Ave, Kennewick, WA 99336For SaleMLS ID #295440, Maria Valdez, HomeSmart Elite Brokers. PACMLS as distributed by MLS GRID
- $445,0003 bd2 ba1.6k sqft3305 W 23rd Ave, Kennewick, WA 99337For SaleMLS ID #296911, Kris Battles, Realty One Group Ignite. PACMLS as distributed by MLS GRID
- $369,9003 bd1 ba1.4k sqft231205 E Lechelt Rd, Kennewick, WA 99337For SaleMLS ID #291022, Tyson Jones, Kenmore Team. PACMLS as distributed by MLS GRID
- $375,0003 bd3 ba1.5k sqft7530 W Victoria Ave, Kennewick, WA 99336For SaleMLS ID #296952, Kimberly Feliciano, ERA Skyview Realty. PACMLS as distributed by MLS GRID
- $369,9003 bd2 ba1.9k sqft4617 W 14th Ave, Kennewick, WA 99338For SaleMLS ID #295609, Rachel Robertson, Windermere Group One/Tri-Cities. PACMLS as distributed by MLS GRID
- $315,0003 bd1 ba938 sqft518 S Zillah St, Kennewick, WA 99336For SaleMLS ID #294193, MICHAEL GIBSON, EXP Realty, LLC Tri Cities. PACMLS as distributed by MLS GRID
