MLS# 296489 MLS# Welcome to this stunning 3-bedroom, 2-bathroom residence offering an ideal blend of comfort, style, and modern living, complete with a spacious 2-car garage and RV parking. Step inside to discover a beautiful interior featuring elegant quartz countertops that glisten in the light, complemented by stainless steel appliances in the kitchen. The inviting open layout flows seamlessly into the living areas, enhanced by stylish tile flooring throughout. Outside, your outdoor oasis awaits with a fully landscaped yard. Enjoy relaxing or entertaining on the covered back patio, perfect for hosting summer barbecues or simply unwinding after a long day. This meticulously maintained home is move-in ready, offering you the perfect space to create lasting memories. Don’t miss the opportunity to make it yours!
For sale
$390,000
729 E 14th Ave, Kennewick, WA 99337
3beds
1,282sqft
Single Family Residence
Built in 2023
9,583 Square Feet Lot
$389,600 Zestimate®
$304/sqft
$-- HOA
What's special
Covered back patioRv parkingFully landscaped yardStylish tile flooring throughoutElegant quartz countertopsInviting open layout
- 9 days
- 251
- 17
Likely to sell faster than
Zillow last checked:
Listing updated:
Listed by:
Tonya Callies Main:509-946-1188,
Windermere Group One/Tri-Cities,
Julie Drake 509-331-8338,
Windermere Group One/Tri-Cities
Source: PACMLS as distributed by MLS GRID,MLS#: 296489
Facts & features
Interior
Bedrooms & bathrooms
- Bedrooms: 3
- Bathrooms: 2
- Full bathrooms: 2
Rooms
- Room types: Bath - Master, Breakfast Bar, Dining - Kitchen/Combo, Master - Main Level, Walk-In Closet, Counters - Granite/Quartz
Bedroom 1
- Level: M
- Area: 10 Square Feet
Bedroom 2
- Level: M
- Area: 10 Square Feet
Bedroom 3
- Level: M
- Area: 10 Square Feet
Dining room
- Level: 12X8
Living room
- Level: M
- Area: 22 Square Feet
Heating
- Forced Air, Heat Pump
Cooling
- Forced Air, Heat Pump
Appliances
- Included: Dishwasher, Disposal, Microwave, Range/Oven, Refrigerator
Features
- Raised Ceiling(s), Drapes/Blinds, Ceiling Fan(s)
- Flooring: Carpet, Tile
- Windows: Vinyl Windows
- Basement: No Basement
Interior area
- Total structure area: 1,282
- Total interior livable area: 1,282 sqft
Property
Parking
- Parking features: 2 car, Finished, RV Access/Parking
Features
- Levels: One
- Stories: 1
- Patio & porch: Covered
- Exterior features: Fence/Partial, Lighting, Irrigation System
Lot
- Size: 9,583 Square Feet
- Features: Plat Map - Approved
Details
- Parcel number: 107801030002010
- Zoning: SINGLE FAMILY R
Construction
Type & style
- Home type: SingleFamily
- Property subtype: Single Family Residence
Materials
- Cement Board
- Foundation: Crawl Space
- Roof: Composition
Condition
- New construction: No
- Year built: 2023
Utilities & green energy
- Sewer: Septic
- Water: Public
- Utilities for property: Appliances-Electric, Electricity Connected
Community & HOA
Community
- Subdivision: Kennewick East
Location
- Region: Kennewick
Financial & listing details
- Price per square foot: $304/sqft
- Annual tax amount: $3,505
- Date on market: 9/17/2026
- Cumulative days on market: 10 days
- Listing terms: Cash,Conventional,FHA,VA
- Inclusions: Home & Land
Estimated market value
$389,600
$370,000 - $409,000
$1,929/mo
Price history
| Date | Event | Price |
|---|---|---|
| 9/17/2026 | Listed for sale | $390,000-2%$304/sqft |
Source:  PACMLS as distributed by MLS GRID #296489 Report a problem PACMLS as distributed by MLS GRID #296489 Report a problem | ||
| 9/25/2025 | Listing removed | $398,000$310/sqft |
Source: PACMLS as distributed by MLS GRID #286459 Report a problem | ||
| 8/6/2025 | Listed for sale | $398,000$310/sqft |
Source: PACMLS as distributed by MLS GRID #286459 Report a problem | ||
Public tax history
Tax history is unavailable.
Monthly payment
Est. payment
Payment breakdown
Explore the cost of this home by adjusting the details. Changes won't be saved.Climate risks
Neighborhood: 99337
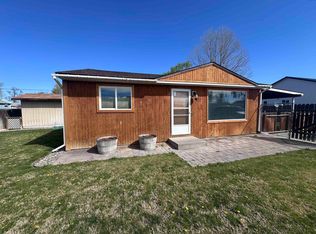
Similar homes
- $399,0003 bd2 ba1.6k sqft4409 S Sharron Ct, Kennewick, WA 99337For Sale
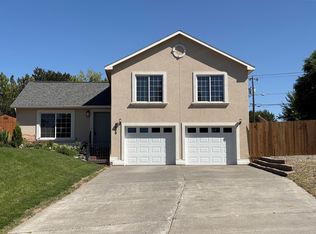
 MLS ID #293813, Lamar Linde, Retter and Company Sotheby's. PACMLS as distributed by MLS GRID
 - $342,5003 bd1 ba1.3k sqft1203 E 27th Ave, Kennewick, WA 99337For Sale
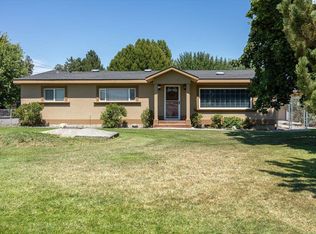 MLS ID #295041, Serena Kendall, Realty One Group Ignite. PACMLS as distributed by MLS GRID
 - $450,0003 bd2 ba1.4k sqft130 E 25th Ave, Kennewick, WA 99337For Sale
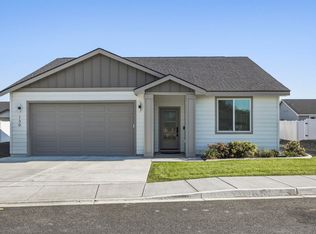 MLS ID #296205, Alberto Gonzalez, Century 21-Tri-Cities. PACMLS as distributed by MLS GRID
 - $400,0004 bd2 ba1.6k sqft225209 E Main St, Kennewick, WA 99337For Sale
 MLS ID #295949, Tonya Callies, Windermere Group One/Tri-Cities. PACMLS as distributed by MLS GRID
 - $394,9003 bd2 ba1.4k sqft4501 W Grand Ronde Ave, Kennewick, WA 99336For SaleMLS ID #295368, Ryan Vogt, EXP Realty, LLC Tri Cities. PACMLS as distributed by MLS GRID
- $429,9003 bd2 ba1.7k sqft3504 S Reed Ct, Kennewick, WA 99337For SaleMLS ID #295532, Diana Diaz, ERA Skyview Realty. PACMLS as distributed by MLS GRID
- $369,9003 bd1 ba1.4k sqft231205 E Lechelt Rd, Kennewick, WA 99337For SaleMLS ID #291022, Tyson Jones, Kenmore Team. PACMLS as distributed by MLS GRID
- $437,0003 bd2 ba1.6k sqft5208 W 28th Ave, Kennewick, WA 99338For SaleMLS ID #296367, Carol Fuller, Retter and Company Sotheby's. PACMLS as distributed by MLS GRID
- $450,0004 bd2 ba1.4k sqft2816 S Beech St, Kennewick, WA 99337New ConstructionMLS ID #295924, Connor MacDougall, Retter and Company Sotheby's. PACMLS as distributed by MLS GRID
- $339,0004 bd2 ba1.3k sqft4421 W 9th Ave, Kennewick, WA 99336For SaleMLS ID #294517, Skyler Cantrell, Berkshire Hathaway Hm Serv Central WA Real Estate. PACMLS as distributed by MLS GRID
- $415,0003 bd2 ba1.7k sqft213 S Belfair St, Kennewick, WA 99336For SaleMLS ID #296083, Josh Blankenship, PNW Collective / Real Broker. PACMLS as distributed by MLS GRID
- $420,0004 bd2 ba1.6k sqft426 N Louisiana St, Kennewick, WA 99336For SaleMLS ID #290364, Jed Morris, Windermere Group One/Tri-Cities. PACMLS as distributed by MLS GRID
- $347,5002 bd2 ba1.3k sqft2766 W 30th Pl, Kennewick, WA 99337For SaleMLS ID #295274, Shar Snell, Coldwell Banker Tomlinson. PACMLS as distributed by MLS GRID
- $314,9003 bd2 ba1.1k sqft2211 W 5th Ave, Kennewick, WA 99336For SaleMLS ID #295555, Arielle Hays, ERA Skyview Realty. PACMLS as distributed by MLS GRID
- $434,9993 bd2 ba1.6k sqft6018 W 41st Ave, Kennewick, WA 99338For SaleMLS ID #295111, Annie Wagar, EXP Realty, LLC Tri Cities. PACMLS as distributed by MLS GRID
- $437,9003 bd2 ba1.8k sqft8939 W Payette Ave, Kennewick, WA 99336For SaleMLS ID #295625, Monica Brown, Retter and Company Sotheby's. PACMLS as distributed by MLS GRID
- $384,9902 bd2 ba1.1k sqft6107 Westport Ln, Pasco, WA 99301For SaleMLS ID #296307, Arielle Hays, ERA Skyview Realty. PACMLS as distributed by MLS GRID
- $427,5004 bd2 ba1.9k sqft6025 W Okanogan Loop, Kennewick, WA 99336For SaleMLS ID #293196, Arielle Hays, ERA Skyview Realty. PACMLS as distributed by MLS GRID
- $359,9003 bd2 ba1.1k sqft4721 Daisy St, West Richland, WA 99353For SaleMLS ID #295310, Jennifer Rabe, EXIT Realty Tri-Cities Life. PACMLS as distributed by MLS GRID
