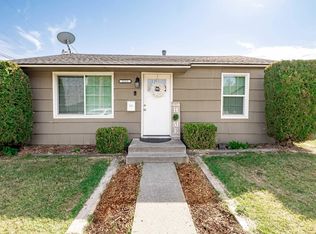
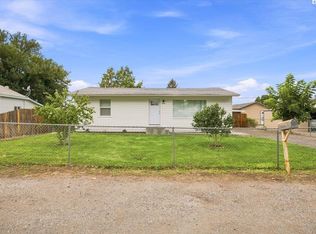
$301,5002 bd1 ba996 sqft2216 W 5th Ave, Kennewick, WA 99336Off MarketSaveNo image available for this property
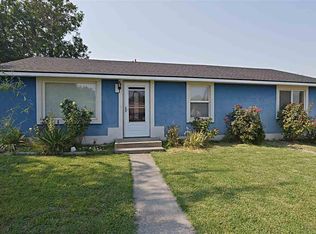
$241,2002 bd1 ba720 sqft2210 W 5th Ave, Kennewick, WA 99336Off MarketSaveNo image available for this property
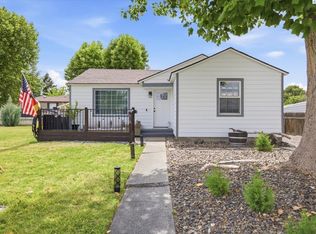
$355,4003 bd2 ba1.5k sqft2210 W 6th Ave, Kennewick, WA 99336Off MarketSaveNo image available for this property
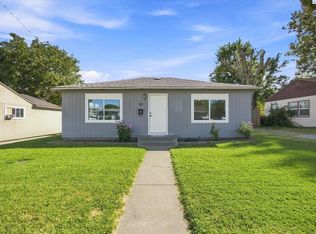
$263,4003 bd1 ba750 sqft2220 W 5th Ave, Kennewick, WA 99336Off MarketSaveNo image available for this property
$315,0003 bd1 ba938 sqft518 S Zillah St, Kennewick, WA 99336For SaleSaveMLS ID #294193, MICHAEL GIBSON, EXP Realty, LLC Tri Cities. PACMLS as distributed by MLS GRID
$307,0002 bd1 ba858 sqft1909 W 3rd Ave, Kennewick, WA 99336For SaleSaveMLS ID #296021, Missy Eckman, EXP Realty, LLC Tri Cities. PACMLS as distributed by MLS GRID
$325,0003 bd2 ba1.4k sqft2101 W Kennewick Avenue, Kennewick, WA 99336ActiveSaveMLS ID #2591343, Clifford Lowell Martin III. NWMLS as distributed by MLS GRID
$310,0002 bd1 ba1k sqft103 N Yost St, Kennewick, WA 99336For SaleSaveMLS ID #296149, Eliana Diaz, Windermere Group One/Tri-Cities. PACMLS as distributed by MLS GRID
$360,0003 bd1 ba1.4k sqft1109 W 2nd Ave, Kennewick, WA 99336For SaleSaveNo image available for this propertyMLS ID #297061, Jason Tucker, VRG Realty LLC. PACMLS as distributed by MLS GRID
$359,0003 bd2 ba1.4k sqft2507 W Entiat Ave, Kennewick, WA 99336For SaleSaveNo image available for this propertyMLS ID #295440, Maria Valdez, HomeSmart Elite Brokers. PACMLS as distributed by MLS GRID
$329,0004 bd3 ba1.6k sqft111 N Garfield St, Kennewick, WA 99336For SaleSaveNo image available for this propertyMLS ID #295252, Hilary Carlson, Coldwell Banker Tomlinson. PACMLS as distributed by MLS GRID
$295,0002 bd1 ba860 sqft316 N Jefferson St, Kennewick, WA 99336For SaleSaveNo image available for this propertyMLS ID #293993, David Gonzalez, Gonzalez Realty Group. PACMLS as distributed by MLS GRID
$349,9003 bd2 ba1k sqft517 S Perry Ct, Kennewick, WA 99336For SaleSaveNo image available for this propertyMLS ID #296695, Carol Fuller, Retter and Company Sotheby's. PACMLS as distributed by MLS GRID
$375,0003 bd3 ba1.5k sqft7530 W Victoria Ave, Kennewick, WA 99336For SaleSaveNo image available for this propertyMLS ID #296952, Kimberly Feliciano, ERA Skyview Realty. PACMLS as distributed by MLS GRID
$325,0003 bd1 ba1.1k sqft4416 W Court St, Pasco, WA 99301For SaleSaveNo image available for this propertyMLS ID #296880, Shannon Jones, Berkshire Hathaway Hm Serv Central WA Real Estate. PACMLS as distributed by MLS GRID
$342,5003 bd1 ba1.3k sqft1203 E 27th Ave, Kennewick, WA 99337For SaleSaveNo image available for this propertyMLS ID #295041, Serena Kendall, Realty One Group Ignite. PACMLS as distributed by MLS GRID
$399,9003 bd1 ba1.4k sqft409 N Garfield St, Kennewick, WA 99336For SaleSaveNo image available for this propertyMLS ID #296912, Elsa Carlson, John L Scott Tri-Cities Pasco. PACMLS as distributed by MLS GRID
$384,9003 bd2 ba1.4k sqft4501 W Grand Ronde Ave, Kennewick, WA 99336For SaleSaveNo image available for this propertyMLS ID #295368, Ryan Vogt, EXP Realty, LLC Tri Cities. PACMLS as distributed by MLS GRID
$389,9003 bd2 ba1.3k sqft1302 N Montana St, Kennewick, WA 99336For SaleSaveNo image available for this propertyMLS ID #297303, Jeremy Asmus, Kenmore Team. PACMLS as distributed by MLS GRID
$430,0003 bd2 ba1.6k sqft1400 S Buchanan Pl, Kennewick, WA 99338For SaleSaveNo image available for this propertyMLS ID #297266, Malorey Caldwell, Results Realty Group Tri-Citie. PACMLS as distributed by MLS GRID
$389,9003 bd2 ba1.5k sqft910 S Arthur Pl, Kennewick, WA 99336For SaleSaveNo image available for this propertyMLS ID #294788, Kayla Pratt, Windermere Group One/Tri-Cities. PACMLS as distributed by MLS GRID
$387,0003 bd2 ba1.5k sqft8607 W Entiat Ave, Kennewick, WA 99336For SaleSaveNo image available for this propertyMLS ID #296891, Grace Suarez, Desert Hills Realty Inc. PACMLS as distributed by MLS GRID
$320,0004 bd2 ba1.1k sqft1004 W Henry St, Pasco, WA 99301For SaleSaveNo image available for this propertyMLS ID #295385, Michael Barcot, PNW Collective / Real Broker. PACMLS as distributed by MLS GRID
$389,9003 bd2 ba1.3k sqft1905 W 24th Ave, Kennewick, WA 99337For SaleSaveNo image available for this propertyMLS ID #296897, Eric Walraf, HomeSmart Elite Brokers. PACMLS as distributed by MLS GRID