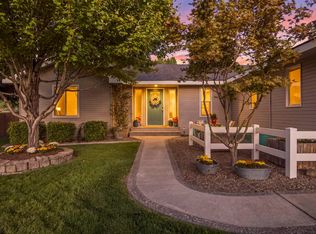
MLS# 294788 Some homes simply have a way of making you want to stay a little longer-this is one of them. Fresh exterior paint and an inviting front porch create the kind of first impression that feels like home before you even step inside.This move-in-ready home offers easy, low-maintenance living with a warm and welcoming feel. Skylights fill the living space with natural light, creating the perfect spot to curl up with a book, enjoy your morning coffee, or gather with friends and family.The primary suite is spacious with a walk-in closet and plenty of room for a King size bed.In the the kitchen you'll find all the appliances stay, making this home perfectly move-in ready, just add groceries.Out back, the covered patio extends your living space outdoors, overlooking a fully fenced backyard that's ready for summer barbecues, kids and pets at play, gardening, or quiet evenings.This is the kind of home that's becoming harder to find-well cared for, truly move-in ready, and full of the everyday comforts that make a house feel like home. Come experience why 910 S Arthur Place might just be the one you've been waiting for.
Active
Price cut: $5.1K (8/26)
$399,900
910 S Arthur Pl, Kennewick, WA 99336
3beds
1,536sqft
Single Family Residence
Built in 1994
7,405 Square Feet Lot
$399,000 Zestimate®
$260/sqft
$-- HOA
What's special
Walk-in closetFully fenced backyardInviting front porchFresh exterior paint
- 79 days
- 263
- 35
Zillow last checked:
Listing updated:
Listed by:
Kayla Pratt Main:509-946-1188,
Windermere Group One/Tri-Cities
Source: PACMLS as distributed by MLS GRID,MLS#: 294788
Facts & features
Interior
Bedrooms & bathrooms
- Bedrooms: 3
- Bathrooms: 2
- Full bathrooms: 1
- 3/4 bathrooms: 1
Rooms
- Room types: Bath - Master, Dining - Living/Combo, Master - Main Level, Walk-In Closet, Foyer, Kitchen Island, Master Bedroom, Counters - Laminate
Heating
- Natural Gas, Central
Cooling
- Central Air, Electric
Appliances
- Included: Dishwasher, Microwave, Range/Oven, Refrigerator, Water Heater
Features
- Drapes/Blinds, Skylight(s)
- Flooring: Laminate
- Windows: Vinyl Windows
- Basement: No Basement
- Fireplace features: FP - "0" Clear
Interior area
- Total structure area: 1,536
- Total interior livable area: 1,536 sqft
Property
Parking
- Parking features: 2 car
Features
- Levels: One
- Stories: 1
- Patio & porch: Covered, Porch
- Exterior features: Fenced
Lot
- Size: 7,405 Square Feet
- Features: Plat Map - Recorded
Details
- Parcel number: 104894120002005
- Zoning: Residential
Construction
Type & style
- Home type: SingleFamily
- Property subtype: Single Family Residence
Materials
- Wood Siding
- Foundation: Concrete, Crawl Space
- Roof: Composition
Condition
- New construction: No
- Year built: 1994
Utilities & green energy
- Sewer: Sewer Connected
- Water: Public
- Utilities for property: Appliances-Electric, Cable Connected, Electricity Connected, Natural Gas Connected
Community & HOA
Community
- Subdivision: SUN RIDGE
Location
- Region: Kennewick
Financial & listing details
- Price per square foot: $260/sqft
- Tax assessed value: $353,100
- Annual tax amount: $2,779
- Date on market: 7/17/2026
- Cumulative days on market: 77 days
- Listing terms: Cash,Conventional,FHA,VA
- Inclusions: land, home and appliances
Estimated market value
$399,000
$379,000 - $419,000
$2,238/mo
Price history
| Date | Event | Price |
|---|---|---|
| 8/26/2026 | Price change | $399,900-1.3%$260/sqft |
Source:  PACMLS as distributed by MLS GRID #294788 Report a problem PACMLS as distributed by MLS GRID #294788 Report a problem | ||
| 8/4/2026 | Price change | $405,000-1.2%$264/sqft |
Source: PACMLS as distributed by MLS GRID #294788 Report a problem | ||
| 7/17/2026 | Listed for sale | $410,000+156.3%$267/sqft |
Source: PACMLS as distributed by MLS GRID #294788 Report a problem | ||
| 5/28/2013 | Sold | $160,000-3%$104/sqft |
Source: PACMLS as distributed by MLS GRID #188376 Report a problem | ||
| 5/23/2013 | Pending sale | $164,900$107/sqft |
Source: The Real Estate Firm #188376 Report a problem | ||
| 3/8/2013 | Price change | $164,900-2.9%$107/sqft |
Source: The Real Estate Firm #188376 Report a problem | ||
| 11/28/2012 | Listed for sale | $169,900$111/sqft |
Source: The Real Estate Firm #188376 Report a problem | ||
Public tax history
| Year | Property taxes | Tax assessment |
|---|---|---|
| 2025 | $2,682 -3.5% | $353,100 +2.3% |
| 2024 | $2,779 | $345,240 +4.8% |
| 2023 | -- | $329,510 +23.6% |
| 2022 | $1,902 -17.5% | $266,600 +13.4% |
| 2021 | $2,306 +3.8% | $235,140 +7% |
| 2020 | $2,222 -14.4% | $219,770 +8% |
| 2019 | $2,597 +17.7% | $203,430 +19.1% |
| 2018 | $2,206 -4.5% | $170,740 +14.6% |
| 2017 | $2,309 +81.8% | $148,950 |
| 2016 | $1,270 | $148,950 |
| 2015 | $1,270 -40.3% | $148,950 +1.3% |
| 2014 | $2,127 | $146,990 |
| 2013 | $2,127 | $146,990 |
| 2012 | -- | $146,990 |
| 2011 | -- | $146,990 |
| 2010 | -- | $146,990 |
| 2009 | -- | $146,990 |
| 2008 | -- | -- |
| 2007 | -- | -- |
| 2006 | -- | -- |
Find assessor info on the county website
Monthly payment
Est. payment
Payment breakdown
Explore the cost of this home by adjusting the details. Changes won't be saved.Climate risks
Neighborhood: 99336


Similar homes
- $385,0003 bd2 ba1.2k sqft580 N Harrison Pl, Kennewick, WA 99336For Sale

 MLS ID #296938, Analexis Manjares-Diaz, PNW Collective / Real Broker. PACMLS as distributed by MLS GRID
 - $405,0003 bd3 ba1.5k sqft7147 W 4th Ave, Kennewick, WA 99336For Sale
 MLS ID #296273, Lesly Vance, Century 21-Tri-Cities. PACMLS as distributed by MLS GRID
 - $389,9003 bd2 ba1.3k sqft1905 W 24th Ave, Kennewick, WA 99337For Sale
 MLS ID #296897, Eric Walraf, HomeSmart Elite Brokers. PACMLS as distributed by MLS GRID
 - $399,9993 bd2 ba1.5k sqft101 S Sherman Pl, Kennewick, WA 99336For Sale
 MLS ID #293361, Joseph Cochenour, Century 21-Tri-Cities. PACMLS as distributed by MLS GRID
 - $349,9003 bd2 ba1k sqft517 S Perry Ct, Kennewick, WA 99336For SaleMLS ID #296695, Carol Fuller, Retter and Company Sotheby's. PACMLS as distributed by MLS GRID
- $415,0003 bd2 ba1.5k sqft3904 W 19th Ct, Kennewick, WA 99338For SaleMLS ID #296443, Damion Lalka, PNW Collective / Real Broker. PACMLS as distributed by MLS GRID
- $445,0003 bd2 ba1.6k sqft3305 W 23rd Ave, Kennewick, WA 99337For SaleMLS ID #296911, Kris Battles, Realty One Group Ignite. PACMLS as distributed by MLS GRID
- $420,0003 bd2 ba1.5k sqft8560 W Canyon Ave, Kennewick, WA 99336For SaleMLS ID #294613, Lindie Derrick, Coldwell Banker Tomlinson. PACMLS as distributed by MLS GRID
- $395,0003 bd2 ba1.4k sqft1714 S Kent St, Kennewick, WA 99337For SaleMLS ID #295606, Melissa Thompson, Celski & Associates, Inc.. PACMLS as distributed by MLS GRID
- $399,0003 bd2 ba1.4k sqft2343 S Garfield St, Kennewick, WA 99337For SaleMLS ID #296179, Luis Valdez, Kenmore Team. PACMLS as distributed by MLS GRID
- $415,0003 bd3 ba2k sqft2508 S Edison Pl, Kennewick, WA 99338For SaleMLS ID #293269, Viktoriya Sereda, Windermere Group One/Tri-Cities. PACMLS as distributed by MLS GRID
- $430,0003 bd2 ba1.9k sqft2714 S Zillah Ct, Kennewick, WA 99337For SaleMLS ID #296105, MICHAEL GIBSON, EXP Realty, LLC Tri Cities. PACMLS as distributed by MLS GRID
- $455,0003 bd2 ba1.7k sqft8827 W Klamath Ave, Kennewick, WA 99336For SaleMLS ID #296199, Melissa Montgomery, RE/MAX Northwest REALTORS. PACMLS as distributed by MLS GRID
- $372,0003 bd2 ba1.4k sqft4819 Kalahari Dr, Pasco, WA 99301For SaleMLS ID #296902, Melissa Romero, John L Scott Tri-Cities Pasco. PACMLS as distributed by MLS GRID
- $450,0003 bd2 ba1.6k sqft8823 W Imnaha Ct, Kennewick, WA 99336For SaleMLS ID #293957, David Christopher, Desert Edge Realty Group. PACMLS as distributed by MLS GRID
- $375,0003 bd2 ba1.3k sqft3313 S Ione St, Kennewick, WA 99337For SaleMLS ID #295002, April R Connors, Windermere Group One/Tri-Cities. PACMLS as distributed by MLS GRID
- $425,0004 bd3 ba2k sqft1615 W 24th Pl, Kennewick, WA 99337For SaleMLS ID #296648, Veronica Campos-Ramos, Realty One Group Ignite. PACMLS as distributed by MLS GRID
- $415,0003 bd3 ba1.6k sqft1708 W 24th Ave, Kennewick, WA 99337For SaleMLS ID #292909, Karina Sawyer, Realty One Group Ignite. PACMLS as distributed by MLS GRID
- $450,0003 bd2 ba1.5k sqft3013 Escolar Rd, Kennewick, WA 99338For SaleMLS ID #294400, Ann Kuykendall, Encore Realty, LLC. PACMLS as distributed by MLS GRID
