MLS# 297695 Beautifully Maintained Rambler with Comfort, Style & Convenience!Welcome home to this beautiful, well-maintained 3-bedroom, 2-bathroom rambler offering 1,603 sq. ft. of comfortable, inviting living space! From the fresh exterior paint to the thoughtful interior updates, this home is ready to impress.The kitchen shines with brand-new quartz countertops, beautiful tile flooring, and a convenient pantry, creating a space that's both stylish and functional. Enjoy the warmth and charm of the spacious living room featuring a cozy gas fireplace and an abundance of beautiful natural daylight throughout the home.The generous primary suite offers a relaxing retreat with a large walk-in closet, while two nicely sized secondary bedrooms provide plenty of room for guests, hobbies, or a home office. The second bathroom features a relaxing jetted tub/shower combination.Step outside to your private backyard and enjoy the covered patio, perfect for morning coffee, outdoor dining, or simply unwinding at the end of the day. A spacious 2-car garage adds convenience and extra storage. Ideally located near shopping, dining, and entertainment, this wonderful home offers the perfect blend of comfort, functionality, and convenience. Don't miss the opportunity to make this beautiful rambler your own! Buyer to verify sq ft and schools. Call your favorite Realtor and schedule your showing today!
Active
$400,000
7137 W 1st Ave, Kennewick, WA 99336
3beds
1,603sqft
Single Family Residence
Built in 2001
7,840 Square Feet Lot
$397,700 Zestimate®
$250/sqft
$-- HOA
What's special
Covered patioCozy gas fireplacePrivate backyardBrand-new quartz countertopsGenerous primary suiteLarge walk-in closetBeautiful tile flooring
- 3 days
- 295
- 25
Likely to sell faster than
Zillow last checked:
Listing updated:
Listed by:
Kira Sutherland 509-460-2663,
First Look Real Estate
Source: PACMLS as distributed by MLS GRID,MLS#: 297695
Facts & features
Interior
Bedrooms & bathrooms
- Bedrooms: 3
- Bathrooms: 2
- Full bathrooms: 1
- 3/4 bathrooms: 1
Rooms
- Room types: Bath - Continental, Bath - Master, Dining - Kitchen/Combo, Dining - Living/Combo, Room - Family, Master - Main Level, Master Bedroom, Pantry, Counters - Granite/Quartz, Laundry
Heating
- Forced Air, Natural Gas, Central
Cooling
- Forced Air, Central Air
Appliances
- Included: Dishwasher, Dryer, Disposal, Microwave, Range/Oven, Refrigerator, Washer, Water Heater
Features
- Vaulted Ceiling(s), Ceiling Fan(s)
- Flooring: Carpet, Tile, Vinyl
- Windows: Vinyl Windows
- Fireplace features: Gas
Interior area
- Total structure area: 1,603
- Total interior livable area: 1,603 sqft
Property
Parking
- Parking features: Attached, 2 car
Features
- Levels: One
- Stories: 1
- Patio & porch: Covered
- Exterior features: Fenced
Lot
- Size: 7,840 Square Feet
- Features: Located in City Limits
Details
- Parcel number: 105892110001003
- Zoning: Residential
Construction
Type & style
- Home type: SingleFamily
- Property subtype: Single Family Residence
Materials
- Foundation: Crawl Space
- Roof: Composition
Condition
- New construction: No
- Year built: 2001
Utilities & green energy
- Sewer: Sewer Connected
- Water: Public
- Utilities for property: Appliances-Electric, Appliances-Gas, Electricity Connected, Natural Gas Connected
Community & HOA
Community
- Subdivision: STERLING 1
Location
- Region: Kennewick
Financial & listing details
- Price per square foot: $250/sqft
- Tax assessed value: $393,910
- Annual tax amount: $2,986
- Date on market: 11/6/2026
- Listing terms: Cash,Conventional,FHA,VA
- Inclusions: Fridge, Oven/Range, Dishwasher, Microwave, W/D
Estimated market value
$397,700
$378,000 - $418,000
$2,125/mo
Price history
| Date | Event | Price |
|---|---|---|
| 11/6/2026 | Listed for sale | $400,000+145.4%$250/sqft |
Source:  PACMLS as distributed by MLS GRID #297695 Report a problem | ||
| 4/29/2011 | Sold | $163,000-1.7%$102/sqft |
Source: PACMLS as distributed by MLS GRID #173898 Report a problem | ||
| 7/3/2007 | Sold | $165,900$103/sqft |
Source: PACMLS as distributed by MLS GRID #145003 Report a problem | ||
Public tax history
| Year | Property taxes | Tax assessment |
|---|---|---|
| 2025 | $2,986 -5.6% | $393,910 |
| 2024 | $3,164 +8.5% | $393,910 +8.1% |
| 2023 | $2,917 +43.2% | $364,470 +27.5% |
| 2022 | $2,037 -21.8% | $285,940 +7.4% |
| 2021 | $2,606 +16.7% | $266,310 +20.6% |
| 2020 | $2,233 +1.2% | $220,830 +5.8% |
| 2019 | $2,206 +15.4% | $208,770 +13.1% |
| 2018 | $1,911 -5.8% | $184,660 +15% |
| 2017 | $2,029 +7.4% | $160,550 |
| 2016 | $1,889 | $160,550 |
| 2015 | $1,889 -5.6% | $160,550 -4.9% |
| 2014 | $2,001 | $168,800 |
| 2013 | $2,001 | $168,800 +6.4% |
| 2012 | -- | $158,600 |
| 2011 | -- | $158,600 |
| 2010 | -- | $158,600 |
| 2009 | -- | $158,600 |
| 2008 | -- | -- |
| 2007 | -- | -- |
| 2006 | -- | -- |
Find assessor info on the county website
Monthly payment
Est. payment
Payment breakdown
Explore the cost of this home by adjusting the details. Changes won't be saved.Climate risks
Neighborhood: 99336


Similar homes
- $399,9993 bd3 ba1.5k sqft7147 W 4th Ave, Kennewick, WA 99336For Sale
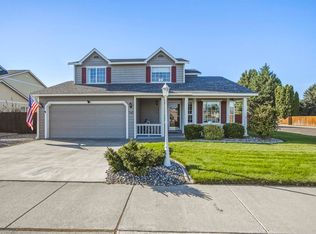
 MLS ID #296273, Lesly Vance, Century 21-Tri-Cities. PACMLS as distributed by MLS GRID
- $430,0003 bd2 ba1.4k sqft2412 S Vancouver St, Kennewick, WA 99337For Sale
 MLS ID #297696, Keralynda McGuirk, HomeSmart Elite Brokers. PACMLS as distributed by MLS GRID
- $395,0003 bd2 ba1.4k sqft4103 S Sharron St, Kennewick, WA 99337For Sale
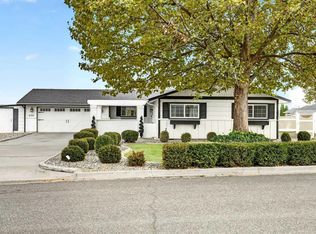 MLS ID #297580, Kimberly Inscore, Windermere Group One/Tri-Cities. PACMLS as distributed by MLS GRID
- $399,9003 bd2 ba1.5k sqft8560 W Canyon Ave, Kennewick, WA 99336For Sale
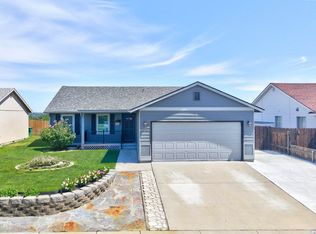 MLS ID #294613, Lindie Derrick, Coldwell Banker Tomlinson. PACMLS as distributed by MLS GRID
- $420,0003 bd2 ba1.8k sqft5806 W 15th Ave, Kennewick, WA 99338For SaleMLS ID #297532, Gavin Vargas, Windermere Group One/Tri-Cities. PACMLS as distributed by MLS GRID
- $389,9003 bd2 ba1.5k sqft910 S Arthur Pl, Kennewick, WA 99336For SaleMLS ID #294788, Kayla Pratt, Windermere Group One/Tri-Cities. PACMLS as distributed by MLS GRID
- $439,0003 bd2 ba1.7k sqft8827 W Klamath Ave, Kennewick, WA 99336For SaleMLS ID #296199, Melissa Montgomery, RE/MAX Northwest REALTORS. PACMLS as distributed by MLS GRID
- $395,0003 bd2 ba1.5k sqft5719 Robert Wayne Dr, Pasco, WA 99301For SaleMLS ID #297692, Reece Hamm, Retter and Company Sotheby's. PACMLS as distributed by MLS GRID
- $409,9004 bd2 ba2.4k sqft3003 W 4th Ave, Kennewick, WA 99336For SaleMLS ID #295870, Barry E Long, EverStar Realty. PACMLS as distributed by MLS GRID
- $389,0004 bd2 ba1.5k sqft905 E 44th Ave, Kennewick, WA 99337For SaleMLS ID #297578, Senta Hernandez, Berkshire Hathaway Hm Serv Central WA Real Estate. PACMLS as distributed by MLS GRID
- $495,0004 bd2 ba2k sqft6606 W 6th Ave, Kennewick, WA 99336For SaleMLS ID #297274, Paula Elledge, HomeSmart Elite Brokers. PACMLS as distributed by MLS GRID
- $435,0003 bd2 ba1.6k sqft5821 W 17th Ave, Kennewick, WA 99338For SaleMLS ID #297028, April R Connors, Windermere Group One/Tri-Cities. PACMLS as distributed by MLS GRID
- $429,0004 bd3 ba2.2k sqft2409 W Albany Ave, Kennewick, WA 99336For SaleMLS ID #297039, Jenna Amalfitano, Coldwell Banker Tomlinson. PACMLS as distributed by MLS GRID
- $510,0004 bd3 ba2.2k sqft3024 Charity Ct, Kennewick, WA 99338For SaleMLS ID #297716, Deborah Schmoe, John L Scott Tri-Cities Pasco. PACMLS as distributed by MLS GRID
- $389,9003 bd2 ba1.3k sqft1905 W 24th Ave, Kennewick, WA 99337For SaleMLS ID #296897, Eric Walraf, HomeSmart Elite Brokers. PACMLS as distributed by MLS GRID
- $415,0003 bd2 ba1.5k sqft3904 W 19th Ct, Kennewick, WA 99338For SaleMLS ID #296443, Damion Lalka, PNW Collective / Real Broker. PACMLS as distributed by MLS GRID
- $449,9993 bd2 ba1.9k sqft5717 W 23rd Ave, Kennewick, WA 99338For SaleMLS ID #297407, Analexis Manjares-Diaz, PNW Collective / Real Broker. PACMLS as distributed by MLS GRID
- $365,0003 bd2 ba1.5k sqft1599 Foxglove Ave, Richland, WA 99352For SaleMLS ID #297489, Stacy Davis, Century 21-Tri-Cities. PACMLS as distributed by MLS GRID
- $437,0003 bd2 ba1.6k sqft5208 W 28th Ave, Kennewick, WA 99338For SaleMLS ID #296367, Carol Fuller, Retter and Company Sotheby's. PACMLS as distributed by MLS GRID
- $510,0004 bd3 ba2.1k sqft8514 W 3rd Ave, Kennewick, WA 99336For SaleMLS ID #295431, Jacob Galindo, Coldwell Banker Tomlinson. PACMLS as distributed by MLS GRID
