MLS# 297360 Timeless Charm, Thoughtful Updates & Room to Live Beautifully! Welcome to a home where classic character meets modern comfort with a touch of French-inspired elegance! Situated on approximately .29 acres in an established Kennewick neighborhood, this beautifully updated single-level home offers convenience, charm & exceptional outdoor living. Enjoy easy access to shopping, dining, schools, parks & everyday amenities. Inside, warm wood beams, updated doors, sparkling crystal doorknobs & charming architectural details create character you won't find in every home. Hard-surface flooring & updated countertops add modern appeal while complementing the home's inviting personality. Major improvements include a newer roof & HVAC system, offering peace of mind. Step outside to your own beautifully landscaped retreat! Lush lawns, mature landscaping & an exceptionally spacious covered patio create an incredible outdoor living area with room for dining, lounging & entertaining. Whether hosting summer gatherings or enjoying quiet evenings, this space is designed for making memories. The sellers are even willing to leave the above-ground swimming pool for added summertime fun! Additionally there are 2 beautifully finished, climate-controlled sheds with heating, air conditioning & electricity offering endless possibilities. Imagine a home office, creative studio, hobby retreat, workshop or separate spaces for him & her! An additional storage shed provides even more flexibility, while the attached two-car garage offers plenty of room for parking & storage. From its French-inspired touches & warm interior finishes to the impressive outdoor entertaining areas, versatile outbuildings & thoughtful improvements, this home offers an exceptional combination of personality, practicality & lifestyle. More than just a home, it's a lifestyle you'll love coming home to!
Active
$400,000
6911 W Victoria Ave, Kennewick, WA 99336
3beds
1,324sqft
Single Family Residence
Built in 1957
0.29 Acres Lot
$317,300 Zestimate®
$302/sqft
$-- HOA
What's special
Above-ground swimming poolMature landscapingWarm wood beamsAdditional storage shedUpdated countertopsVersatile outbuildingsCharming architectural details
- 9 hours
- 169
- 30
Zillow last checked:
Listing updated:
Listed by:
Damion Lalka 509-430-3384,
PNW Collective / Real Broker
Source: PACMLS as distributed by MLS GRID,MLS#: 297360
Facts & features
Interior
Bedrooms & bathrooms
- Bedrooms: 3
- Bathrooms: 2
- Full bathrooms: 2
Rooms
- Room types: Bath - Master, Dining - Kitchen/Combo, Room - Family, Master - Main Level, Master Bedroom, Counters - Granite/Quartz, Laundry
Heating
- Electric, Heat Pump, Central, Furnace
Cooling
- Central Air, Heat Pump
Appliances
- Included: Dishwasher, Microwave, Range/Oven, Water Softener
Features
- Flooring: Tile, Vinyl, Wood
- Windows: Double Pane Windows, Metal Windows
- Basement: No Basement
- Fireplace features: One, Insert, Living Room
Interior area
- Total structure area: 1,324
- Total interior livable area: 1,324 sqft
Video & virtual tour
Property
Parking
- Parking features: Attached, 2 car, Garage Door Opener, Workshop in Garage
- Has garage: Yes
Features
- Levels: One
- Stories: 1
- Patio & porch: Covered, Patio
- Exterior features: Shed(s), Workshop, Storage, Fenced
- Pool features: Above Ground
Lot
- Size: 0.29 Acres
- Features: Located in County, Garden
Details
- Parcel number: 129993040003009
- Zoning: SINGLE FAMILY R
Construction
Type & style
- Home type: SingleFamily
- Property subtype: Single Family Residence
Materials
- Wood Siding, Lap Siding
- Foundation: Concrete, Crawl Space
- Roof: Composition
Condition
- New construction: No
- Year built: 1957
Utilities & green energy
- Sewer: Septic
- Water: Public
- Utilities for property: Appliances-Electric, Electricity Connected
Community & HOA
Community
- Subdivision: OTHER
Location
- Region: Kennewick
Financial & listing details
- Price per square foot: $302/sqft
- Tax assessed value: $260,420
- Annual tax amount: $2,314
- Date on market: 10/22/2026
- Listing terms: Cash,Conventional,FHA,VA
Estimated market value
$317,300
$295,000 - $336,000
$1,911/mo
Price history
| Date | Event | Price |
|---|---|---|
| 10/22/2026 | Listed for sale | $400,000+200.2%$302/sqft |
Source:  PACMLS as distributed by MLS GRID #297360 Report a problem | ||
| 9/18/2015 | Sold | $133,230+24%$101/sqft |
Source: Public Record Report a problem | ||
| 4/13/2005 | Sold | $107,444$81/sqft |
Source: Public Record Report a problem | ||
Public tax history
| Year | Property taxes | Tax assessment |
|---|---|---|
| 2025 | $2,314 -0.7% | $260,420 +2.2% |
| 2024 | $2,331 +0.5% | $254,820 |
| 2023 | $2,319 +32.2% | $254,820 +21.3% |
| 2022 | $1,755 -15.1% | $210,010 +11.9% |
| 2021 | $2,067 -0.3% | $187,610 +1.8% |
| 2020 | $2,073 -13.5% | $184,320 +5.3% |
| 2019 | $2,395 +19.1% | $175,000 +19% |
| 2018 | $2,012 -3.4% | $147,040 +14.5% |
| 2017 | $2,083 +7.6% | $128,400 |
| 2016 | $1,935 | $128,400 |
| 2015 | $1,935 +10.4% | $128,400 +13.1% |
| 2014 | $1,753 | $113,490 |
| 2013 | $1,753 | $113,490 |
| 2012 | -- | $113,490 +7.9% |
| 2011 | -- | $105,220 |
| 2010 | -- | $105,220 |
| 2009 | -- | $105,220 |
| 2008 | -- | -- |
| 2007 | -- | -- |
| 2006 | -- | -- |
Find assessor info on the county website
Monthly payment
Est. payment
Payment breakdown
Explore the cost of this home by adjusting the details. Changes won't be saved.Climate risks
Neighborhood: 99336

Similar homes
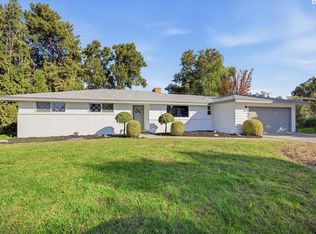
- $375,0003 bd3 ba1.5k sqft7530 W Victoria Ave, Kennewick, WA 99336For Sale
 MLS ID #296952, Kimberly Feliciano, ERA Skyview Realty. PACMLS as distributed by MLS GRID
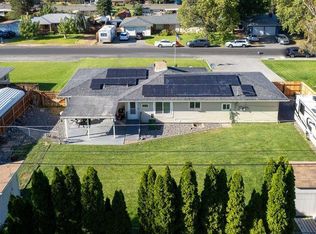
- $392,0004 bd2 ba1.8k sqft7023 W Victoria Ave, Kennewick, WA 99336For Sale
 MLS ID #296020, Londa Sherwood-Austin, Real Broker, LLC. PACMLS as distributed by MLS GRID
- $419,9004 bd2 ba1.4k sqft500 S Cleveland St, Kennewick, WA 99336For Sale
 MLS ID #297361, Terral Russell, EXP Realty, LLC Tri Cities. PACMLS as distributed by MLS GRID
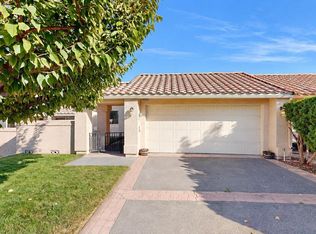
- $389,9003 bd2 ba1.3k sqft1302 N Montana St, Kennewick, WA 99336For Sale
 MLS ID #297303, Jeremy Asmus, Kenmore Team. PACMLS as distributed by MLS GRID
- $409,0003 bd2 ba1.2k sqft5715 W Victoria Ave, Kennewick, WA 99336For SaleMLS ID #296387, Chris Nye, MLS4owners.com. PACMLS as distributed by MLS GRID
- $335,0003 bd1 ba1.1k sqft6316 W Yellowstone Ave, Kennewick, WA 99336For SaleMLS ID #297172, Evangelina Ramirez, Tri-Cities Realty Group, LLC. PACMLS as distributed by MLS GRID
- $399,9003 bd2 ba1.3k sqft4316 W 8th Ave, Kennewick, WA 99336For SaleMLS ID #297121, Jenna Amalfitano, Coldwell Banker Tomlinson. PACMLS as distributed by MLS GRID
- $415,0004 bd2 ba1.7k sqft7208 W Yellowstone Ave, Kennewick, WA 99336For SaleMLS ID #296964, Elsa Carlson, John L Scott Tri-Cities Pasco. PACMLS as distributed by MLS GRID
- $395,0003 bd2 ba1.5k sqft5 Daisy Ct, Pasco, WA 99301For SaleMLS ID #297319, Nancy Wagner, Windermere Group One/Tri-Cities. PACMLS as distributed by MLS GRID
- $430,0003 bd2 ba1.6k sqft1400 S Buchanan Pl, Kennewick, WA 99338For SaleMLS ID #297266, Malorey Caldwell, Results Realty Group Tri-Citie. PACMLS as distributed by MLS GRID
- $387,0003 bd2 ba1.5k sqft8607 W Entiat Ave, Kennewick, WA 99336For SaleMLS ID #296891, Grace Suarez, Desert Hills Realty Inc. PACMLS as distributed by MLS GRID
- $399,9993 bd3 ba1.5k sqft7147 W 4th Ave, Kennewick, WA 99336For SaleMLS ID #296273, Lesly Vance, Century 21-Tri-Cities. PACMLS as distributed by MLS GRID
- $409,9003 bd3 ba1.7k sqft8120 W Hood Ave, Kennewick, WA 99336For SaleMLS ID #296701, Rachel Robertson, Windermere Group One/Tri-Cities. PACMLS as distributed by MLS GRID
- $375,0003 bd2 ba1.4k sqft306 N Montana Ct, Kennewick, WA 99336For SaleMLS ID #296592, April R Connors, Windermere Group One/Tri-Cities. PACMLS as distributed by MLS GRID
- $370,0003 bd2 ba1.6k sqft408 N Volland St, Kennewick, WA 99336For SaleMLS ID #295597, Jodi Danna, Coldwell Banker Tomlinson. PACMLS as distributed by MLS GRID
- $385,0003 bd2 ba1.2k sqft580 N Harrison Pl, Kennewick, WA 99336For SaleMLS ID #296938, Analexis Manjares-Diaz, PNW Collective / Real Broker. PACMLS as distributed by MLS GRID
- $420,0003 bd2 ba1.5k sqft8560 W Canyon Ave, Kennewick, WA 99336For SaleMLS ID #294613, Lindie Derrick, Coldwell Banker Tomlinson. PACMLS as distributed by MLS GRID
- $439,9005 bd2 ba1.9k sqft908 S Wilson Ct, Kennewick, WA 99336For SaleMLS ID #297123, Jorge Mendez, BCR LLC. PACMLS as distributed by MLS GRID
