YOU'LL LOVE WHERE YOU LIVE in this 3 bedroom 2 bath ranch-style home with attached garage on a 1/3 acre lot. Tucked away within a county neighborhood, the convenience of city amenities are within a few blocks walk - elementary school, restaurants, shopping and services. This well-maintained home has many of the original features and charm: 1950's style stucco exterior, hand-crafted plaster finished interior walls and beautiful hardwood floors. As you enter the home you'll be drawn toward the attractive wood fireplace which anchors the living room. The picture windows provide views of the front and back yards. You'll also notice updates of convenience and quality: energy efficient vinyl windows, updated kitchen with new stainless steel appliances and gorgeous tile backsplash. The bathrooms have also been updated, and throughout the home modern lighting adds an unexpected flair. Relax on the covered patio and enjoy the shade and quiet during the day, and patio lights in the evening for ambiance. The backyard is fully fenced and two sheds provide plenty of storage. Next to the garage is an extra parking area - perfect for boat or RV parking. From top to bottom, many NEW additions include a 50-year roof (including all new sheathing and facia), new HVAC system, new 55 gallon water heater and recently installed moisture barrier in crawl space. This home is ready for you to create new memories.
Pending
Listed by: Encore Realty LLC • Lana Franklin • 509-438-2522
Price cut: $30K (9/13)
$344,900
6919 W Victoria Avenue, Kennewick, WA 99336
3beds
1,218sqft
Single Family Residence
Built in 1957
0.29 Acres Lot
$343,800 Zestimate®
$283/sqft
$-- HOA
What's special
Attached garageBeautiful hardwood floorsEnergy efficient vinyl windowsGorgeous tile backsplash
- --
- on Zillow
- 169
- views
- 1
- save
Zillow last checked:
Listing updated:
Listed by:
Lana Franklin 509-438-2522 lanafranklin@gmail.com,
Encore Realty LLC
Source: NWMLS as distributed by MLS GRID,MLS#: 2554140
Facts & features
Interior
Bedrooms & bathrooms
- Bedrooms: 3
- Bathrooms: 2
- Full bathrooms: 1
- 1/2 bathrooms: 1
- Main level bathrooms: 2
- Main level bedrooms: 3
Primary bedroom
- Level: Main
Bedroom
- Level: Main
Bedroom
- Level: Main
Bathroom full
- Level: Main
Other
- Level: Main
Kitchen with eating space
- Level: Main
Heating
- Fireplace, Forced Air, Heat Pump, Electric
Cooling
- Forced Air, Heat Pump
Appliances
- Included: Dishwasher, Disposal, Microwave, Stove(s)/Range(s), Dishwasher(s), Garbage Disposal, Microwave(s)
Features
- Flooring: Ceramic Tile, Hardwood
- Basement: None
- Number of fireplaces: 1
- Fireplace features: Wood Burning, Main Level: 1, Fireplace
Interior area
- Total structure area: 1,218
- Total interior livable area: 1,218 sqft
Property
Parking
- Total spaces: 1
- Parking features: Driveway, Attached Garage, RV Parking
- Has attached garage: Yes
- Covered spaces: 1
Features
- Levels: One
- Stories: 1
- Patio & porch: Fireplace
Lot
- Size: 0.29 Acres
- Dimensions: 126 x 100
- Features: Fenced-Fully, Irrigation, Outbuildings, Patio, RV Parking, Sprinkler System
Details
- Parcel number: 129993040003008
- Zoning description: Jurisdiction: City
- Special conditions: Standard
Construction
Type & style
- Home type: SingleFamily
- Architectural style: 1 Story
- Property subtype: Single Family Residence
Materials
- Stucco
- Foundation: Poured Concrete
- Roof: Composition
Condition
- Year built: 1957
Utilities & green energy
- Electric: Company: PUD
- Sewer: Septic Tank, Company: Septic
- Water: Public
Community & HOA
Community
- Subdivision: Kennewick
Location
- Region: Kennewick
Financial & listing details
- Price per square foot: $283/sqft
- Tax assessed value: $239,390
- Annual tax amount: $2,132
- Date on market: 8/8/2026
- Listing terms: Conventional,FHA,VA Loan
- Inclusions: Dishwasher(s), Garbage Disposal, Microwave(s), Stove(s)/Range(s)
Estimated market value
$343,800
$327,000 - $361,000
$1,911/mo
Price history
| Date | Event | Price |
|---|---|---|
| 9/23/2026 | Pending sale | $344,900$283/sqft |
Source:  NWMLS as distributed by MLS GRID #2554140 Report a problem NWMLS as distributed by MLS GRID #2554140 Report a problem | ||
| 9/13/2026 | Price change | $344,900-8%$283/sqft |
Source:  PACMLS as distributed by MLS GRID #295427 Report a problem PACMLS as distributed by MLS GRID #295427 Report a problem | ||
| 8/29/2026 | Price change | $374,900-1.3%$308/sqft |
Source: NWMLS as distributed by MLS GRID #2554140 Report a problem | ||
| 8/13/2026 | Price change | $379,900-2.6%$312/sqft |
Source: PACMLS as distributed by MLS GRID #295427 Report a problem | ||
| 8/8/2026 | Listed for sale | $389,900+178.7%$320/sqft |
Source: PACMLS as distributed by MLS GRID #295427 Report a problem | ||
| 9/25/2009 | Sold | $139,900+28.2%$115/sqft |
Source: PACMLS as distributed by MLS GRID #163205 Report a problem | ||
| 4/24/2009 | Sold | $109,163$90/sqft |
Source: Public Record Report a problem | ||
Public tax history
| Year | Property taxes | Tax assessment |
|---|---|---|
| 2025 | $2,132 -0.8% | $239,390 +2.1% |
| 2024 | $2,148 +0.5% | $234,410 |
| 2023 | $2,137 +31.2% | $234,410 +20.5% |
| 2022 | $1,629 -15.5% | $194,550 +11.4% |
| 2021 | $1,927 +6.2% | $174,620 +8.5% |
| 2020 | $1,815 -15.3% | $160,980 +5.1% |
| 2019 | $2,144 +18% | $153,120 +18.2% |
| 2018 | $1,817 -3.7% | $129,530 +13.8% |
| 2017 | $1,888 +7.8% | $113,810 |
| 2016 | $1,751 | $113,810 |
| 2015 | $1,751 -7.5% | $113,810 -8.5% |
| 2014 | $1,893 | $124,450 |
| 2013 | $1,893 | $124,450 |
| 2012 | -- | $124,450 +6.1% |
| 2011 | -- | $117,330 |
| 2010 | -- | $117,330 +9.2% |
| 2009 | -- | $107,470 |
| 2008 | -- | -- |
| 2007 | -- | -- |
| 2006 | -- | -- |
Find assessor info on the county website
Monthly payment
Est. payment
Payment breakdown
Explore the cost of this home by adjusting the details. Changes won't be saved.Climate risks
Neighborhood: 99336

Similar homes
- $375,0003 bd3 ba1.5k sqft7530 W Victoria Ave, Kennewick, WA 99336For Sale
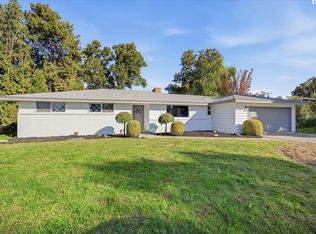
 MLS ID #296952, Kimberly Feliciano, ERA Skyview Realty. PACMLS as distributed by MLS GRID
 - $392,0004 bd2 ba1.8k sqft7023 W Victoria Ave, Kennewick, WA 99336For Sale
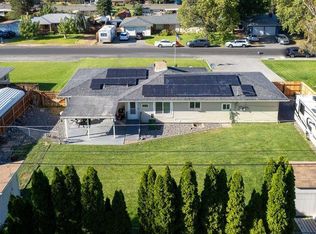 MLS ID #296020, Londa Sherwood-Austin, Real Broker, LLC. PACMLS as distributed by MLS GRID
 - $325,0003 bd2 ba1.4k sqft2101 W Kennewick Avenue, Kennewick, WA 99336Active
 MLS ID #2591343, Clifford Lowell Martin III. NWMLS as distributed by MLS GRID
 - $360,0003 bd1 ba1.4k sqft1109 W 2nd Ave, Kennewick, WA 99336For Sale
 MLS ID #297061, Jason Tucker, VRG Realty LLC. PACMLS as distributed by MLS GRID
 - $359,0003 bd2 ba1.4k sqft2507 W Entiat Ave, Kennewick, WA 99336For SaleMLS ID #295440, Maria Valdez, HomeSmart Elite Brokers. PACMLS as distributed by MLS GRID
- $387,0003 bd2 ba1.5k sqft8607 W Entiat Ave, Kennewick, WA 99336For SaleMLS ID #296891, Grace Suarez, Desert Hills Realty Inc. PACMLS as distributed by MLS GRID
- $310,0002 bd1 ba1k sqft103 N Yost St, Kennewick, WA 99336For SaleMLS ID #296149, Eliana Diaz, Windermere Group One/Tri-Cities. PACMLS as distributed by MLS GRID
- $430,0003 bd2 ba1.6k sqft1400 S Buchanan Pl, Kennewick, WA 99338For SaleMLS ID #297266, Malorey Caldwell, Results Realty Group Tri-Citie. PACMLS as distributed by MLS GRID
- $384,9003 bd2 ba1.4k sqft4501 W Grand Ronde Ave, Kennewick, WA 99336For SaleMLS ID #295368, Ryan Vogt, EXP Realty, LLC Tri Cities. PACMLS as distributed by MLS GRID
- $315,0003 bd1 ba938 sqft518 S Zillah St, Kennewick, WA 99336For SaleMLS ID #294193, MICHAEL GIBSON, EXP Realty, LLC Tri Cities. PACMLS as distributed by MLS GRID
- $389,9003 bd2 ba1.5k sqft910 S Arthur Pl, Kennewick, WA 99336For SaleMLS ID #294788, Kayla Pratt, Windermere Group One/Tri-Cities. PACMLS as distributed by MLS GRID
- $399,9993 bd3 ba1.5k sqft7147 W 4th Ave, Kennewick, WA 99336For SaleMLS ID #296273, Lesly Vance, Century 21-Tri-Cities. PACMLS as distributed by MLS GRID
- $399,9003 bd1 ba1.4k sqft409 N Garfield St, Kennewick, WA 99336For SaleMLS ID #296912, Elsa Carlson, John L Scott Tri-Cities Pasco. PACMLS as distributed by MLS GRID
- $325,0003 bd1 ba1.1k sqft4416 W Court St, Pasco, WA 99301For SaleMLS ID #296880, Shannon Jones, Berkshire Hathaway Hm Serv Central WA Real Estate. PACMLS as distributed by MLS GRID
- $420,0004 bd2 ba1.6k sqft426 N Louisiana St, Kennewick, WA 99336For SaleMLS ID #290364, Jed Morris, Windermere Group One/Tri-Cities. PACMLS as distributed by MLS GRID
- $420,0003 bd2 ba1.5k sqft8560 W Canyon Ave, Kennewick, WA 99336For SaleMLS ID #294613, Lindie Derrick, Coldwell Banker Tomlinson. PACMLS as distributed by MLS GRID
- $369,9003 bd2 ba1.3k sqft2427 S Arthur Ct, Kennewick, WA 99338For SaleMLS ID #296342, Alex Burden, Kenmore Team. PACMLS as distributed by MLS GRID
- $329,0004 bd3 ba1.6k sqft111 N Garfield St, Kennewick, WA 99336For SaleMLS ID #295252, Hilary Carlson, Coldwell Banker Tomlinson. PACMLS as distributed by MLS GRID
- $420,0003 bd2 ba1.5k sqft420 S Edison Pl, Kennewick, WA 99336For SaleMLS ID #290200, Leonardo Garcia, Retter and Company Sotheby's. PACMLS as distributed by MLS GRID
