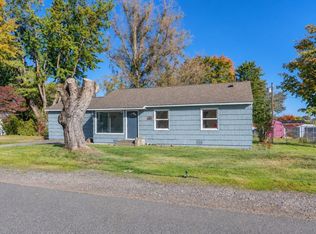
MLS# 297172 Welcome to 6316 W. Yellowstone Ave. in Kennewick! This charming single-story home features 3 bedrooms, 1 bathroom, fresh neutral colors, and all-new laminate and vinyl flooring throughout, with original hardwood floors in the bedrooms. The inviting living room offers a classic white brick fireplace with a wood mantel and brass-trimmed firebox, recessed lighting, and a large window that fills the space with natural light. Ceiling fans with lights add comfort throughout the home.The spacious laundry room offers excellent flexibility for a home office, hobby room, sewing area, home gym, or other creative uses. The primary bedroom features a sliding glass door that opens to a wood patio, where you can enjoy spectacular views of the city lights across the Columbia River. Outside, you'll find a large fenced backyard, storage shed, attached one-car garage, and ample RV parking. Conveniently located in a desirable Kennewick neighborhood, this home offers easy highway access and a central location for getting around the Tri-Cities. Enjoy nearby parks, shopping, restaurants, movie theaters, and outdoor recreation along the Columbia River. Whether you're a first-time homebuyer, looking to downsize, or searching for an investment opportunity, this home offers a blend of comfort, versatility, and convenience with room to make it your own!
Active
$335,000
6316 W Yellowstone Ave, Kennewick, WA 99336
3beds
1,165sqft
Single Family Residence
Built in 1952
0.25 Acres Lot
$331,500 Zestimate®
$288/sqft
$-- HOA
What's special
Ample rv parkingAttached one-car garageRecessed lightingLarge fenced backyardSpacious laundry roomCeiling fans with lightsStorage shed
- 6 days
- 359
- 43
Likely to sell faster than
Zillow last checked:
Listing updated:
Listed by:
Evangelina Ramirez 509-521-0719,
Tri-Cities Realty Group, LLC
Source: PACMLS as distributed by MLS GRID,MLS#: 297172
Facts & features
Interior
Bedrooms & bathrooms
- Bedrooms: 3
- Bathrooms: 1
- Full bathrooms: 1
Rooms
- Room types: Counters - Laminate
Heating
- Heat Pump, Central
Cooling
- Central Air, Heat Pump
Appliances
- Included: Dishwasher, Dryer, Refrigerator, Washer, Range
Features
- Flooring: Laminate, Vinyl, Wood
- Windows: Double Pane Windows, Vinyl Windows
- Basement: No Basement
- Fireplace features: One, FP - Wood
Interior area
- Total structure area: 1,165
- Total interior livable area: 1,165 sqft
Property
Parking
- Parking features: Attached, 1 car, Garage Door Opener, RV Access/Parking
- Has garage: Yes
Features
- Levels: One
- Stories: 1
- Patio & porch: Covered
- Exterior features: Shed(s), Fenced
Lot
- Size: 0.25 Acres
- Features: Located in City Limits
Details
- Parcel number: 129993050001028
- Zoning: Residential
Construction
Type & style
- Home type: SingleFamily
- Property subtype: Single Family Residence
Materials
- Wood Siding
- Foundation: Crawl Space
- Roof: Composition
Condition
- New construction: No
- Year built: 1952
Utilities & green energy
- Sewer: Septic
- Water: Public
- Utilities for property: Appliances-Electric, Electricity Connected
Community & HOA
Community
- Subdivision: TRI-CITY HEIGHTS
Location
- Region: Kennewick
Financial & listing details
- Price per square foot: $288/sqft
- Tax assessed value: $226,160
- Annual tax amount: $2,016
- Date on market: 10/14/2026
- Cumulative days on market: 7 days
- Listing terms: Cash,Conventional,FHA,VA
Estimated market value
$331,500
$315,000 - $348,000
$1,701/mo
Price history
| Date | Event | Price |
|---|---|---|
| 10/14/2026 | Listed for sale | $335,000+67.6%$288/sqft |
Source:  PACMLS as distributed by MLS GRID #297172 Report a problem | ||
| 4/1/2019 | Sold | $199,900$172/sqft |
Source: PACMLS as distributed by MLS GRID #235530 Report a problem | ||
| 3/1/2019 | Pending sale | $199,900$172/sqft |
Source: Windermere Group One/Tri-Cities #235530 Report a problem | ||
| 2/27/2019 | Listed for sale | $199,900+87.7%$172/sqft |
Source: Windermere Group One/Tri-Cities #235530 Report a problem | ||
| 11/27/2006 | Sold | $106,500$91/sqft |
Source: PACMLS as distributed by MLS GRID #140980 Report a problem | ||
Public tax history
| Year | Property taxes | Tax assessment |
|---|---|---|
| 2025 | $2,017 -6.8% | $226,160 -4.3% |
| 2024 | $2,165 +2.7% | $236,240 +2.2% |
| 2023 | $2,109 +28.6% | $231,200 +18% |
| 2022 | $1,640 -17.7% | $195,940 +8.4% |
| 2021 | $1,994 +12.6% | $180,830 +15.2% |
| 2020 | $1,771 -19.1% | $157,010 +8.7% |
| 2019 | $2,189 +170.6% | $144,430 +30.3% |
| 2018 | $809 -3.6% | $110,880 |
| 2017 | $839 +40.6% | $110,880 |
| 2016 | $597 | $110,880 |
| 2015 | $597 -10.7% | $110,880 +9% |
| 2014 | $668 | $101,760 |
| 2013 | $668 | $101,760 +6.2% |
| 2012 | -- | $95,780 -7.4% |
| 2011 | -- | $103,480 |
| 2010 | -- | $103,480 |
| 2009 | -- | $103,480 |
| 2008 | -- | -- |
| 2007 | -- | -- |
| 2006 | -- | -- |
Find assessor info on the county website
Monthly payment
Est. payment
Payment breakdown
Explore the cost of this home by adjusting the details. Changes won't be saved.Climate risks
Neighborhood: 99336
- $430,0005 bd2 ba1.8k sqft6322 W Yellowstone Ave, Kennewick, WA 99336Off Market
- $507,8003 bd1 ba1k sqft6322 W Yellowstone Ave #A, Kennewick, WA 99336Off Market

- $312,6003 bd2 ba1.4k sqft6308 W Yellowstone Ave, Kennewick, WA 99336Off Market
- $416,4003 bd2 ba1.8k sqft6302 W Yellowstone Ave, Kennewick, WA 99336Off Market
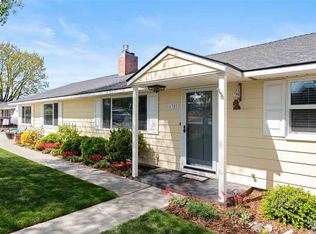
Similar homes
- $341,9853 bd2 ba1.1k sqft8530 W Deschutes Ave, Kennewick, WA 99336For Sale
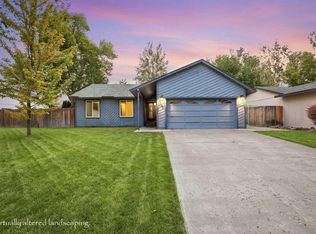
 MLS ID #294759, Matthew Cronrath, Century 21-Tri-Cities. PACMLS as distributed by MLS GRID
- $375,0003 bd3 ba1.5k sqft7530 W Victoria Ave, Kennewick, WA 99336For Sale
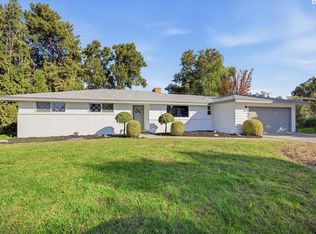 MLS ID #296952, Kimberly Feliciano, ERA Skyview Realty. PACMLS as distributed by MLS GRID
- $350,0003 bd2 ba1.3k sqft315 S Harrison St, Kennewick, WA 99336For Sale
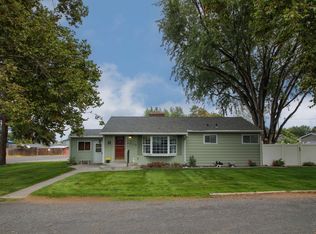 MLS ID #296763, Dawn Seagren, Kenmore Team. PACMLS as distributed by MLS GRID
- $359,9004 bd2 ba1.4k sqft509 S Johnson St, Kennewick, WA 99336For Sale
 MLS ID #297130, Tyson Jones, Kenmore Team. PACMLS as distributed by MLS GRID
- $370,0003 bd2 ba1.6k sqft408 N Volland St, Kennewick, WA 99336For SaleMLS ID #295597, Jodi Danna, Coldwell Banker Tomlinson. PACMLS as distributed by MLS GRID
- $409,0003 bd2 ba1.2k sqft5715 W Victoria Ave, Kennewick, WA 99336For SaleMLS ID #296387, Chris Nye, MLS4owners.com. PACMLS as distributed by MLS GRID
- $349,9003 bd2 ba1k sqft517 S Perry Ct, Kennewick, WA 99336For SaleMLS ID #296695, Carol Fuller, Retter and Company Sotheby's. PACMLS as distributed by MLS GRID
- $220,0004 bd2 ba1.5k sqft126 S Johnson St, Kennewick, WA 99336For SaleMLS ID #297291, Adam Greenwalt, Kelly Right Real Estate TC. PACMLS as distributed by MLS GRID
- $385,0003 bd2 ba1.2k sqft580 N Harrison Pl, Kennewick, WA 99336For SaleMLS ID #296938, Analexis Manjares-Diaz, PNW Collective / Real Broker. PACMLS as distributed by MLS GRID
- $359,0003 bd2 ba1.4k sqft2507 W Entiat Ave, Kennewick, WA 99336For SaleMLS ID #295440, Maria Valdez, HomeSmart Elite Brokers. PACMLS as distributed by MLS GRID
- $310,0002 bd1 ba1k sqft103 N Yost St, Kennewick, WA 99336For SaleMLS ID #296149, Eliana Diaz, Windermere Group One/Tri-Cities. PACMLS as distributed by MLS GRID
- $375,0003 bd2 ba1.4k sqft306 N Montana Ct, Kennewick, WA 99336For SaleMLS ID #296592, April R Connors, Windermere Group One/Tri-Cities. PACMLS as distributed by MLS GRID
- $409,9003 bd2 ba1.3k sqft4316 W 8th Ave, Kennewick, WA 99336For SaleMLS ID #297121, Jenna Amalfitano, Coldwell Banker Tomlinson. PACMLS as distributed by MLS GRID
- $369,0003 bd2 ba1.4k sqft5015 W 6th Pl, Kennewick, WA 99336For SaleMLS ID #292725, Terry J Parrish, Parrish Real Estate and Property Managment. PACMLS as distributed by MLS GRID
- $387,0003 bd2 ba1.5k sqft8607 W Entiat Ave, Kennewick, WA 99336For SaleMLS ID #296891, Grace Suarez, Desert Hills Realty Inc. PACMLS as distributed by MLS GRID
- $375,0003 bd2 ba1.6k sqft2509 W Grand Ronde Pl, Kennewick, WA 99336For SaleMLS ID #296778, Dawn Seagren, Kenmore Team. PACMLS as distributed by MLS GRID
- $295,0002 bd1 ba860 sqft316 N Jefferson St, Kennewick, WA 99336For SaleMLS ID #293993, David Gonzalez, Gonzalez Realty Group. PACMLS as distributed by MLS GRID
- $--3 bd1 ba902 sqft4203 W Kennewick Ave APT 28, Kennewick, WA 99336Active
 MLS ID #799843645, Jamie Girvin, Coldwell Banker Bain. RMLS (OR)
