MLS# 292725 Welcome to this beautifully updated Tudor-style home, where timeless character meets modern convenience in a quiet, established and desirable neighborhood with no through traffic. This home has been thoughtfully updated throughout. The stunning new kitchen features quartz counters and new cabinetry, while the fully updated bathrooms offer a clean modern feel. Elegant plank flooring flows seamlessly through the home, complemented by fresh interior and updated electrical fixtures/outlets. Major upgrades provide peace of mind, including fresh exterior paint, a new roof in 2025 and new HVAC system in 2022 giving you comfort and efficiency for years to come. Step out to enjoy the beautifully landscaped backyard, fully fenced for privacy and perfect for relaxing or entertaining. Timed underground sprinklers make maintaining the lush yard effortless. Nice, covered patio for when the grill calls! Set in a well-established, peaceful neighborhood with minimal traffic, this home offers both serenity and convenience. This is a rare opportunity to own a turnkey Tudor-style home with modern updates in a truly desirable setting-Don't miss it!
Active
Price cut: $1K (10/6)
$369,000
5015 W 6th Pl, Kennewick, WA 99336
3beds
1,479sqft
Single Family Residence
Built in 1976
9,147 Square Feet Lot
$368,800 Zestimate®
$249/sqft
$-- HOA
What's special
Nice covered patioBeautifully landscaped backyardLush yardElegant plank flooringTimed underground sprinklersFully updated bathroomsStunning new kitchen
- 158 days
- 497
- 49
Zillow last checked:
Listing updated:
Listed by:
Terry J Parrish 509-378-5690,
Parrish Real Estate and Property Managment
Source: PACMLS as distributed by MLS GRID,MLS#: 292725
Facts & features
Interior
Bedrooms & bathrooms
- Bedrooms: 3
- Bathrooms: 2
- Full bathrooms: 1
- 3/4 bathrooms: 1
Rooms
- Room types: Bath - Master, Dining - Formal, Room - Family, Master - Main Level, Room - Utility, Counters - Granite/Quartz
Heating
- Heat Pump, Central, Furnace
Cooling
- Central Air, Heat Pump
Appliances
- Included: Dishwasher, Disposal, Range/Oven, Range
Features
- Ceiling Fan(s)
- Flooring: See Remarks
- Windows: Vinyl Windows
- Fireplace features: One, Double Sided, Family Room, Living Room
Interior area
- Total structure area: 1,479
- Total interior livable area: 1,479 sqft
Property
Parking
- Parking features: Attached, 2 car
Features
- Levels: One
- Stories: 1
- Patio & porch: Covered, Deck
- Exterior features: Shed(s), Fenced, Irrigation System
Lot
- Size: 9,147 Square Feet
- Features: Located in City Limits
Details
- Parcel number: 104894080001004
- Zoning: Residential
Construction
Type & style
- Home type: SingleFamily
- Property subtype: Single Family Residence
Materials
- Wood Siding
- Foundation: Crawl Space
- Roof: Composition
Condition
- New construction: No
- Year built: 1976
Utilities & green energy
- Sewer: Sewer Connected
- Water: Public
- Utilities for property: Appliances-Electric
Community & HOA
Community
- Subdivision: Kennewick West
Location
- Region: Kennewick
Financial & listing details
- Price per square foot: $249/sqft
- Tax assessed value: $330,300
- Annual tax amount: $2,046
- Date on market: 5/6/2026
- Cumulative days on market: 159 days
- Listing terms: Cash,Conventional,FHA,VA
Estimated market value
$368,800
$350,000 - $387,000
$2,105/mo
Price history
| Date | Event | Price |
|---|---|---|
| 10/8/2026 | Price change | $2,150-4.4%$1/sqft |
Source: Zillow Rentals Report a problem | ||
| 10/6/2026 | Listed for rent | $2,250$2/sqft |
Source: Zillow Rentals Report a problem | ||
| 10/6/2026 | Price change | $369,000-0.3%$249/sqft |
Source:  PACMLS as distributed by MLS GRID #292725 Report a problem PACMLS as distributed by MLS GRID #292725 Report a problem | ||
| 9/11/2026 | Price change | $370,000-3.9%$250/sqft |
Source: PACMLS as distributed by MLS GRID #292725 Report a problem | ||
| 8/24/2026 | Price change | $385,000-0.3%$260/sqft |
Source: PACMLS as distributed by MLS GRID #292725 Report a problem | ||
| 7/18/2026 | Price change | $386,000-0.5%$261/sqft |
Source: PACMLS as distributed by MLS GRID #292725 Report a problem | ||
| 6/6/2026 | Price change | $388,000-2.8%$262/sqft |
Source: PACMLS as distributed by MLS GRID #292725 Report a problem | ||
| 5/26/2026 | Price change | $399,000-0.3%$270/sqft |
Source: PACMLS as distributed by MLS GRID #292725 Report a problem | ||
| 5/18/2026 | Price change | $400,000-2.4%$270/sqft |
Source: PACMLS as distributed by MLS GRID #292725 Report a problem | ||
| 5/7/2026 | Listed for sale | $410,000+51.9%$277/sqft |
Source: PACMLS as distributed by MLS GRID #292725 Report a problem | ||
| 3/25/2026 | Sold | $270,000+87.5%$183/sqft |
Source: Public Record Report a problem | ||
| 4/16/2014 | Sold | $144,000-3.9%$97/sqft |
Source: PACMLS as distributed by MLS GRID #192961 Report a problem | ||
| 12/3/2013 | Price change | $149,900-2.7%$101/sqft |
Source: EverStar Realty #192961 Report a problem | ||
| 11/5/2013 | Listed for sale | $154,000$104/sqft |
Source: EverStar Realty #192961 Report a problem | ||
Public tax history
| Year | Property taxes | Tax assessment |
|---|---|---|
| 2025 | $2,513 -3.5% | $330,300 +2.2% |
| 2024 | $2,606 +1023.7% | $323,070 +4.7% |
| 2023 | $232 -41.5% | $308,610 +23.1% |
| 2022 | $396 -11.3% | $250,760 +13% |
| 2021 | $447 -9.3% | $221,840 +11.7% |
| 2020 | $493 -41.7% | $198,530 +8.1% |
| 2019 | $845 +25.6% | $183,670 +19.3% |
| 2018 | $672 -0.8% | $153,930 +14.8% |
| 2017 | $678 +4.7% | $134,110 |
| 2016 | $647 | $134,110 |
| 2015 | $647 -24.9% | $134,110 -1.3% |
| 2014 | $862 | $135,830 |
| 2013 | $862 | $135,830 |
| 2012 | -- | $135,830 +2.2% |
| 2011 | -- | $132,930 |
| 2010 | -- | $132,930 |
| 2009 | -- | $132,930 |
| 2008 | -- | -- |
| 2007 | -- | -- |
| 2006 | -- | -- |
Find assessor info on the county website
Monthly payment
Est. payment
Payment breakdown
Explore the cost of this home by adjusting the details. Changes won't be saved.Climate risks
Neighborhood: 99336

Similar homes
- $370,0003 bd2 ba1.6k sqft408 N Volland St, Kennewick, WA 99336For Sale

 MLS ID #295597, Jodi Danna, Coldwell Banker Tomlinson. PACMLS as distributed by MLS GRID
 - $343,1503 bd2 ba1.1k sqft8530 W Deschutes Ave, Kennewick, WA 99336For Sale
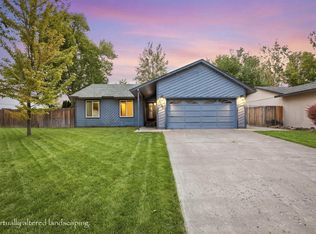 MLS ID #294759, Matthew Cronrath, Century 21-Tri-Cities. PACMLS as distributed by MLS GRID
 - $349,9003 bd2 ba1k sqft517 S Perry Ct, Kennewick, WA 99336For Sale
 MLS ID #296695, Carol Fuller, Retter and Company Sotheby's. PACMLS as distributed by MLS GRID
 - $399,0003 bd2 ba1.7k sqft3801 W 17th Ave, Kennewick, WA 99338For Sale
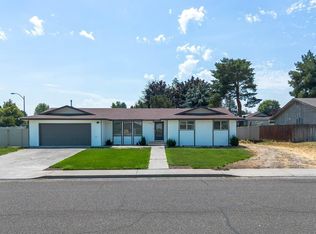 MLS ID #294829, Brian Griffin, Kenmore Team. PACMLS as distributed by MLS GRID
 - $340,0003 bd2 ba1.7k sqft1315 W Kennewick Ave, Kennewick, WA 99336For SaleMLS ID #296882, Aurelia Contreras, Tri-Cities Realty Group, LLC. PACMLS as distributed by MLS GRID
- $415,0003 bd2 ba1.2k sqft5715 W Victoria Ave, Kennewick, WA 99336For SaleMLS ID #296387, Chris Nye, MLS4owners.com. PACMLS as distributed by MLS GRID
- $399,9003 bd1 ba1.4k sqft409 N Garfield St, Kennewick, WA 99336For SaleMLS ID #296912, Elsa Carlson, John L Scott Tri-Cities Pasco. PACMLS as distributed by MLS GRID
- $392,0004 bd2 ba1.8k sqft7023 W Victoria Ave, Kennewick, WA 99336For SaleMLS ID #296020, Londa Sherwood-Austin, Real Broker, LLC. PACMLS as distributed by MLS GRID
- $325,0003 bd1 ba1.2k sqft38 S Waverly St, Kennewick, WA 99336For SaleMLS ID #296883, Kassie L Rothfork-Morris, HomeSmart Elite Brokers. PACMLS as distributed by MLS GRID
- $420,0004 bd2 ba1.6k sqft426 N Louisiana St, Kennewick, WA 99336For SaleMLS ID #290364, Jed Morris, Windermere Group One/Tri-Cities. PACMLS as distributed by MLS GRID
- $300,0003 bd1 ba1.1k sqft817 S Garfield St, Kennewick, WA 99336For SaleMLS ID #295618, Corina Manzano, Realty One Group Ignite. PACMLS as distributed by MLS GRID
- $329,0004 bd3 ba1.6k sqft111 N Garfield St, Kennewick, WA 99336For SaleMLS ID #295252, Hilary Carlson, Coldwell Banker Tomlinson. PACMLS as distributed by MLS GRID
- $405,0003 bd2 ba1.5k sqft4405 Phoenix Ln, Pasco, WA 99301For SaleMLS ID #297125, Jeremy Blasdel, Kelly Right Real Estate TC. PACMLS as distributed by MLS GRID
- $415,0003 bd2 ba1.5k sqft3904 W 19th Ct, Kennewick, WA 99338For SaleMLS ID #296443, Damion Lalka, PNW Collective / Real Broker. PACMLS as distributed by MLS GRID
- $370,0003 bd1 ba1.2k sqft1912 Road 48, Pasco, WA 99301For SaleMLS ID #296321, Brittney Williams, EXP Realty, LLC Tri Cities. PACMLS as distributed by MLS GRID
- $374,9003 bd2 ba1.4k sqft2407 Michael Ave, Richland, WA 99352For SaleMLS ID #295344, Jennifer Schreiber, Coldwell Banker Tomlinson. PACMLS as distributed by MLS GRID
- $399,0003 bd2 ba1.6k sqft4409 S Sharron Ct, Kennewick, WA 99337For SaleMLS ID #293813, Lamar Linde, Retter and Company Sotheby's. PACMLS as distributed by MLS GRID
- $414,0003 bd2 ba1.5k sqft4504 S Underwood Pl, Kennewick, WA 99337For SaleMLS ID #296922, Tara Kentch, Heartland Realty. PACMLS as distributed by MLS GRID
- $359,0004 bd2 ba1.7k sqft215 N 12th Ave, Pasco, WA 99301For SaleMLS ID #296359, Lee Davidson, EXIT Realty Tri-Cities Life. PACMLS as distributed by MLS GRID
