MLS# 294517 Thoughtfully updated single-story home offering 4 bedrooms, 1.75 bathrooms and 1,391 square feet of comfortable living space on a spacious 0.25-acre lot within Kennewick city limits. The updated kitchen and well-maintained roof provide added peace of mind, while the included washer and dryer make moving in even easier. Gather around the cozy wood-burning fireplace or enjoy outdoor living on the welcoming front porch and covered back patio. The fully fenced, irrigated backyard offers plenty of space for gardening, entertaining, pets or play. A detached workshop, additional storage building, RV parking, tandem parking, carport and ample off-street parking provide exceptional flexibility for vehicles, hobbies and projects. Double-pane windows enhance year-round comfort and energy efficiency. Conveniently located within the Kennewick School District, this well-cared-for home is ready for its next owner. Schedule your private showing today!
Pending
Price cut: $5K (7/27)
$354,000
4421 W 9th Ave, Kennewick, WA 99336
4beds
1,391sqft
:
Get pre-qualified$2,181/mo
Single Family Residence
Built in 1953
0.25 Acres Lot
$351,400 Zestimate®
$254/sqft
$-- HOA
What's special
Covered back patioTandem parkingCozy wood-burning fireplaceAmple off-street parkingRv parkingUpdated kitchenDetached workshop
- 19 days |
- 3,193 |
- 279 |
Likely to sell faster than
Zillow last checked:
Listing updated:
Listed by:
Skyler Cantrell,
Berkshire Hathaway Hm Serv Central WA Real Estate,
Shannon Jones 509-254-3447,
Berkshire Hathaway Hm Serv Central WA Real Estate
Source: PACMLS,MLS#: 294517
Facts & features
Interior
Bedrooms & bathrooms
- Bedrooms: 4
- Bathrooms: 2
- Full bathrooms: 1
- 3/4 bathrooms: 1
Heating
- Baseboard/Wall, Wood
Cooling
- Wall Unit(s), Window Unit(s), Electric
Appliances
- Included: Dishwasher, Microwave, Range/Oven, Refrigerator, Freezer
Features
- Flooring: Carpet, Vinyl
- Windows: Double Pane Windows, Windows - Vinyl, Drapes/Curtains/Blinds
- Basement: None
- Number of fireplaces: 1
- Fireplace features: 1, Family Room, Wood Burning
Interior area
- Total structure area: 1,391
- Total interior livable area: 1,391 sqft
Property
Parking
- Parking features: Off Street, RV Parking - Open, Workshop, Carport, Tandem
- Has carport: Yes
Features
- Levels: 1 Story
- Stories: 1
- Patio & porch: Patio/Covered, Porch
- Exterior features: Lighting, Irrigation
- Fencing: Fenced
Lot
- Size: 0.25 Acres
- Features: Located in City Limits, Seller Will Not Divide, Garden
Details
- Additional structures: Shed, Storage
- Parcel number: 104894110002001
- Zoning description: Residential
Construction
Type & style
- Home type: SingleFamily
- Property subtype: Single Family Residence
Materials
- Wood Frame, Lap
- Foundation: Concrete
- Roof: Comp Shingle
Condition
- Existing Construction (Not New)
- New construction: No
- Year built: 1953
Utilities & green energy
- Sewer: Septic - Installed
- Water: Public
Community & HOA
Community
- Subdivision: Arthur Plt
Location
- Region: Kennewick
Financial & listing details
- Price per square foot: $254/sqft
- Tax assessed value: $338,000
- Annual tax amount: $2,629
- Date on market: 7/9/2026
- Listing terms: Cash,Conventional,FHA,VA Loan,ARM
- Electric utility on property: Yes
- Road surface type: Paved
Estimated market value
$351,400
$334,000 - $369,000
$2,189/mo
Price history
| Date | Event | Price |
|---|---|---|
| 7/29/2026 | Pending sale | $354,000$254/sqft |
Source:  PACMLS #294517 Report a problem PACMLS #294517 Report a problem | ||
| 7/27/2026 | Price change | $354,000-1.4%$254/sqft |
Source: PACMLS #294517 Report a problem | ||
| 7/9/2026 | Listed for sale | $359,000+21.7%$258/sqft |
Source: PACMLS #294517 Report a problem | ||
| 9/10/2021 | Sold | $295,000+5.4%$212/sqft |
Source: PACMLS #254807 Report a problem | ||
| 7/9/2021 | Pending sale | $280,000$201/sqft |
Source: PACMLS #254807 Report a problem | ||
| 7/6/2021 | Listed for sale | $280,000+127.8%$201/sqft |
Source: PACMLS #254807 Report a problem | ||
| 11/22/2013 | Sold | $122,900$88/sqft |
Source: PACMLS #192832 Report a problem | ||
| 10/18/2013 | Price change | $122,900-1.6%$88/sqft |
Source: Windermere Tri-Cities #192832 Report a problem | ||
| 9/25/2013 | Listed for sale | $124,900+32.2%$90/sqft |
Source: Windermere Tri-Cities #192832 Report a problem | ||
| 5/20/2005 | Sold | $94,500$68/sqft |
Source: Public Record Report a problem | ||
Public tax history
| Year | Property taxes | Tax assessment |
|---|---|---|
| 2024 | $2,725 +5.2% | $338,000 +4.7% |
| 2023 | $2,591 +70.2% | $322,680 +52.4% |
| 2022 | $1,522 -18.3% | $211,710 +12% |
| 2021 | $1,864 +21.4% | $189,040 +25.6% |
| 2020 | $1,535 -16.6% | $150,450 +7.7% |
| 2019 | $1,839 +28.4% | $139,690 +34.6% |
| 2018 | $1,433 -13.5% | $103,790 |
| 2017 | $1,657 +8.2% | $103,790 |
| 2016 | $1,531 | $103,790 |
| 2015 | $1,531 -2.7% | $103,790 -3.2% |
| 2014 | $1,573 | $107,220 |
| 2013 | $1,573 | $107,220 |
| 2012 | -- | $107,220 +9.7% |
| 2011 | -- | $97,760 |
| 2010 | -- | $97,760 |
| 2009 | -- | $97,760 |
| 2008 | -- | -- |
| 2007 | -- | -- |
| 2006 | -- | -- |
Find assessor info on the county website
Monthly payment
Est. payment
Payment breakdown
Explore the cost of this home by adjusting the details. Changes won't be saved.Climate risks
Neighborhood: 99336
Nearby schools
GreatSchools rating
- 1/10Edison Elementary SchoolGrades: PK-5Distance: 0.6 mi
- 3/10Highlands Middle SchoolGrades: 6-8Distance: 0.4 mi
- 7/10Kamiakin High SchoolGrades: 9-12Distance: 1.2 mi
Schools provided by the listing agent
- District: Kennewick
Source: PACMLS. This data may not be complete. We recommend contacting the local school district to confirm school assignments for this home.
- $361,0004 bd2 ba1.6k sqft4411 W 9th Ave, Kennewick, WA 99336Off Market
- $353,9003 bd2 ba1.6k sqft904 S Union St, Kennewick, WA 99336Off Market

- $279,2003 bd-- ba1.1k sqft4525 W 9th Ave, Kennewick, WA 99336Off Market
- $371,7004 bd1 ba1.8k sqft4418 W 9th Ave, Kennewick, WA 99336Off Market

- $299,8002 bd1 ba943 sqft900 S Union St, Kennewick, WA 99336Off Market
- $348,1004 bd2 ba1.5k sqft4424 W 9th Ave, Kennewick, WA 99336Off Market
- $190,800-- bd-- ba924 sqft902 S Union St, Kennewick, WA 99336Off Market
- $329,3003 bd1 ba1k sqft820 S Union St, Kennewick, WA 99336Off Market
A local agent can set up tours, give advice and negotiate with sellers.
A local lender can help you make sure your offer is ready when you are.
Similar homes
- $350,0003 bd1 ba1.3k sqft1203 E 27th Ave, Kennewick, WA 99337For Sale
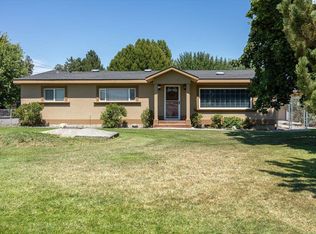
 MLS ID #295041, Serena Kendall, Realty One Group Ignite. PACMLS
 - $320,0003 bd1 ba938 sqft518 S Zillah St, Kennewick, WA 99336For Sale
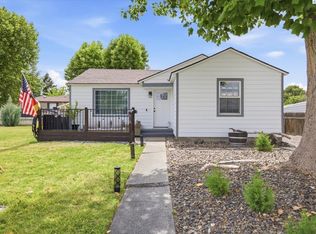 MLS ID #294193, MICHAEL GIBSON, EXP Realty, LLC Tri Cities. PACMLS
 - $396,0003 bd2 ba1.3k sqft3313 S Ione St, Kennewick, WA 99337For Sale
 MLS ID #295002, April Connors, Windermere Group One/Tri-Cities. PACMLS
 - $364,9003 bd2 ba1.5k sqft910 W Park Hills Dr, Kennewick, WA 99337For Sale
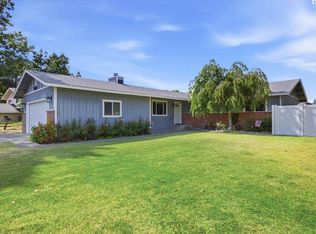 MLS ID #294287, Ashley Adkins, ERA Skyview Realty. PACMLS
 - $427,5004 bd2 ba1.9k sqft6025 W Okanogan Loop, Kennewick, WA 99336For SaleMLS ID #293196, Arielle Hays, ERA Skyview Realty. PACMLS
- $410,0003 bd2 ba1.7k sqft7312 W 9th Pl, Kennewick, WA 99336For SaleMLS ID #293150, Brooke Lawrence Martin, Celski & Associates, Inc.. PACMLS
- $369,9004 bd2 ba1.5k sqft1607 W 46th Avenue, Kennewick, WA 99337ActiveMLS ID #2530083, Brayton Leach. NWMLS as distributed by MLS GRID
- $370,0003 bd2 ba1.3k sqft1516 S Olympia Place, Kennewick, WA 99337ActiveMLS ID #2539723, Calvin Todd Watkins. NWMLS as distributed by MLS GRID
- $439,0004 bd3 ba2k sqft4517 W 14th Ave, Kennewick, WA 99338For SaleMLS ID #294228, Kira Sutherland, Coldwell Banker Tomlinson. PACMLS
- $414,9004 bd3 ba1.5k sqft8524 W Entiat Pl, Kennewick, WA 99336For SaleMLS ID #293149, Paula Elledge, HomeSmart Elite Brokers. PACMLS
- $424,0003 bd2 ba1.5k sqft101 S Sherman Pl, Kennewick, WA 99336For SaleMLS ID #293361, Joseph Cochenour, Century 21-Tri-Cities. PACMLS
- $420,0004 bd2 ba1.6k sqft426 N Louisiana St, Kennewick, WA 99336For SaleMLS ID #290364, Jed Morris, Windermere Group One/Tri-Cities. PACMLS
- $349,0003 bd2 ba1.7k sqft393 S 41st Ave, West Richland, WA 99353For SaleMLS ID #291964, Geoff Guidry, HomeSmart Elite Brokers. PACMLS
- $269,9993 bd1 ba1.2k sqft1922 W 6th Ave, Kennewick, WA 99336For SaleMLS ID #292728, Ayaka Neavor, Realty One Group Ignite. PACMLS
- $379,9003 bd3 ba1.5k sqft3527 W 6th Place, Kennewick, WA 99336ActiveMLS ID #2464862, Jeff Smart. NWMLS as distributed by MLS GRID
- $379,9003 bd3 ba1.5k sqft3541 W 6th Place, Kennewick, WA 99336ActiveMLS ID #2464861, Jeff Smart. NWMLS as distributed by MLS GRID
- $510,0004 bd3 ba1.9k sqft3326 W 23rd Ave, Kennewick, WA 99337For SaleMLS ID #294472, Bridget Mertens, Encore Realty, LLC. PACMLS
- $389,0003 bd2 ba1.4k sqft1408 N Montana St, Kennewick, WA 99336For SaleMLS ID #294121, Ginger Jenks, Retter and Company Sotheby's. PACMLS
- $450,0003 bd3 ba2k sqft1309 S Irving Pl, Kennewick, WA 99338For SaleMLS ID #294505, MICHAEL GIBSON, EXP Realty, LLC Tri Cities. PACMLS
- $414,0003 bd3 ba1.8k sqft827 W 25th Ave, Kennewick, WA 99337For SaleMLS ID #294474, Nancy Wagner, Windermere Group One/Tri-Cities. PACMLS
