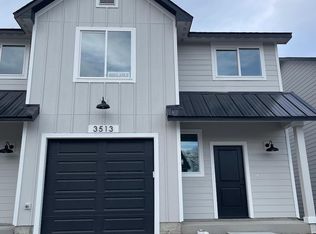
Welcome to where modern living meets affordability! Morain Street Townhomes! Introducing an exciting opportunity to own a brand-new home in a great new community. This development comprises 20 homes, each crafted to offer comfortable and convenient living spaces.Embrace living in a spacious 1571 square feet spread across two floors. These well finished homes boast three bedrooms and three bathrooms, providing ample room for anyone seeking extra space. Use the 1 car finished (with opener) garage for your car, storage, shop, or whatever you want. Don't miss your chance to get a spot in this sought-after development. Reserve your place now and be among the first to experience the benefits of modern living. Pictures may differ.
Active
Listed by: HomeSmart Elite Brokers • Jeff Smart
$379,900
3541 W 6th Place, Kennewick, WA 99336
3beds
1,571sqft
Single Family Residence
Built in 2025
2,199 Square Feet Lot
$379,800 Zestimate®
$242/sqft
$-- HOA
What's special
- --
- on Zillow
- 63
- views
- 7
- saves
Zillow last checked:
Listing updated:
Listed by:
Jeff Smart,
HomeSmart Elite Brokers
Source: NWMLS as distributed by MLS GRID,MLS#: 2464861
Facts & features
Interior
Bedrooms & bathrooms
- Bedrooms: 3
- Bathrooms: 3
- Full bathrooms: 1
- 3/4 bathrooms: 1
- 1/2 bathrooms: 1
- Main level bathrooms: 1
Dining room
- Level: Main
- Area: 117
- Dimensions: 13 x 9
Family room
- Level: Main
- Area: 176
- Dimensions: 16 x 11
Kitchen without eating space
- Level: Main
- Area: 143
- Dimensions: 13 x 11
Heating
- Heat Pump, Electric
Cooling
- Heat Pump
Appliances
- Included: Dishwasher, Disposal, Microwave, Stove(s)/Range(s), Dishwasher(s), Garbage Disposal, Microwave(s)
Features
- Flooring: Vinyl Plank, Carpet
- Basement: None
- Has fireplace: No
Interior area
- Total structure area: 1,571
- Total interior livable area: 1,571 sqft
Property
Parking
- Total spaces: 1
- Parking features: Attached Garage
- Has attached garage: Yes
- Covered spaces: 1
Features
- Levels: Two
- Stories: 2
Lot
- Size: 2,199 Square Feet
Details
- Parcel number: 103894120000004
- Special conditions: Standard
Construction
Type & style
- Home type: SingleFamily
- Architectural style: 2 Story
- Property subtype: Single Family Residence
Materials
- Wood Products
- Foundation: Slab
- Roof: Composition
Condition
- New construction: Yes
- Year built: 2025
Details
- Builder name: Windy River Homes
Utilities & green energy
- Electric: Company: Benton Co PUD
- Sewer: Sewer Connected, Company: City of Kennewick
- Water: Public, Company: City of Kennewick
Green energy
- Energy efficient items: Double Wall
Community & HOA
Community
- Subdivision: Kennewick
Location
- Region: Kennewick
Financial & listing details
- Price per square foot: $242/sqft
- Tax assessed value: $55,000
- Annual tax amount: $200
- Date on market: 1/3/2026
- Listing terms: Conventional,FHA
- Inclusions: Dishwasher(s), Garbage Disposal, Microwave(s), Stove(s)/Range(s)
Estimated market value
$379,800
$361,000 - $399,000
$2,449/mo
Price history
| Date | Event | Price |
|---|---|---|
| 11/22/2025 | Price change | $379,900-2.6%$242/sqft |
Source:  PACMLS as distributed by MLS GRID #284330 Report a problem PACMLS as distributed by MLS GRID #284330 Report a problem | ||
| 10/11/2025 | Price change | $389,900-2.5%$248/sqft |
Source: PACMLS as distributed by MLS GRID #284330 Report a problem | ||
| 5/20/2025 | Listed for sale | $399,900$255/sqft |
Source: PACMLS as distributed by MLS GRID #284330 Report a problem | ||
Public tax history
| Year | Property taxes | Tax assessment |
|---|---|---|
| 2025 | $430 | $55,000 |
Find assessor info on the county website
Monthly payment
Est. payment
Payment breakdown
Explore the cost of this home by adjusting the details. Changes won't be saved.Climate risks
Neighborhood: 99336


Similar homes

- $379,9003 bd3 ba1.5k sqft3527 W 6th Place, Kennewick, WA 99336Active
 MLS ID #2464862, Jeff Smart. NWMLS as distributed by MLS GRID
 - $345,9003 bd3 ba1.5k sqft3990 W 5th Pl, Kennewick, WA 99336For Sale

 MLS ID #295163, Annie Wagar, EXP Realty, LLC Tri Cities. PACMLS as distributed by MLS GRID
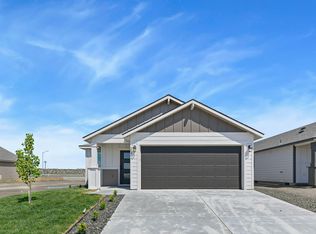
 - $388,8503 bd2 ba1.2k sqft254 N Dewberry Pl, Kennewick, WA 99336New Construction
 PACMLS as distributed by MLS GRID
 - $445,0003 bd2 ba1.5k sqft1907 W 39th Ave, Kennewick, WA 99336For Sale
 MLS ID #296474, Kimberly Inscore, Windermere Group One/Tri-Cities. PACMLS as distributed by MLS GRID
 - $399,0003 bd2 ba1.6k sqft4409 S Sharron Ct, Kennewick, WA 99337For SaleMLS ID #293813, Lamar Linde, Retter and Company Sotheby's. PACMLS as distributed by MLS GRID
- $325,0003 bd3 ba1.5k sqft541 S Quillan Pl, Kennewick, WA 99337For SaleMLS ID #295227, Brendan Burke, EXIT Realty Tri-Cities Life. PACMLS as distributed by MLS GRID
- $437,0003 bd2 ba1.6k sqft5208 W 28th Ave, Kennewick, WA 99338For SaleMLS ID #296367, Carol Fuller, Retter and Company Sotheby's. PACMLS as distributed by MLS GRID
- $418,8503 bd2 ba1.4k sqft6254 W 28th Ave, Kennewick, WA 99338New ConstructionPACMLS as distributed by MLS GRID
- $319,0003 bd2 ba1.7k sqft4214 W Klamath Ave Unit B1, Kennewick, WA 99336For SaleMLS ID #296356, Elizabeth Christensen, Coldwell Banker Tomlinson. PACMLS as distributed by MLS GRID
- $413,8503 bd2 ba1.2k sqft6448 W 29th Ct, Kennewick, WA 99338New ConstructionPACMLS as distributed by MLS GRID
- $450,0003 bd2 ba1.4k sqft130 E 25th Ave, Kennewick, WA 99337For SaleMLS ID #296205, Alberto Gonzalez, Century 21-Tri-Cities. PACMLS as distributed by MLS GRID
- $464,9003 bd2 ba1.7k sqft6020 W 32nd Ct, Kennewick, WA 99338For SaleMLS ID #293675, Jeff Graff, Century 21-Tri-Cities. PACMLS as distributed by MLS GRID
- $475,0004 bd3 ba2.1k sqft3413 S Buntin St, Kennewick, WA 99337For SaleMLS ID #296492, Sydney Holland, Coldwell Banker Tomlinson. PACMLS as distributed by MLS GRID
- $469,0003 bd2 ba1.9k sqft5720 W 14th Ave, Kennewick, WA 99338For SaleMLS ID #295940, Toby Connolley, Coldwell Banker Tomlinson. PACMLS as distributed by MLS GRID
- $409,7503 bd3 ba1.4k sqft5861 W 40th Ct, Kennewick, WA 99338New ConstructionMLS ID #295571, Jordan Barnhill, Century 21-Tri-Cities. PACMLS as distributed by MLS GRID
- $444,9503 bd2 ba1.4k sqft10151 W 16th Pl, Kennewick, WA 99338New ConstructionMLS ID #296151, Amanda Pomeroy, Retter and Company Sotheby's. PACMLS as distributed by MLS GRID
- $409,7503 bd3 ba1.4k sqft5865 W 40th Ct, Kennewick, WA 99338New ConstructionMLS ID #295572, Jordan Barnhill, Century 21-Tri-Cities. PACMLS as distributed by MLS GRID
