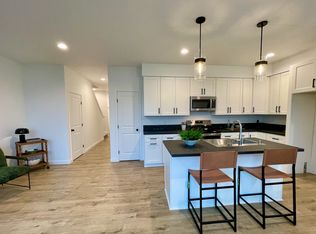
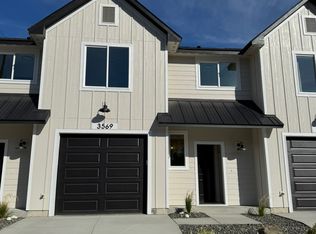
MLS# 284332 Welcome to where modern living meets affordability! Morain Street Townhomes! Introducing an exciting opportunity to own a brand-new home in a great new community. This development comprises 20 homes, each crafted to offer comfortable and convenient living spaces.Embrace living in a spacious 1580 square feet spread across two floors. These well finished homes boast three bedrooms and three bathrooms, providing ample room for families or individuals seeking extra space. Use the 1 car finished (with opener) garage for your car, storage, shop, or whatever you want. Don't miss your chance to get a spot in this sought-after development. Reserve your place now and be among the first to experience the benefits of modern living. Pictures are of a previous project and may differ.
Pending
$379,900
3513 W 6th Pl, Kennewick, WA 99336
3beds
1,580sqft
Townhouse
Built in 2026
2,178 Square Feet Lot
$379,800 Zestimate®
$240/sqft
$-- HOA
What's special
- 473 days
- 11
- 0
Zillow last checked:
Listing updated:
Listed by:
Jeff Smart 509-438-8227,
HomeSmart Elite Brokers
Source: PACMLS as distributed by MLS GRID,MLS#: 284332
Facts & features
Interior
Bedrooms & bathrooms
- Bedrooms: 3
- Bathrooms: 3
- Full bathrooms: 1
- 3/4 bathrooms: 1
- 1/2 bathrooms: 1
Rooms
- Room types: Bath - Master, Room - Great, Walk-In Closet, Kitchen Island, Counters - Laminate
Bedroom 1
- Level: U
- Area: 13 Square Feet
Bedroom 2
- Level: U
- Area: 10 Square Feet
Bedroom 3
- Level: U
- Area: 10 Square Feet
Dining room
- Level: M
- Area: 9 Square Feet
Kitchen
- Level: M
- Area: 11 Square Feet
Living room
- Level: M
- Area: 11 Square Feet
Utility room
- Level: U
- Area: 6 Square Feet
Heating
- Heat Pump
Cooling
- Heat Pump
Appliances
- Included: Dishwasher, Microwave, Range/Oven, Refrigerator
Features
- Flooring: Carpet, Laminate, Vinyl
- Windows: Vinyl Windows
Interior area
- Total structure area: 1,580
- Total interior livable area: 1,580 sqft
Property
Parking
- Parking features: Attached, 1 car, Garage Door Opener, Finished
- Has garage: Yes
Features
- Levels: Two
- Stories: 2
- Patio & porch: Patio
Lot
- Size: 2,178 Square Feet
- Features: Located in City Limits
Details
- Parcel number: 103894120000006
- Zoning: SINGLE FAMILY R
Construction
Type & style
- Home type: Townhouse
- Property subtype: Townhouse
Materials
- T1-11, Lap Siding
- Foundation: Concrete
- Roof: Composition
Condition
- New construction: Yes
- Year built: 2026
Details
- Builder name: Windy River Homes
Utilities & green energy
- Sewer: Sewer Connected
- Water: Public
- Utilities for property: Appliances-Electric
Community & HOA
Community
- Subdivision: Kennewick West
Location
- Region: Kennewick
Financial & listing details
- Price per square foot: $240/sqft
- Date on market: 5/20/2025
- Cumulative days on market: 398 days
- Listing terms: Cash,Conventional,FHA,VA
Estimated market value
$379,800
$361,000 - $399,000
$2,227/mo
Price history
| Date | Event | Price |
|---|---|---|
| 8/26/2026 | Pending sale | $379,900$240/sqft |
Source:  PACMLS as distributed by MLS GRID #284332 Report a problem PACMLS as distributed by MLS GRID #284332 Report a problem | ||
| 6/14/2026 | Listing removed | $379,900$240/sqft |
Source: PACMLS as distributed by MLS GRID #284332 Report a problem | ||
| 11/22/2025 | Price change | $379,900-2.6%$240/sqft |
Source: PACMLS as distributed by MLS GRID #284332 Report a problem | ||
| 10/11/2025 | Price change | $389,900-2.5%$247/sqft |
Source: PACMLS as distributed by MLS GRID #284332 Report a problem | ||
| 5/20/2025 | Listed for sale | $399,900$253/sqft |
Source: PACMLS as distributed by MLS GRID #284332 Report a problem | ||
Public tax history
Tax history is unavailable.
Monthly payment
Est. payment
Payment breakdown
Explore the cost of this home by adjusting the details. Changes won't be saved.Climate risks
Neighborhood: 99336

Similar homes

- $379,9003 bd3 ba1.5k sqft3527 W 6th Place, Kennewick, WA 99336Active
 MLS ID #2464862, Jeff Smart. NWMLS as distributed by MLS GRID
 - $379,9003 bd3 ba1.5k sqft3541 W 6th Place, Kennewick, WA 99336Active
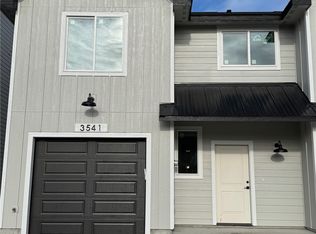 MLS ID #2464861, Jeff Smart. NWMLS as distributed by MLS GRID
 - $459,9003 bd2 ba1.6k sqft4409 W 7th Ave, Kennewick, WA 99336For Sale

 MLS ID #295329, Emily Bailey, RE/MAX Northwest REALTORS. PACMLS as distributed by MLS GRID
 - $449,9003 bd2 ba1.8k sqft8939 W Payette Ave, Kennewick, WA 99336For Sale
 MLS ID #295625, Monica Brown, Retter and Company Sotheby's. PACMLS as distributed by MLS GRID
 - $285,0003 bd3 ba1.6k sqft4214 W Klamath Ave Unit B7, Kennewick, WA 99336For SaleMLS ID #295442, Kellen Belew, HomeSmart Elite Brokers. PACMLS as distributed by MLS GRID
- $414,9903 bd2 ba1.4k sqft3339 S Nelson St, Kennewick, WA 99338New ConstructionMLS ID #293425, Madden Markel, SL Nuxall Real Estate Services. PACMLS as distributed by MLS GRID
- $375,0003 bd2 ba1.2k sqft4314 Desert St, Pasco, WA 99301For SaleMLS ID #295784, Paul Presby, Berkshire Hathaway Homeservices TC. PACMLS as distributed by MLS GRID
- $469,9004 bd2 ba1.8k sqft1978 S Buntin St, Kennewick, WA 99336For SaleMLS ID #293754, Monica Brown, Retter and Company Sotheby's. PACMLS as distributed by MLS GRID
- $389,9903 bd3 ba1.7k sqft6008 Thistledown Dr, Pasco, WA 99301For SaleMLS ID #295256, Denise Robertson, HomeSmart Elite Brokers. PACMLS as distributed by MLS GRID
- $469,9004 bd2 ba1.7k sqft3758 S Nelson St, Kennewick, WA 99338New ConstructionMLS ID #296168, Amanda Pomeroy, Retter and Company Sotheby's. PACMLS as distributed by MLS GRID
- $459,9903 bd2 ba1.7k sqft3350 S Nelson St, Kennewick, WA 99338New ConstructionMLS ID #295605, Madden Markel, SL Nuxall Real Estate Services. PACMLS as distributed by MLS GRID
- $489,9004 bd3 ba1.6k sqft6613 W 27th Ave, Kennewick, WA 99338New ConstructionPACMLS as distributed by MLS GRID
- $450,0004 bd2 ba1.4k sqft2816 S Beech St, Kennewick, WA 99337New ConstructionMLS ID #295924, Connor MacDougall, Retter and Company Sotheby's. PACMLS as distributed by MLS GRID
- $379,9003 bd3 ba1.5k sqft822 Rio Vista Loop Lot 40, Richland, WA 99352New ConstructionMLS ID #294214, Jenifer Sawby, Windermere Group One/Tri-Cities. PACMLS as distributed by MLS GRID
- $530,0003 bd3 ba1.9k sqft3429 S McKinley St, Kennewick, WA 99338For SaleMLS ID #294299, Agustina Rankin, EXP Realty, LLC Tri Cities. PACMLS as distributed by MLS GRID
- $469,8804 bd2 ba1.6k sqft7287 W 30th Ave, Kennewick, WA 99338New ConstructionMLS ID #295162, Zara Ramonova, Retter and Company Sotheby's. PACMLS as distributed by MLS GRID
