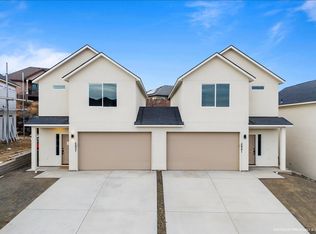
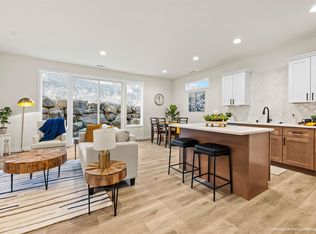
$10,000 BUYER CLOSING COST INCENTIVE!! Welcome to these beautifully designed luxury townhomes by 47 North Custom Homes, where quality craftsmanship meets modern convenience. Each residence offers just under 1,500 square feet of thoughtfully curated living space with 3 bedrooms and 2.5 bathrooms. High-end, water-resistant laminate flooring flows throughout the bedrooms, stairs, and main living areas, complemented by elegant tile flooring in all bathrooms. Quartz countertops are featured throughout the kitchen and baths, paired with stainless steel appliances, a full-height tile backsplash, and a stunning combination of painted and stained cabinetry accented with custom crown molding. Wood-wrapped windows and doors add a timeless, upscale finish throughout the home.Designed for effortless living, these townhomes offer zero-maintenance landscaping and a private backyard with pet-resistant turf, perfect for low-maintenance outdoor enjoyment. Each home comes fully equipped with appliances, making them an excellent option for investors, tenants, or owner-occupants seeking turnkey luxury. Ideally located near Bob Olsen Parkway and Southridge High School, this community provides quick freeway access and is just minutes from shopping, dining, parks, schools, and everyday amenities. Enjoy the perfect balance of elevated living, low maintenance, and exceptional convenience in one of the area’s most desirable locations. PHOTOS OF PREVIOUSLY BUILT HOME.
Active
$409,750
5861 W 40th Ct, Kennewick, WA 99338
3beds
1,493sqft
Townhouse
Built in 2026
3,049 Square Feet Lot
$409,400 Zestimate®
$274/sqft
$-- HOA
What's special
Zero-maintenance landscapingFull-height tile backsplashStainless steel appliancesFully equipped with appliances
- 63 days
- 54
- 5
Zillow last checked:
Listing updated:
Listed by:
Jordan Barnhill 509-948-8254,
Century 21-Tri-Cities
Source: PACMLS as distributed by MLS GRID,MLS#: 295571
Facts & features
Interior
Bedrooms & bathrooms
- Bedrooms: 3
- Bathrooms: 3
- Full bathrooms: 3
Rooms
- Room types: Bath - Continental, Bath - Master, Breakfast Bar, Dining - Living/Combo, Room - Family, Room - Great, Walk-In Closet, Foyer, Kitchen Island, Master Bedroom, Pantry, Counters - Granite/Quartz, Laundry
Bedroom 1
- Area: 12 Square Feet
Bedroom 2
- Area: 10 Square Feet
Bedroom 3
- Area: 10 Square Feet
Living room
- Area: 20 Square Feet
Heating
- Heat Pump, Central
Cooling
- Central Air, Heat Pump
Appliances
- Included: Dishwasher, Dryer, Disposal, Range/Oven, Refrigerator, Washer, Water Heater
Features
- Storage
- Flooring: Laminate, Tile
- Windows: Double Pane Windows, Vinyl Windows
Interior area
- Total structure area: 1,493
- Total interior livable area: 1,493 sqft
Property
Parking
- Parking features: Attached, 2 car, Garage Door Opener
- Has garage: Yes
Features
- Levels: Two
- Stories: 2
- Exterior features: Fenced, Lighting, Dog Run
Lot
- Size: 3,049 Square Feet
- Features: Homeowners Warranty Included, Located in City Limits, Plat Map - Recorded, Landscaped
Details
- Parcel number: 116893090000019
- Zoning: Residential
Construction
Type & style
- Home type: Townhouse
- Property subtype: Townhouse
Materials
- Stucco
- Foundation: Slab
- Roof: Composition
Condition
- New construction: Yes
- Year built: 2026
Details
- Builder name: 47 North Custom Homes
Utilities & green energy
- Sewer: Sewer Connected
- Water: Public
- Utilities for property: Appliances-Electric
Community & HOA
Community
- Subdivision: OTHER
Location
- Region: Kennewick
Financial & listing details
- Price per square foot: $274/sqft
- Tax assessed value: $75,000
- Annual tax amount: $579
- Date on market: 8/14/2026
- Cumulative days on market: 19 days
- Listing terms: Cash,Conventional,FHA,VA
- Inclusions: Home & Land
Estimated market value
$409,400
$389,000 - $430,000
$2,227/mo
Price history
| Date | Event | Price |
|---|---|---|
| 8/14/2026 | Listed for sale | $409,750$274/sqft |
Source:  PACMLS as distributed by MLS GRID #295571 Report a problem PACMLS as distributed by MLS GRID #295571 Report a problem | ||
Public tax history
| Year | Property taxes | Tax assessment |
|---|---|---|
| 2025 | $579 -5.5% | $75,000 |
| 2024 | $613 +0.7% | $75,000 |
| 2023 | $609 | $75,000 |
Find assessor info on the county website
Monthly payment
Est. payment
Payment breakdown
Explore the cost of this home by adjusting the details. Changes won't be saved.Climate risks
Neighborhood: 99338
Similar homes
- $409,7503 bd3 ba1.4k sqft5865 W 40th Ct, Kennewick, WA 99338New Construction
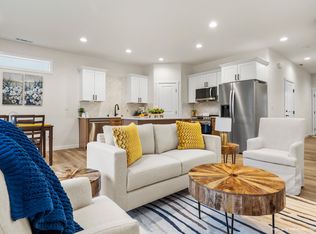
 MLS ID #295572, Jordan Barnhill, Century 21-Tri-Cities. PACMLS as distributed by MLS GRID
 - $414,9903 bd2 ba1.4k sqft3339 S Nelson St, Kennewick, WA 99338New Construction
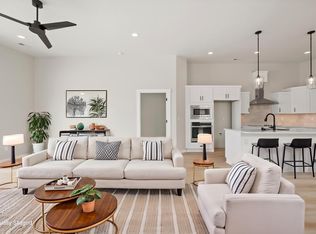 MLS ID #293425, Madden Markel, SL Nuxall Real Estate Services. PACMLS as distributed by MLS GRID
 - $418,8503 bd2 ba1.4k sqft6254 W 28th Ave, Kennewick, WA 99338New Construction
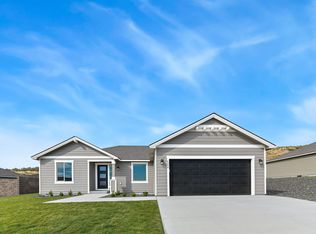 PACMLS as distributed by MLS GRID
 - $437,0003 bd2 ba1.6k sqft5208 W 28th Ave, Kennewick, WA 99338For Sale
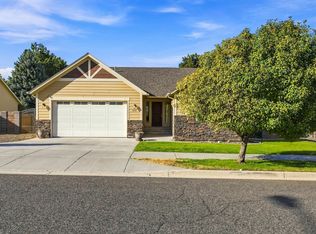 MLS ID #296367, Carol Fuller, Retter and Company Sotheby's. PACMLS as distributed by MLS GRID
 - $464,9003 bd2 ba1.7k sqft6020 W 32nd Ct, Kennewick, WA 99338For SaleMLS ID #293675, Jeff Graff, Century 21-Tri-Cities. PACMLS as distributed by MLS GRID
- $467,8503 bd2 ba1.5k sqft6327 W 28th Ave, Kennewick, WA 99338New ConstructionPACMLS as distributed by MLS GRID
- $449,9004 bd2 ba1.4k sqft3026 S Belfair, Kennewick, WA 99338New ConstructionMLS ID #296254, Carol Fuller, Retter and Company Sotheby's. PACMLS as distributed by MLS GRID
- $469,0003 bd2 ba1.9k sqft5720 W 14th Ave, Kennewick, WA 99338For SaleMLS ID #295940, Toby Connolley, Coldwell Banker Tomlinson. PACMLS as distributed by MLS GRID
- $469,8804 bd2 ba1.6k sqft7287 W 30th Ave, Kennewick, WA 99338New ConstructionMLS ID #295162, Zara Ramonova, Retter and Company Sotheby's. PACMLS as distributed by MLS GRID
- $430,0003 bd2 ba1.9k sqft2714 S Zillah Ct, Kennewick, WA 99337For SaleMLS ID #296105, MICHAEL GIBSON, EXP Realty, LLC Tri Cities. PACMLS as distributed by MLS GRID
- $450,0003 bd2 ba1.4k sqft130 E 25th Ave, Kennewick, WA 99337For SaleMLS ID #296205, Alberto Gonzalez, Century 21-Tri-Cities. PACMLS as distributed by MLS GRID
- $439,0004 bd2 ba1.4k sqft2816 S Beech St, Kennewick, WA 99337New ConstructionMLS ID #295924, Connor MacDougall, Retter and Company Sotheby's. PACMLS as distributed by MLS GRID
- $388,8503 bd2 ba1.2k sqft254 N Dewberry Pl, Kennewick, WA 99336New ConstructionPACMLS as distributed by MLS GRID
