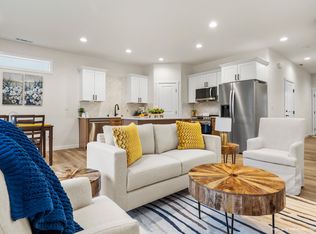
MLS# 293561 Welcome to these beautifully designed luxury townhomes by 47 North Custom Homes, where quality craftsmanship meets modern convenience. Each residence offers just under 1,500 square feet of thoughtfully curated living space with 3 bedrooms and 2.5 bathrooms. High-end, water-resistant laminate flooring flows throughout the bedrooms, stairs, and main living areas, complemented by elegant tile flooring in all bathrooms. Quartz countertops are featured throughout the kitchen and baths, paired with stainless steel appliances, a full-height tile backsplash, and a stunning combination of painted and stained cabinetry accented with custom crown molding. Wood-wrapped windows and doors add a timeless, upscale finish throughout the home.Designed for effortless living, these townhomes offer zero-maintenance landscaping and a private backyard with pet-resistant turf, perfect for low-maintenance outdoor enjoyment. Each home comes fully equipped with appliances, making them an excellent option for investors, tenants, or owner-occupants seeking turnkey luxury. Ideally located near Bob Olsen Parkway and Southridge High School, this community provides quick freeway access and is just minutes from shopping, dining, parks, schools, and everyday amenities. Enjoy the perfect balance of elevated living, low maintenance, and exceptional convenience in one of the area’s most desirable locations. PHOTOS OF PREVIOUSLY BUILT HOME.
Closed
Zillow last checked:
Listing updated:
Bought with:
Stacy Davis, 24002810
Century 21-Tri-Cities
Source: PACMLS as distributed by MLS GRID,MLS#: 293561
Price history
| Date | Event | Price |
|---|---|---|
| 9/17/2026 | Listing removed | $2,195$1/sqft |
Source: Zillow Rentals Report a problem | ||
| 9/8/2026 | Price change | $2,195-2.4%$1/sqft |
Source: Zillow Rentals Report a problem | ||
| 9/1/2026 | Price change | $2,250-2%$2/sqft |
Source: Zillow Rentals Report a problem | ||
| 7/31/2026 | Price change | $2,295-2.3%$2/sqft |
Source: Zillow Rentals Report a problem | ||
| 7/29/2026 | Price change | $2,350-1.9%$2/sqft |
Source: Zillow Rentals Report a problem | ||
| 7/13/2026 | Listed for rent | $2,395+4.1%$2/sqft |
Source: Zillow Rentals Report a problem | ||
| 7/8/2026 | Sold | $395,000-1%$265/sqft |
Source:  PACMLS as distributed by MLS GRID #293561 Report a problem PACMLS as distributed by MLS GRID #293561 Report a problem | ||
| 6/8/2026 | Pending sale | $399,000$267/sqft |
Source: PACMLS as distributed by MLS GRID #293561 Report a problem | ||
| 6/4/2026 | Listed for sale | $399,000$267/sqft |
Source: PACMLS as distributed by MLS GRID #293561 Report a problem | ||
| 6/2/2026 | Listing removed | $2,300$2/sqft |
Source: Zillow Rentals Report a problem | ||
| 5/22/2026 | Price change | $2,300-2.1%$2/sqft |
Source: Zillow Rentals Report a problem | ||
| 5/19/2026 | Listed for rent | $2,350$2/sqft |
Source: Zillow Rentals Report a problem | ||
Nearby homes

Sell for more on Zillow
Get a Zillow Showcase℠ listing at no additional cost and you could sell for .
$394,400
2% more
+$7,888
With Zillow Showcase(estimated)
$402,288
