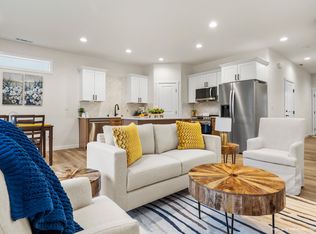
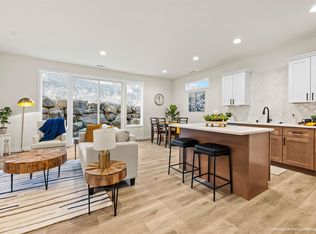
MLS# 295573 Welcome to these beautifully designed luxury duplexes by 47 North Custom Homes, where quality craftsmanship meets modern convenience. Together, these two residences offer an exceptional investment opportunity, with each unit featuring just under 1,500 square feet of thoughtfully curated living space, 3 bedrooms, and 2.5 bathrooms. High-end, water-resistant laminate flooring flows throughout the bedrooms, stairs, and main living areas, complemented by elegant tile flooring in all bathrooms. Quartz countertops are featured throughout the kitchens and baths, paired with stainless steel appliances, full-height tile backsplashes, and a stunning combination of painted and stained cabinetry accented with custom crown molding. Wood-wrapped windows and doors add a timeless, upscale finish throughout each residence. Designed for effortless living, both units feature zero-maintenance landscaping and private backyards with pet-resistant turf, providing low-maintenance outdoor spaces for residents to enjoy. Each residence comes fully equipped with appliances, making these duplexes an excellent opportunity for investors seeking turnkey properties, owner-occupants looking to offset their mortgage with rental income, or tenants seeking elevated, low-maintenance living. Ideally located near Bob Olsen Parkway and Southridge High School, the property offers quick freeway access and is just minutes from shopping, dining, parks, schools, and everyday amenities. With two thoughtfully designed residences, quality construction, upscale finishes, and a highly convenient location, this duplex offers the perfect combination of modern luxury, functionality, and investment potential. Photos are of a previously built home and are provided for illustrative purposes.
Active
$799,000
5861 & 5865 W 40th Ct, Kennewick, WA 99338
6beds
6baths
2,984sqft
Duplex
Built in 2026
-- sqft lot
$798,700 Zestimate®
$268/sqft
$-- HOA
What's special
Zero-maintenance landscapingStainless steel appliancesFull-height tile backsplashesWood-wrapped windows and doorsFully equipped with appliances
- 61 days
- 186
- 20
Zillow last checked:
Listing updated:
Listed by:
Jordan Barnhill 509-948-8254,
Century 21-Tri-Cities
Source: PACMLS as distributed by MLS GRID,MLS#: 295573
Facts & features
Interior
Bedrooms & bathrooms
- Bedrooms: 6
- Bathrooms: 6
Heating
- Heat Pump
Cooling
- Heat Pump
Appliances
- Included: Dishwasher, Dryer, Microwave, Range/Oven, Refrigerator, Washer
Features
- Bath Off Primary, Breakfast Bar, Kitchen/Dining Room Combo
- Windows: Metal Windows, Vinyl Windows
Interior area
- Total structure area: 2,984
- Total interior livable area: 2,984 sqft
Property
Parking
- Parking features: Attached, Garage Door Opener, Finished, Off Street, 4 Car Garage
- Attached garage spaces: 4
Features
- Exterior features: Fencing/Enclosed, Lighting
Lot
- Features: Homeowners Warranty Included, Loc in City Limits, Plat Recorded, Recorded Plat Map
Details
- Parcel number: 116893090000019 IOP
- Zoning: Residential
Construction
Type & style
- Home type: MultiFamily
- Property subtype: Duplex
Materials
- Stucco
- Foundation: Crawl Space
- Roof: Composition
Condition
- Year built: 2026
Utilities & green energy
- Sewer: Sewer Connected
- Water: Public
- Utilities for property: Natural Gas Connected, Electricity Available
Community & HOA
Community
- Subdivision: OTHER
Location
- Region: Kennewick
Financial & listing details
- Price per square foot: $268/sqft
- Date on market: 8/14/2026
- Cumulative days on market: 20 days
- Listing terms: Cash,FHA,VA
- Inclusions: 2 Units
Estimated market value
$798,700
$759,000 - $839,000
$2,756/mo
Price history
| Date | Event | Price |
|---|---|---|
| 8/14/2026 | Listed for sale | $799,000$268/sqft |
Source:  PACMLS as distributed by MLS GRID #295573 Report a problem PACMLS as distributed by MLS GRID #295573 Report a problem | ||
Public tax history
Tax history is unavailable.
Monthly payment
Est. payment
Payment breakdown
Explore the cost of this home by adjusting the details. Changes won't be saved.Climate risks
Neighborhood: 99338


Similar homes
- $609,9005 bd3 ba2.7k sqft7037 W 35th Ave, Kennewick, WA 99338For Sale

 MLS ID #293185, Jeff Graff, Century 21-Tri-Cities. PACMLS as distributed by MLS GRID
 - $685,0004 bd4 ba2.4k sqft5658 S Newport Pl, Kennewick, WA 99337For Sale
 MLS ID #297087, Dara Pena, Coldwell Banker Tomlinson. PACMLS as distributed by MLS GRID
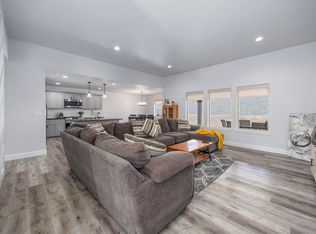
 - $464,9003 bd2 ba1.7k sqft6020 W 32nd Ct, Kennewick, WA 99338For Sale
 MLS ID #293675, Jeff Graff, Century 21-Tri-Cities. PACMLS as distributed by MLS GRID
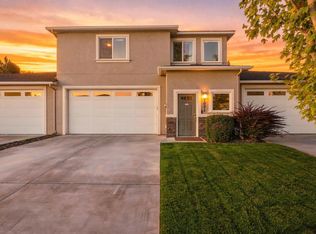
 - $435,0003 bd3 ba2.5k sqft1081 S Delaware St, Kennewick, WA 99338For Sale
 MLS ID #296963, Carol Fuller, Retter and Company Sotheby's. PACMLS as distributed by MLS GRID
 - $409,7503 bd3 ba1.4k sqft5861 W 40th Ct, Kennewick, WA 99338New ConstructionMLS ID #295571, Jordan Barnhill, Century 21-Tri-Cities. PACMLS as distributed by MLS GRID
- $409,7503 bd3 ba1.4k sqft5865 W 40th Ct, Kennewick, WA 99338New ConstructionMLS ID #295572, Jordan Barnhill, Century 21-Tri-Cities. PACMLS as distributed by MLS GRID
- $437,0003 bd2 ba1.6k sqft5208 W 28th Ave, Kennewick, WA 99338For SaleMLS ID #296367, Carol Fuller, Retter and Company Sotheby's. PACMLS as distributed by MLS GRID
- $869,9996 bd3 ba3.3k sqft2474 Maggio Loop, Richland, WA 99352For SaleMLS ID #295196, Chalene Thai, Celski & Associates, Inc.. PACMLS as distributed by MLS GRID
- $469,0003 bd2 ba1.9k sqft5720 W 14th Ave, Kennewick, WA 99338For SaleMLS ID #295940, Toby Connolley, Coldwell Banker Tomlinson. PACMLS as distributed by MLS GRID
- $775,0004 bd3 ba3k sqft4453 Lolo Way, Richland, WA 99352For SaleMLS ID #294893, April R Connors, Windermere Group One/Tri-Cities. PACMLS as distributed by MLS GRID
- $650,0004 bd3 ba2.2k sqft215622 E State Route 397, Kennewick, WA 99337New ConstructionMLS ID #294916, Bianca Chavez, Coldwell Banker Tomlinson. PACMLS as distributed by MLS GRID
- $785,0004 bd4 ba2.7k sqft3603 Orchard St, West Richland, WA 99353For SaleMLS ID #295621, April R Connors, Windermere Group One/Tri-Cities. PACMLS as distributed by MLS GRID
- $414,9903 bd2 ba1.4k sqft3339 S Nelson St, Kennewick, WA 99338New ConstructionMLS ID #293425, Madden Markel, SL Nuxall Real Estate Services. PACMLS as distributed by MLS GRID
- $449,9004 bd2 ba1.4k sqft3026 S Belfair, Kennewick, WA 99338New ConstructionMLS ID #296254, Carol Fuller, Retter and Company Sotheby's. PACMLS as distributed by MLS GRID
- $765,0004 bd3 ba3.2k sqft3951 Corvina St, Richland, WA 99352For SaleMLS ID #296351, Julie Lynch, Retter and Company Sotheby's. PACMLS as distributed by MLS GRID
- $469,8804 bd2 ba1.6k sqft7287 W 30th Ave, Kennewick, WA 99338New ConstructionMLS ID #295162, Zara Ramonova, Retter and Company Sotheby's. PACMLS as distributed by MLS GRID
- $849,9004 bd3 ba3.1k sqft3805 Morningside Pkwy, Richland, WA 99352New ConstructionPACMLS as distributed by MLS GRID
