MLS# 294916 Modern luxury meets wide-open space. Built in 2025, this stunning 4-bedroom, 2.5-bath home sits on 1.11 acres just outside city limits, offering the perfect blend of upscale living and country freedom. Inside, you'll find an open-concept layout filled with natural light, a beautifully designed kitchen with premium finishes, spacious living areas, and a luxurious primary suite featuring dual vanities, a walk-in shower, and a generous walk-in closet.Step outside to the covered patio and enjoy the privacy, tranquility, and endless possibilities that come with owning acreage. Whether you're dreaming of bringing horses, building a shop, creating additional outdoor living space, or exploring the potential for an ADU (buyer to verify), this property offers the flexibility to make it your own. The oversized 3-car garage and RV parking provide even more room for your lifestyle.Enjoy the peace of country living without sacrificing convenience, just minutes from shopping, schools, dining, and everyday amenities. If you've been dreaming of space without sacrificing modern style, this home truly has it all.
Active
$650,000
215622 E State Route 397, Kennewick, WA 99337
4beds
2,280sqft
Single Family Residence
Built in 2025
1.11 Acres Lot
$649,200 Zestimate®
$285/sqft
$-- HOA
What's special
- 79 days
- 772
- 64
Zillow last checked:
Listing updated:
Listed by:
Bianca Chavez 509-491-7219,
Coldwell Banker Tomlinson
Source: PACMLS as distributed by MLS GRID,MLS#: 294916
Facts & features
Interior
Bedrooms & bathrooms
- Bedrooms: 4
- Bathrooms: 3
- Full bathrooms: 2
- 1/2 bathrooms: 1
Rooms
- Room types: Bath - Master, Breakfast Bar, Tub - Garden, Walk-In Closet, Foyer, Counters - Granite/Quartz, Laundry
Bedroom 1
- Area: 18 Square Feet
Bedroom 2
- Area: 12 Square Feet
Bedroom 3
- Area: 12 Square Feet
Bedroom 4
- Area: 11 Square Feet
Dining room
- Area: 13 Square Feet
Kitchen
- Area: 13 Square Feet
Living room
- Area: 22 Square Feet
Utility room
- Area: 10 Square Feet
Heating
- Central
Cooling
- Central Air
Appliances
- Included: Dishwasher, Range/Oven
Features
- Raised Ceiling(s), Ceiling Fan(s), Utility Sink
- Flooring: Carpet, Laminate
- Windows: Vinyl Windows
- Basement: No Basement
- Fireplace features: One, Electric, Living Room
Interior area
- Total structure area: 2,280
- Total interior livable area: 2,280 sqft
Property
Parking
- Parking features: Attached, Garage Door Opener, RV Access/Parking, 3 car
- Has garage: Yes
Features
- Levels: One
- Stories: 1
- Exterior features: Irrigation System
Lot
- Size: 1.11 Acres
- Features: Animals Allowed, Located in County
Details
- Parcel number: 122802010941003
- Zoning: SINGLE FAMILY R
Construction
Type & style
- Home type: SingleFamily
- Property subtype: Single Family Residence
Materials
- Stucco
- Roof: Composition
Condition
- New construction: Yes
- Year built: 2025
Utilities & green energy
- Sewer: Septic
- Water: Private
- Utilities for property: Appliances-Electric
Community & HOA
Community
- Subdivision: OTHER
Location
- Region: Kennewick
Financial & listing details
- Price per square foot: $285/sqft
- Tax assessed value: $465,260
- Annual tax amount: $4,425
- Date on market: 7/23/2026
- Cumulative days on market: 224 days
- Listing terms: Cash,Conventional,FHA,VA
Estimated market value
$649,200
$617,000 - $682,000
$2,840/mo
Price history
| Date | Event | Price |
|---|---|---|
| 7/23/2026 | Listed for sale | $650,000-7%$285/sqft |
Source:  PACMLS as distributed by MLS GRID #294916 Report a problem PACMLS as distributed by MLS GRID #294916 Report a problem | ||
| 7/9/2026 | Listing removed | $699,000$307/sqft |
Source: PACMLS as distributed by MLS GRID #290372 Report a problem | ||
| 6/8/2026 | Price change | $699,000-8.5%$307/sqft |
Source: PACMLS as distributed by MLS GRID #290372 Report a problem | ||
| 2/9/2026 | Listed for sale | $764,000-4.4%$335/sqft |
Source: PACMLS as distributed by MLS GRID #290372 Report a problem | ||
| 1/8/2026 | Listing removed | $799,000$350/sqft |
Source: PACMLS as distributed by MLS GRID #287024 Report a problem | ||
| 8/29/2025 | Listed for sale | $799,000+741.1%$350/sqft |
Source: PACMLS as distributed by MLS GRID #287024 Report a problem | ||
| 4/5/2018 | Sold | $95,000$42/sqft |
Source: Public Record Report a problem | ||
Public tax history
| Year | Property taxes | Tax assessment |
|---|---|---|
| 2025 | $4,425 +255.6% | $465,260 +373.3% |
| 2024 | $1,245 +3.3% | $98,300 |
| 2023 | $1,205 +12.5% | $98,300 |
| 2022 | $1,071 +69.6% | $98,300 +169.3% |
| 2021 | $631 +0.3% | $36,500 |
| 2020 | $629 -0.6% | $36,500 |
| 2019 | $633 +2.9% | $36,500 |
| 2018 | $615 -20.1% | $36,500 |
| 2017 | $770 +24.4% | $36,500 |
| 2016 | $619 | $36,500 +1.6% |
| 2015 | $619 -5.9% | $35,940 |
| 2014 | $658 | $35,940 |
| 2013 | $658 | $35,940 |
| 2012 | -- | $35,940 |
| 2011 | -- | $35,940 |
| 2010 | -- | $35,940 +26.9% |
| 2009 | -- | $28,330 |
| 2008 | -- | -- |
| 2007 | -- | -- |
| 2006 | -- | -- |
Find assessor info on the county website
Monthly payment
Est. payment
Payment breakdown
Explore the cost of this home by adjusting the details. Changes won't be saved.Climate risks
Neighborhood: 99337
Similar homes
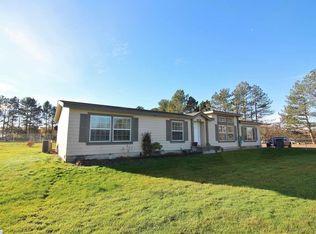
- $685,0004 bd4 ba2.4k sqft5658 S Newport Pl, Kennewick, WA 99337For Sale

 MLS ID #297087, Dara Pena, Coldwell Banker Tomlinson. PACMLS as distributed by MLS GRID
 - $649,0003 bd2 ba2.1k sqft7061 W 35th Ave, Kennewick, WA 99338For Sale
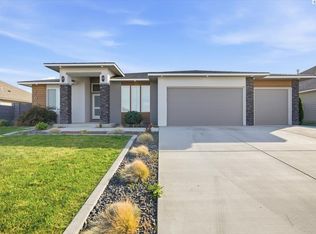 MLS ID #296976, Denise Swanson, Legendary Real Estate. PACMLS as distributed by MLS GRID
 - $699,9003 bd2 ba1.9k sqft375 Rachel Rd, Kennewick, WA 99338For Sale
 MLS ID #294404, Holly Christensen, Kelly Right Real Estate TC. PACMLS as distributed by MLS GRID
 - $439,0004 bd2 ba1.4k sqft2816 S Beech St, Kennewick, WA 99337New Construction
 MLS ID #295924, Connor MacDougall, Retter and Company Sotheby's. PACMLS as distributed by MLS GRID
 - $566,9004 bd2 ba2.1k sqft7132 W 31st Pl, Kennewick, WA 99338New ConstructionMLS ID #296240, Kristin Sweesy, Retter and Company Sotheby's. PACMLS as distributed by MLS GRID
- $654,9004 bd3 ba2.1k sqft2846 Sumac Dr, Richland, WA 99352New ConstructionMLS ID #295181, Barry E Long, EverStar Realty. PACMLS as distributed by MLS GRID
- $692,5004 bd3 ba2.2k sqft3776 Boxberger St, Richland, WA 99352New ConstructionMLS ID #297015, Paul Slutskiy, Coldwell Banker Tomlinson. PACMLS as distributed by MLS GRID
- $883,0004 bd3 ba2.7k sqft7220 W 22nd Pl, Kennewick, WA 99338For SaleMLS ID #295505, Jennifer Monds, Windermere Group One/Tri-Cities. PACMLS as distributed by MLS GRID
- $624,9004 bd3 ba3k sqft5914 Nauvoo Ln, Pasco, WA 99301For SaleMLS ID #293793, Jennifer McNamara, Coldwell Banker Tomlinson. PACMLS as distributed by MLS GRID
- $775,0004 bd4 ba2.8k sqft1001 S Florida Pl, Kennewick, WA 99338For SaleMLS ID #296693, Josh Blankenship, PNW Collective / Real Broker. PACMLS as distributed by MLS GRID
- $685,0004 bd3 ba2.3k sqft2324 Lariat Ln, Richland, WA 99352New ConstructionMLS ID #294922, Vicki A Monteagudo, Century 21-Tri-Cities. PACMLS as distributed by MLS GRID
- $616,0004 bd2 ba2.2k sqft4421 Rosencrans Rd, West Richland, WA 99353For SaleMLS ID #291831, Jared Retter, Retter and Company Sotheby's. PACMLS as distributed by MLS GRID
- $640,0004 bd3 ba2k sqft3509 Nuthatch St, Richland, WA 99352New ConstructionMLS ID #296230, Paul Slutskiy, Coldwell Banker Tomlinson. PACMLS as distributed by MLS GRID
- $729,9993 bd3 ba2.4k sqft1882 Somers Ln, Richland, WA 99352For SaleMLS ID #296290, Amanda Pomeroy, Retter and Company Sotheby's. PACMLS as distributed by MLS GRID
- $599,8504 bd2 ba1.8k sqft5519 Redtail Dr, Pasco, WA 99301New ConstructionPACMLS as distributed by MLS GRID
- $535,0003 bd3 ba2.2k sqft4715 Bermuda Dunes Dr, Pasco, WA 99301For SaleMLS ID #294791, Peggy Beecher, RE/MAX, The Collective. PACMLS as distributed by MLS GRID
- $727,0004 bd2 ba2.2k sqft7713 Allison Ct, Pasco, WA 99301New ConstructionMLS ID #294536, Maricruz Zaragoza, Imagine Realty ERA Powered. PACMLS as distributed by MLS GRID
