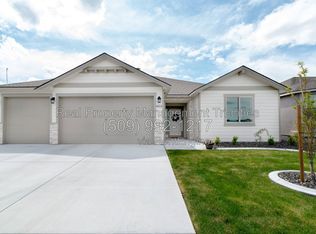
Wake up to breathtaking Southridge views and unwind each evening from your private primary suite balcony, where you'll enjoy some of the area's most beautiful sunsets.
Welcome to The Townes at Mill Endan exclusive collection of brand-new luxury townhomes designed for those who appreciate modern style, spacious living, and the privacy of a home that's only connected by the garage.
Offering 1,803 square feet, these thoughtfully designed homes feature 3 bedrooms and 2.5 bathrooms with high-end finishes throughout.
Home Highlights
Stunning Southridge sunset views from your private primary balcony
Only connected by the garage for enhanced privacy
Spacious open-concept floor plan with abundant natural light
Designer kitchen featuring quartz countertops and stainless steel appliances
Elegant primary suite with an oversized glass and tile shower and large wardrobe closet
ENORMOUS laundry room complete with built-in cabinetry, folding counter, washer and dryer included
Oversized two-car garage
Premium upgraded finishes throughout
Location Perks:
You will be minutes from the hospital, grocery stores, restaurants, parks, Southridge High School and easy freeway access. A perfect blend of comfort and convenience in one of Kennewick's most sought-after neighborhoods.
Sage Crest- Elementary
Chinook- Middle School
Southridge- High School

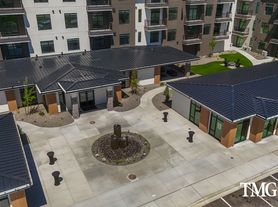
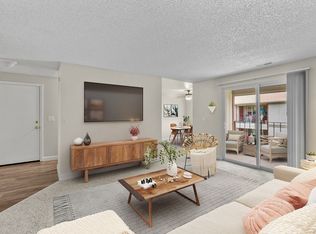
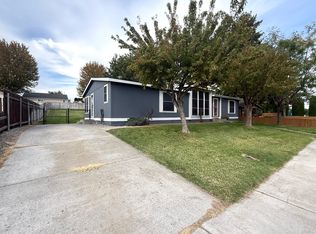
*Please note: Images are for illustrative purposes only and may not represent the exact unit available. Photos may be digitally staged and do not come furnished.
*Disclosure: Move in incentives are determined by the active promotion in effect at the time a completed application is submitted. Incentives and rental rates are subject to change at any time without notice. Management is not obligated to honor prior or future promotions, incentives, or rental rate adjustments.
Townhouse for rent
Townhouse
Available now
Cats, dogs OK
Air conditioner, central air
In unit laundry
Garage parking
What's special
Oversized two-car garageWasher and dryer includedBreathtaking southridge viewsAbundant natural lightElegant primary suitePrivate primary suite balconyLarge wardrobe closet
- 46 days |
- -- |
- -- |
Zillow last checked:
Listing updated:
Travel times

Let’s turn your rent into credit progress
Build credit history with every on-time payment and get credit for the payment you’re already making.
Facts & features
Interior
Bedrooms & bathrooms
- Bedrooms: 3
- Bathrooms: 3
- Full bathrooms: 2
- 1/2 bathrooms: 1
Cooling
- Air Conditioner, Central Air
Appliances
- Included: Dryer, Washer
- Laundry: In Unit
Features
- Walk In Closet
Interior area
- Total interior livable area: 1,803 sqft
Property
Parking
- Parking features: Garage
- Has garage: Yes
- Details: Contact manager
Features
- Patio & porch: Patio
- Exterior features: 2-Story, Area: Kennewick-Southridge, Balcony, Floors: Lvp/Capret, Lease Term: 12-14 Months, Lighting, Non Refundable Processing Fee: $395, Non-Refundable Pre Paid Cleaning Fee: $800, Non-Smoking (entire Premises), Pet Deposit $400 Per Pet, Pet Nonrefundable: $150 Per Pet, Pet Rent: $35 Per Pet, Quartz Countertops, Renters Insurance Required, Security Deposit: $1800, Stainless Steel Frigidare Appliances, Year Built: 2026
Details
- Additional structures: Garage(s)
- Parcel number: 116893090000023
Construction
Type & style
- Home type: Townhouse
- Property subtype: Townhouse
Building
Management
- Pets allowed: Yes
Community & HOA
Location
- Region: Kennewick
Financial & listing details
- Lease term: Contact For Details
Price history
| Date | Event | Price |
|---|---|---|
| 9/1/2026 | Listed for rent | $2,500$1/sqft |
Source: Zillow Rentals Report a problem | ||