MLS#295196. Now offering a $10,000 buyer concession with a full price offer! Luxury, space, and thoughtful upgrades come together in this stunning 6-bedroom, 3-bath home with a dedicated office, perfect for working from home, homeschooling, or creating a private flex space. Designed for both everyday living and entertaining, the open floor plan features generous living areas and high-end finishes throughout. The chef's kitchen is the heart of the home, offering dual ovens, abundant prep space, and a custom walk-in pantry complete with a wine refrigerator. Enjoy the convenience of laundry rooms on both the main and upper levels, dual-zone HVAC, an EV-ready garage, a Cat 6 smart panel for high-speed connectivity, and an 80-gallon electric water heater designed to meet the needs of a busy household. Step outside to professionally landscaped grounds and a spacious covered patio with push-button sun screens, an ideal space for relaxing, entertaining, or enjoying your morning coffee. Beyond the home, you'll love the fantastic community amenities, including a neighborhood pool, pickleball courts, and basketball courts, offering fun, recreation, and opportunities to connect with neighbors. With exceptional functionality, premium upgrades, and access to outstanding community amenities, this move-in-ready home offers the lifestyle today's buyers have been searching for. Schedule your private showing today!
Active
Price cut: $5K (9/2)
$869,999
2474 Maggio Loop, Richland, WA 99352
6beds
3,350sqft
Single Family Residence
Built in 2022
0.26 Acres Lot
$861,500 Zestimate®
$260/sqft
$72/mo HOA
What's special
Open floor planHigh-end finishes throughoutProfessionally landscaped groundsDual-zone hvacEv-ready garageAbundant prep spaceDual ovens
- 61 days
- 361
- 19
Zillow last checked:
Listing updated:
Listed by:
Chalene Thai 509-554-8740,
Celski & Associates, Inc.,
Melissa Thompson 509-440-4934,
Celski & Associates, Inc.
Source: PACMLS as distributed by MLS GRID,MLS#: 295196
Facts & features
Interior
Bedrooms & bathrooms
- Bedrooms: 6
- Bathrooms: 3
- Full bathrooms: 3
Rooms
- Room types: Bath - Master, Master - Main Level, Foyer, Kitchen Island, Pantry, Counters - Granite/Quartz, Laundry
Heating
- Heat Pump
Cooling
- Heat Pump
Appliances
- Included: Dishwasher, Microwave, Oven, Wine Cooler, Water Heater
Features
- Raised Ceiling(s), Drapes/Blinds, Storage, Utility Sink
- Flooring: Carpet, Vinyl
- Windows: Double Pane Windows, Vinyl Windows
- Fireplace features: Gas
Interior area
- Total structure area: 3,350
- Total interior livable area: 3,350 sqft
Property
Parking
- Parking features: Attached, Garage Door Opener, 3 car
- Has garage: Yes
Features
- Levels: Two
- Stories: 2
- Patio & porch: Covered
- Exterior features: Lighting
- Pool features: Community
Lot
- Size: 0.26 Acres
Details
- Parcel number: 134983000001007
- Zoning: Residential
Construction
Type & style
- Home type: SingleFamily
- Property subtype: Single Family Residence
Materials
- Stucco
- Foundation: Concrete, Crawl Space
- Roof: Composition
Condition
- New construction: No
- Year built: 2022
Details
- Builder name: Riverwood Homes of WALLC
Utilities & green energy
- Sewer: Sewer Connected
- Water: Public
Community & HOA
Community
- Subdivision: SIENA HILLS
HOA
- Has HOA: Yes
- HOA fee: $72 monthly
Location
- Region: Richland
Financial & listing details
- Price per square foot: $260/sqft
- Tax assessed value: $730,000
- Annual tax amount: $7,027
- Date on market: 8/2/2026
- Cumulative days on market: 49 days
- Listing terms: Cash,Conventional,FHA,VA
Estimated market value
$861,500
$818,000 - $905,000
$3,569/mo
Price history
| Date | Event | Price |
|---|---|---|
| 9/2/2026 | Price change | $869,999-0.6%$260/sqft |
Source:  PACMLS as distributed by MLS GRID #295196 Report a problem PACMLS as distributed by MLS GRID #295196 Report a problem | ||
| 8/2/2026 | Listed for sale | $874,999+3%$261/sqft |
Source: PACMLS as distributed by MLS GRID #295196 Report a problem | ||
| 9/7/2022 | Sold | $849,900$254/sqft |
Source: Public Record Report a problem | ||
Public tax history
| Year | Property taxes | Tax assessment |
|---|---|---|
| 2025 | $6,594 -6.2% | $730,000 -3.9% |
| 2024 | $7,027 -3.9% | $759,260 -3.4% |
| 2023 | $7,313 +44% | $786,190 +54% |
| 2022 | $5,078 | $510,460 |
Find assessor info on the county website
Monthly payment
Est. payment
Payment breakdown
Explore the cost of this home by adjusting the details. Changes won't be saved.Climate risks
Neighborhood: 99352

Similar homes
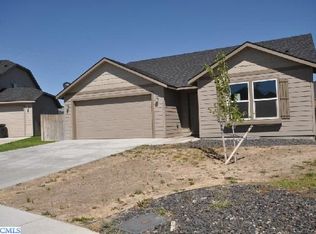
- $849,9005 bd4 ba3.7k sqft1628 Heidi Pl, Richland, WA 99352For Sale

 MLS ID #294155, Tonya Callies, Windermere Group One/Tri-Cities. PACMLS as distributed by MLS GRID
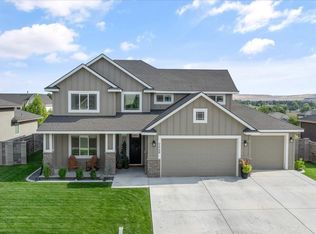
 - $849,0003 bd3 ba2.9k sqft1638 Naples Ln, Richland, WA 99352For Sale
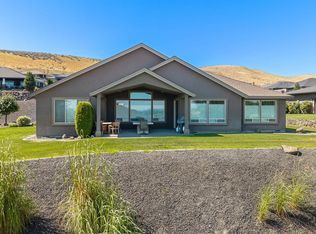 MLS ID #292425, Melissa Montgomery, RE/MAX Northwest REALTORS. PACMLS as distributed by MLS GRID
 - $775,0005 bd4 ba2.9k sqft1864 Somers Ln, Richland, WA 99352For Sale
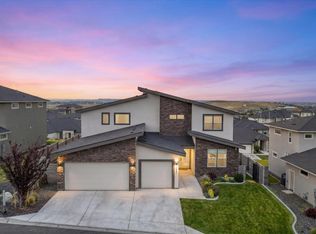 MLS ID #296140, Amanda Pomeroy, Retter and Company Sotheby's. PACMLS as distributed by MLS GRID
 - $835,0003 bd2 ba2.4k sqft2531 Falconcrest Loop, Richland, WA 99352For Sale
 MLS ID #291412, Lauren Rasmussen, Amplify Real Estate Services. PACMLS as distributed by MLS GRID
 - $729,9993 bd3 ba2.4k sqft1882 Somers Ln, Richland, WA 99352For SaleMLS ID #296290, Amanda Pomeroy, Retter and Company Sotheby's. PACMLS as distributed by MLS GRID
- $619,9004 bd3 ba2.4k sqft4203 Barbera St, Richland, WA 99352For SaleMLS ID #296868, Kristin Sweesy, Retter and Company Sotheby's. PACMLS as distributed by MLS GRID
- $775,0004 bd3 ba3k sqft4453 Lolo Way, Richland, WA 99352For SaleMLS ID #294893, April R Connors, Windermere Group One/Tri-Cities. PACMLS as distributed by MLS GRID
- $743,0005 bd3 ba2.2k sqft825 Meadows Dr S, Richland, WA 99352For SaleMLS ID #294625, Lacey Blackman, EXP Realty, LLC Tri Cities. PACMLS as distributed by MLS GRID
- $1,150,0003 bd4 ba3k sqft1506 N Bermuda Rd, Kennewick, WA 99338For SaleMLS ID #295051, Ginger Jenks, Retter and Company Sotheby's. PACMLS as distributed by MLS GRID
- $579,0004 bd2 ba2.2k sqft611 Hunter St, Richland, WA 99352For SaleMLS ID #295083, Cari McGee, Cari McGee Real Estate Team/Re/Max Northwest. PACMLS as distributed by MLS GRID
- $669,9505 bd4 ba2.8k sqft4689 White Dr, Richland, WA 99352For SaleMLS ID #295880, Jordan Barnhill, Century 21-Tri-Cities. PACMLS as distributed by MLS GRID
- $1,199,0005 bd4 ba4.2k sqft490 Riverwood St, Richland, WA 99352For SaleMLS ID #295255, Corina Manzano, Realty One Group Ignite. PACMLS as distributed by MLS GRID
- $588,0004 bd3 ba2.6k sqft1831 Sagewood Loop, Richland, WA 99352For SaleMLS ID #293755, Krista Hopkins, Krista Hopkins Homes/ Re/ MAX NW. PACMLS as distributed by MLS GRID
- $624,9003 bd2 ba2.1k sqft3956 Corvina St, Richland, WA 99352For SaleMLS ID #292848, Sherry Ellis, Keller Williams Realty Tri-Cities. PACMLS as distributed by MLS GRID
- $709,9004 bd3 ba2.6k sqft84622 Summit View Dr, Kennewick, WA 99338For SaleMLS ID #295164, Kelsie Knight, Century 21-Tri-Cities. PACMLS as distributed by MLS GRID
- $524,9004 bd3 ba2.5k sqft1928 Penny Royal Ave, Richland, WA 99352For SaleMLS ID #295444, Carol Fuller, Retter and Company Sotheby's. PACMLS as distributed by MLS GRID
- $1,035,0004 bd3 ba3.2k sqft29404 S 944th Pr SE, Kennewick, WA 99338For SaleMLS ID #293826, Katie Copeland, RE/MAX Northwest REALTORS. PACMLS as distributed by MLS GRID
- $819,9003 bd4 ba3.3k sqft6401 Eagle Crest Dr, Pasco, WA 99301For SaleMLS ID #295586, Kimberly Rose, Kenmore Team. PACMLS as distributed by MLS GRID
- $799,9004 bd3 ba3k sqft3246 Quail Ridge Loop, Richland, WA 99354For SaleMLS ID #296483, Lacey Blackman, EXP Realty, LLC Tri Cities. PACMLS as distributed by MLS GRID
