MLS# 295164 Welcome to your own private retreat in the Summit View neighborhood of SW Kennewick. Perfectly positioned on an expansive 0.57-acre lot with distant mountain views, this beautiful 2-story home offers the perfect blend of comfortable living and exceptional outdoor enjoyment. Inside you'll discover 2,692 square feet of thoughtfully designed living space featuring 4 bedrooms, a dedicated office/den, 3 bathrooms, and a versatile bonus room. This Certified Energy Star efficient home was designed with comfort and efficiency in mind. Laminate wood flooring flows through the main living areas, where a warm and inviting great room is anchored by a cozy gas fireplace. The spacious dining area offers easy access to the covered patio, creating a seamless connection between indoor and outdoor living while providing plenty of room for holiday gatherings and everyday meals. The beautiful kitchen overlooks both the dining and living spaces, making it the heart of the home. You'll love the oversized breakfast bar, abundant wood cabinetry, generous prep space, and stainless steel appliances that make cooking and entertaining a pleasure. The main level primary suite provides a peaceful escape with its vaulted ceiling, spacious closet, and private ensuite bathroom featuring dual sinks, a soaking tub, and a separate shower. A large bonus room offers endless possibilities as a media room, playroom, or additional living space to fit your lifestyle. Completing the home's functional design is a spacious laundry room with utility sink, folding counter, and excellent storage cabinetry. Step outside and discover the backyard oasis you've been dreaming of. Spend your summer days cooling off in the sparkling in-ground pool, relaxing beneath the covered patio, or gathering around the fire pit as you enjoy the peaceful surroundings. The outdoor space features a stamped concrete patio, terraced landscaping, a large lawn area for activities, storage shed, block fencing, and room to build a shop. The extended driveway provides additional parking, including space for RVs and guests. The attached 2-car garage offers even more functionality with built-in storage and workspace, perfect for projects and extra organization. With beautiful views, exceptional outdoor amenities, and a location that offers both tranquility and convenience, this Summit View property is a rare opportunity to enjoy spacious living with a true country feel while staying close to everything the Tri-Cities has
Active
Price cut: $9.1K (8/25)
$709,900
84622 Summit View Dr, Kennewick, WA 99338
4beds
2,696sqft
Single Family Residence
Built in 2012
0.57 Acres Lot
$704,700 Zestimate®
$263/sqft
$-- HOA
What's special
Covered patioCozy gas fireplaceSparkling in-ground poolDistant mountain viewsBeautiful kitchenLarge bonus roomVersatile bonus room
- 62 days
- 1,102
- 81
Zillow last checked:
Listing updated:
Listed by:
Kelsie Knight 509-521-0922,
Century 21-Tri-Cities
Source: PACMLS as distributed by MLS GRID,MLS#: 295164
Facts & features
Interior
Bedrooms & bathrooms
- Bedrooms: 4
- Bathrooms: 3
- Full bathrooms: 2
- 1/2 bathrooms: 1
Heating
- Heat Pump
Cooling
- Heat Pump
Appliances
- Included: Dishwasher, Disposal, Microwave, Range/Oven, Refrigerator
Features
- Flooring: Carpet, Laminate
- Windows: Vinyl Windows
- Fireplace features: One, Propane Tank Leased, Family Room, Propane
Interior area
- Total structure area: 2,696
- Total interior livable area: 2,696 sqft
Property
Parking
- Parking features: 2 car, RV Access/Parking
Features
- Levels: Two
- Stories: 2
- Patio & porch: Covered
- Exterior features: Shed(s), Storage, Fenced, Irrigation System
- Pool features: In Ground, Vinyl
Lot
- Size: 0.57 Acres
- Features: Terraced, Plat Map - Approved
Details
- Parcel number: 109883040000010
- Zoning: SINGLE FAMILY R
Construction
Type & style
- Home type: SingleFamily
- Property subtype: Single Family Residence
Materials
- Composition
- Foundation: Crawl Space
- Roof: Composition
Condition
- New construction: No
- Year built: 2012
Utilities & green energy
- Sewer: Septic
- Water: Public
- Utilities for property: Appliances-Electric, Electricity Connected
Community & HOA
Community
- Subdivision: Kennewick SW
Location
- Region: Kennewick
Financial & listing details
- Price per square foot: $263/sqft
- Tax assessed value: $593,830
- Annual tax amount: $5,162
- Date on market: 7/31/2026
- Cumulative days on market: 29 days
- Listing terms: Cash,Conventional,FHA,VA
- Inclusions: HOME AND LAND
Estimated market value
$704,700
$669,000 - $740,000
$3,708/mo
Price history
| Date | Event | Price |
|---|---|---|
| 8/25/2026 | Price change | $709,900-1.3%$263/sqft |
Source:  PACMLS as distributed by MLS GRID #295164 Report a problem PACMLS as distributed by MLS GRID #295164 Report a problem | ||
| 7/31/2026 | Listed for sale | $719,000+289.7%$267/sqft |
Source: PACMLS as distributed by MLS GRID #295164 Report a problem | ||
| 2/19/2026 | Sold | $184,496-52.1%$68/sqft |
Source: Public Record Report a problem | ||
| 8/1/2018 | Sold | $385,000$143/sqft |
Source: PACMLS as distributed by MLS GRID #230080 Report a problem | ||
| 7/4/2018 | Pending sale | $385,000$143/sqft |
Source: Tri-Cities Life #230080 Report a problem | ||
| 7/3/2018 | Price change | $385,000-2.5%$143/sqft |
Source: Tri-Cities Life #230080 Report a problem | ||
| 7/1/2018 | Price change | $395,000-1.3%$147/sqft |
Source: Tri-Cities Life #230080 Report a problem | ||
| 6/20/2018 | Price change | $400,000-7%$148/sqft |
Source: Tri-Cities Life #230080 Report a problem | ||
| 6/13/2018 | Price change | $430,000-4.4%$159/sqft |
Source: Tri-Cities Life #230080 Report a problem | ||
| 5/30/2018 | Price change | $449,999-2.2%$167/sqft |
Source: Flat Listing Fee #229847 Report a problem | ||
| 5/22/2018 | Listed for sale | $460,000+707%$171/sqft |
Source: Owner Report a problem | ||
| 8/15/2011 | Sold | $57,000+14%$21/sqft |
Source: PACMLS as distributed by MLS GRID #177491 Report a problem | ||
| 1/31/2008 | Sold | $50,000$19/sqft |
Source: PACMLS as distributed by MLS GRID #142131 Report a problem | ||
Public tax history
| Year | Property taxes | Tax assessment |
|---|---|---|
| 2025 | $5,213 -8.5% | $593,830 -5.9% |
| 2024 | $5,699 +17.7% | $631,050 +17.3% |
| 2023 | $4,841 +43.1% | $538,010 +31.3% |
| 2022 | $3,384 -17.5% | $409,880 +9% |
| 2021 | $4,103 +7.5% | $376,020 +9.9% |
| 2020 | $3,816 -6.8% | $342,160 -3.2% |
| 2019 | $4,096 +3.3% | $353,450 |
| 2018 | $3,967 +1.2% | $353,450 +21.7% |
| 2017 | $3,921 +16.1% | $290,440 +8.8% |
| 2016 | $3,376 | $266,880 |
| 2015 | $3,376 -0.7% | $266,880 +0.2% |
| 2014 | $3,399 | $266,220 |
| 2013 | $3,399 | $266,220 |
| 2012 | -- | $266,220 +398.5% |
| 2011 | -- | $53,400 +6.3% |
| 2010 | -- | $50,250 |
| 2009 | -- | $50,250 |
| 2008 | -- | -- |
| 2007 | -- | -- |
| 2006 | -- | -- |
Find assessor info on the county website
Monthly payment
Est. payment
Payment breakdown
Explore the cost of this home by adjusting the details. Changes won't be saved.Climate risks
Neighborhood: 99338
- $583,3004 bd3 ba2.5k sqft84420 E Summit View Dr, Kennewick, WA 99338Off Market
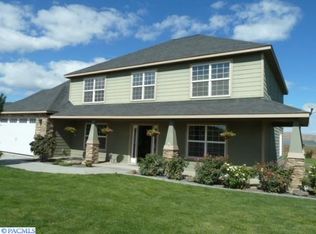
- $584,0003 bd2 ba1.8k sqft84824 E Summit View Dr, Kennewick, WA 99338Off Market
- $860,3005 bd3 ba3.3k sqft14601 S Clear View Loop, Kennewick, WA 99338Off Market
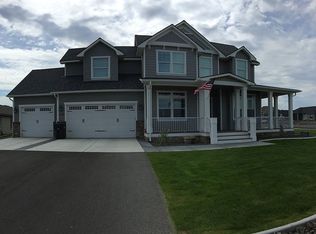
- $650,0004 bd2 ba2.1k sqft84218 E Summit View Dr, Kennewick, WA 99338Sold
Similar homes
- $699,9004 bd3 ba2.5k sqft86612 E Summit View Dr, Kennewick, WA 99338For Sale
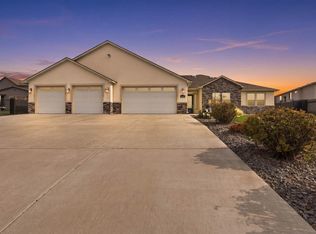
 MLS ID #292126, Josh Weitzel, Progressive Sales, Inc. PACMLS as distributed by MLS GRID
 - $715,0005 bd4 ba3.1k sqft99206 E Ridgeview Drive, Kennewick, WA 99338Active
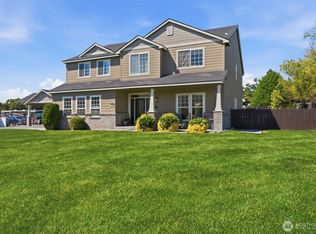 MLS ID #2541943, Ashlie Martin. NWMLS as distributed by MLS GRID
 - $685,0004 bd3 ba3.2k sqft8714 W 6th Ave, Kennewick, WA 99336For Sale
 MLS ID #295387, Damion Lalka, PNW Collective / Real Broker. PACMLS as distributed by MLS GRID
 - $614,0004 bd2 ba2.2k sqft105503 E Badger Rd, Kennewick, WA 99338For Sale
 MLS ID #291345, Dina Camacho, The Schneider Realty Group. PACMLS as distributed by MLS GRID
 - $669,9004 bd3 ba3.1k sqft511 S Hawaii St, Kennewick, WA 99336For SaleMLS ID #295281, Connor MacDougall, Retter and Company Sotheby's. PACMLS as distributed by MLS GRID
- $669,0004 bd3 ba2.3k sqft1441 Purple Sage St, Richland, WA 99352For SaleMLS ID #296197, Alexandra Witt, TC Brokers. PACMLS as distributed by MLS GRID
- $599,9004 bd3 ba2.5k sqft7001 W 32nd Ave, Kennewick, WA 99338For SaleMLS ID #296486, Jerritt Wiser, TWT Real Estate. PACMLS as distributed by MLS GRID
- $689,9004 bd4 ba3.4k sqft1378 Jonagold Dr, Richland, WA 99352For SaleMLS ID #294458, Scott Johnson, Berkshire Hathaway Homeservices TC. PACMLS as distributed by MLS GRID
- $559,0004 bd3 ba2.5k sqft8505 W 9th Ave, Kennewick, WA 99338For SaleMLS ID #291693, John Mower, Retter and Company Sotheby's. PACMLS as distributed by MLS GRID
- $639,9005 bd3 ba2.9k sqft4009 S Kellogg St, Kennewick, WA 99338For SaleMLS ID #288009, Karla Palmer, Retter and Company Sotheby's. PACMLS as distributed by MLS GRID
- $810,0005 bd4 ba3.2k sqft2926 Sunshine Ridge Rd, Richland, WA 99352For SaleMLS ID #292409, Sydney Roach, Century 21-Tri-Cities. PACMLS as distributed by MLS GRID
- $743,0005 bd3 ba2.2k sqft825 Meadows Dr S, Richland, WA 99352For SaleMLS ID #294625, Lacey Blackman, EXP Realty, LLC Tri Cities. PACMLS as distributed by MLS GRID
- $745,0005 bd3 ba3.4k sqft3204 Northridge Ct, West Richland, WA 99353For SaleMLS ID #295580, Jodi Danna, Coldwell Banker Tomlinson. PACMLS as distributed by MLS GRID
- $579,0004 bd2 ba2.2k sqft611 Hunter St, Richland, WA 99352For SaleMLS ID #295083, Cari McGee, Cari McGee Real Estate Team/Re/Max Northwest. PACMLS as distributed by MLS GRID
- $739,9004 bd3 ba2.3k sqft7115 Maxim Ct, Pasco, WA 99301For SaleMLS ID #296032, David Gonzalez, Gonzalez Realty Group. PACMLS as distributed by MLS GRID
- $639,9004 bd3 ba3.1k sqft1754 Sagewood St, Richland, WA 99352For SaleMLS ID #295549, Christina Herman, RE/MAX Northwest REALTORS. PACMLS as distributed by MLS GRID
- $565,0004 bd3 ba2.7k sqft4502 Tamarisk Dr, Pasco, WA 99301For SaleMLS ID #296893, Veronica Campos-Ramos, Realty One Group Ignite. PACMLS as distributed by MLS GRID
- $639,9004 bd3 ba2.1k sqft4235 Maple Ln, West Richland, WA 99353For SaleMLS ID #296333, Jaime Bocek, RE/MAX, The Collective. PACMLS as distributed by MLS GRID
- $649,0005 bd3 ba3.1k sqft4020 Queen St, West Richland, WA 99353For SaleMLS ID #295896, David Gonzalez, Gonzalez Realty Group. PACMLS as distributed by MLS GRID
- $510,0004 bd3 ba2.1k sqft8514 W 3rd Ave, Kennewick, WA 99336For SaleMLS ID #295431, Jacob Galindo, Coldwell Banker Tomlinson. PACMLS as distributed by MLS GRID
