MLS# 294847 Welcome home to 8801 W. Clearwater Pl — a custom-built stucco stunner by TMT Homes, tucked into one of Kennewick's most beautifully landscaped lots.Step inside this 2,138 sq ft, 4-bedroom home to soaring vaulted ceilings, abundant natural light, and an open-concept layout finished with elegant tile and plush carpet throughout. The gourmet kitchen is built for both everyday living and entertaining, featuring expansive granite countertops, a large breakfast bar, walk-in pantry, stainless GE Profile appliances, a cozy eat-in dining nook, and a separate formal dining room for special occasions. The living room anchors it all with a gas fireplace and custom built-ins — the perfect spot to unwind.The primary suite is a genuine escape, with room for a king bed plus a sitting area, and a spa-inspired ensuite offering dual vanities, a soaker tub, separate shower, private water closet, and an oversized walk-in closet. The three secondary bedrooms are generously sized with walk-in closets of their own, and the fourth bedroom's vaulted ceilings make it a flexible fit for a guest room, bonus room, or home office.Additional highlights include a finished 3-car garage, water softener, heat pump, brand-new carpet in the primary suite and closet, and a separate laundry room with sink, and cabinetry. Outside, the covered patio invites year-round enjoyment, with neighborhood walking paths just steps from your door. The professionally landscaped yard is a true retreat, with lush greenery, clean curbing, and rare specimen trees — peach, dogwood, cherry blossom, golden chain, and latchkey — creating a one-of-a-kind outdoor setting you won't find anywhere else in the neighborhood.Quiet street, close to everything, and easy access to shopping, dining, and the highway — this meticulously maintained, move-in-ready home lives like new and delivers timeless quality throughout. Schedule your private tour today!
Active
Price cut: $5K (9/17)
$545,000
8801 W Clearwater Pl, Kennewick, WA 99336
4beds
2,138sqft
Single Family Residence
Built in 2010
10,019 Square Feet Lot
$543,500 Zestimate®
$255/sqft
$-- HOA
What's special
Gourmet kitchenAbundant natural lightSeparate formal dining roomClean curbingLush greeneryCustom-built stucco stunnerWalk-in pantry
- 89 days
- 224
- 10
Zillow last checked:
Listing updated:
Listed by:
Sara Altamirano 509-308-9320,
HomeSmart Elite Brokers
Source: PACMLS as distributed by MLS GRID,MLS#: 294847
Facts & features
Interior
Bedrooms & bathrooms
- Bedrooms: 4
- Bathrooms: 2
- Full bathrooms: 2
Rooms
- Room types: Bath - Master, Breakfast Bar, Dining - Formal, Dining - Kitchen/Combo, Master - Main Level, Room - Great, Tub - Garden, Room - Utility, Walk-In Closet, Foyer, Kitchen Island, Master Bedroom, Counters - Granite/Quartz
Bedroom 1
- Level: Main
Bedroom 2
- Level: Main
Bedroom 3
- Level: Main
Bedroom 4
- Level: Main
Den
- Level: Main
Dining room
- Level: Main
Kitchen
- Level: Main
Living room
- Level: Main
Utility room
- Level: Main
Heating
- Electric, Heat Pump
Cooling
- Electric
Appliances
- Included: Dishwasher, Disposal, Microwave, Range/Oven, Refrigerator, Water Softener, Water Heater
Features
- Raised Ceiling(s), Vaulted Ceiling(s), Drapes/Blinds, Storage, Security System, Ceiling Fan(s), Utility Sink
- Flooring: Carpet, Tile
- Windows: Double Pane Windows, Vinyl Windows
- Basement: No Basement
- Fireplace features: One, Gas, Living Room
Interior area
- Total structure area: 2,138
- Total interior livable area: 2,138 sqft
Video & virtual tour
Property
Parking
- Parking features: Garage Door Opener, Finished, Off Street, 3 car
- Has garage: Yes
Features
- Levels: One
- Stories: 1
- Patio & porch: Covered, Porch
- Exterior features: Fenced, Lighting
Lot
- Size: 10,019 Square Feet
- Features: Located in City Limits, Plat Map - Recorded, Fruit Trees
Details
- Parcel number: 106892030000044
- Zoning: Residential
Construction
Type & style
- Home type: SingleFamily
- Property subtype: Single Family Residence
Materials
- Stucco
- Foundation: Slab
- Roof: Composition
Condition
- New construction: No
- Year built: 2010
Utilities & green energy
- Sewer: Sewer Connected
- Water: Public
- Utilities for property: Appliances-Electric, Appliances-Gas, Electricity Connected
Community & HOA
Community
- Subdivision: Kennewick West
Location
- Region: Kennewick
Financial & listing details
- Price per square foot: $255/sqft
- Tax assessed value: $519,720
- Annual tax amount: $3,926
- Date on market: 7/20/2026
- Cumulative days on market: 89 days
- Listing terms: Cash,Conventional,FHA,VA
- Inclusions: Home & Land
Estimated market value
$543,500
$516,000 - $571,000
$2,430/mo
Price history
| Date | Event | Price |
|---|---|---|
| 9/17/2026 | Price change | $545,000-0.9%$255/sqft |
Source:  PACMLS as distributed by MLS GRID #294847 Report a problem PACMLS as distributed by MLS GRID #294847 Report a problem | ||
| 7/20/2026 | Listed for sale | $550,000+2.8%$257/sqft |
Source: PACMLS as distributed by MLS GRID #294847 Report a problem | ||
| 6/20/2025 | Sold | $535,000$250/sqft |
Source: PACMLS as distributed by MLS GRID #284111 Report a problem | ||
| 5/20/2025 | Pending sale | $535,000$250/sqft |
Source: PACMLS as distributed by MLS GRID #284111 Report a problem | ||
| 5/13/2025 | Listed for sale | $535,000+104.7%$250/sqft |
Source: PACMLS as distributed by MLS GRID #284111 Report a problem | ||
| 9/30/2009 | Sold | $261,351$122/sqft |
Source: PACMLS as distributed by MLS GRID #162819 Report a problem | ||
Public tax history
| Year | Property taxes | Tax assessment |
|---|---|---|
| 2025 | $3,927 -5.6% | $519,720 |
| 2024 | $4,162 | $519,720 +5.5% |
| 2023 | -- | $492,470 +24% |
| 2022 | $2,815 -19% | $397,070 +11.5% |
| 2021 | $3,475 -2.3% | $356,190 +0.8% |
| 2020 | $3,556 | $353,530 +3.1% |
| 2019 | -- | $342,790 +33.5% |
| 2018 | -- | $256,850 |
| 2017 | $3,231 | $256,850 |
| 2016 | -- | $256,850 |
| 2015 | -- | $256,850 +2.6% |
| 2014 | $2,964 | $250,340 |
| 2013 | $2,964 | $250,340 |
| 2012 | -- | $250,340 +3.5% |
| 2011 | -- | $241,930 |
| 2010 | -- | $241,930 +476% |
| 2009 | -- | $42,000 |
| 2008 | -- | -- |
| 2007 | -- | -- |
Find assessor info on the county website
Monthly payment
Est. payment
Payment breakdown
Explore the cost of this home by adjusting the details. Changes won't be saved.Climate risks
Neighborhood: 99336
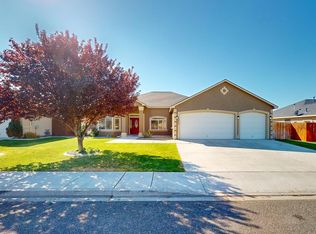

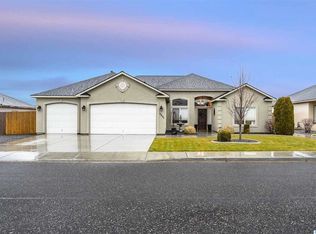
Similar homes
- $485,0004 bd3 ba2.4k sqft9305 W 9th Pl, Kennewick, WA 99336For Sale
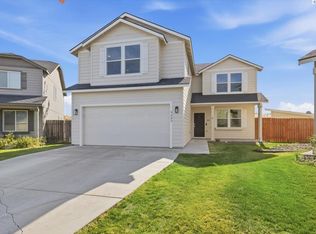
 MLS ID #297144, Jason Tucker, VRG Realty LLC. PACMLS as distributed by MLS GRID
 - $519,0004 bd3 ba2.1k sqft1366 N Oklahoma St, Kennewick, WA 99336For Sale By Owner

- $510,0004 bd3 ba2.1k sqft8514 W 3rd Ave, Kennewick, WA 99336For Sale
 MLS ID #295431, Jacob Galindo, Coldwell Banker Tomlinson. PACMLS as distributed by MLS GRID
 - $485,0003 bd2 ba2.1k sqft8409 W Bruneau Pl, Kennewick, WA 99336For Sale
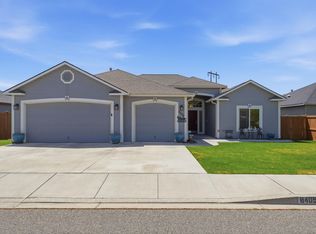 MLS ID #294276, Jennifer Craig, Musser Bros, Inc. PACMLS as distributed by MLS GRID
 - $499,0003 bd2 ba1.9k sqft1327 N Oklahoma Pl, Kennewick, WA 99336For SaleMLS ID #296794, Lacey Blackman, EXP Realty, LLC Tri Cities. PACMLS as distributed by MLS GRID
- $535,0003 bd2 ba2.6k sqft2986 Bruce Lee Ln, Richland, WA 99352For SaleMLS ID #297131, Zanna Grandinetti, Windermere Group One/Tri-Cities. PACMLS as distributed by MLS GRID
- $559,0004 bd3 ba2.5k sqft8505 W 9th Ave, Kennewick, WA 99338For SaleMLS ID #291693, John Mower, Retter and Company Sotheby's. PACMLS as distributed by MLS GRID
- $449,9003 bd2 ba1.6k sqft1162 N Oklahoma Pl, Kennewick, WA 99336For SaleMLS ID #296585, Galina Grymaylo, Desert Hills Realty Inc. PACMLS as distributed by MLS GRID
- $430,0004 bd3 ba1.5k sqft8720 W Falls Ave, Kennewick, WA 99336For SaleMLS ID #294864, Lacey Blackman, EXP Realty, LLC Tri Cities. PACMLS as distributed by MLS GRID
- $624,9994 bd3 ba3k sqft8501 W 6th Ave, Kennewick, WA 99336For SaleMLS ID #295676, DaJuan Recknagle, Brian Shymatta & Associates LL. PACMLS as distributed by MLS GRID
- $510,0004 bd2 ba2.1k sqft2422 Mark Ave, Richland, WA 99352For SaleMLS ID #296322, Agustina Rankin, EXP Realty, LLC Tri Cities. PACMLS as distributed by MLS GRID
- $420,0004 bd3 ba2.3k sqft8130 W Entiat Pl, Kennewick, WA 99336For SaleMLS ID #292002, Shawn Kloster, Kelly Right Real Estate TC. PACMLS as distributed by MLS GRID
- $449,9005 bd2 ba1.9k sqft908 S Wilson Ct, Kennewick, WA 99336For SaleMLS ID #297123, Jorge Mendez, BCR LLC. PACMLS as distributed by MLS GRID
- $420,0004 bd2 ba1.6k sqft426 N Louisiana St, Kennewick, WA 99336For SaleMLS ID #290364, Jed Morris, Windermere Group One/Tri-Cities. PACMLS as distributed by MLS GRID
- $669,9004 bd3 ba3.1k sqft511 S Hawaii St, Kennewick, WA 99336For SaleMLS ID #295281, Connor MacDougall, Retter and Company Sotheby's. PACMLS as distributed by MLS GRID
- $540,0003 bd3 ba2.1k sqft1817 Newhaven Loop, Richland, WA 99352For SaleMLS ID #297139, Kellen Adcock, 1Triple7-1.777% / HomeSmart Elite Brokers. PACMLS as distributed by MLS GRID
- $399,9003 bd2 ba1.5k sqft8607 W Entiat Ave, Kennewick, WA 99336For SaleMLS ID #296891, Grace Suarez, Desert Hills Realty Inc. PACMLS as distributed by MLS GRID
- $439,0003 bd2 ba1.7k sqft8827 W Klamath Ave, Kennewick, WA 99336For SaleMLS ID #296199, Melissa Montgomery, RE/MAX Northwest REALTORS. PACMLS as distributed by MLS GRID
- $555,5505 bd3 ba2.9k sqft7807 W 12th Ave, Kennewick, WA 99338For SaleMLS ID #295493, Pamela J Caldwell, Results Realty Group Tri-Citie. PACMLS as distributed by MLS GRID
