MLS# 297800 Light, space, and flexibility come together in this inviting 4-bedroom, 3-bathroom Kennewick home! With brand-new carpet, an open floor plan, abundant natural daylight, and a spacious enclosed backyard, this home offers the comfortable, functional layout buyers are looking for. Step inside and you'll immediately appreciate how bright and welcoming the home feels. The open living and dining areas provide an easy flow for everyday living and entertaining, while the living room's wood-burning fireplace adds warmth and character. Need more room? The walk-out basement delivers! A large downstairs family room gives you valuable additional living space for movie nights, game days, entertaining, a home office, or simply spreading out. Four bedrooms and three bathrooms provide plenty of flexibility for family, guests, or your preferred use of the space. Outside, the large and enclosed backyard is ready to enjoy. There's plenty of room for pets, gardening, play, or summer gatherings, plus a storage shed and additional storage space to help keep everything organized. The attached two-car garage adds even more convenience. And the location is hard to beat—close to schools, shopping, restaurants, and everyday amenities, all within a great Kennewick neighborhood. Brand-new carpet, generous living space, a walk-out basement, an enclosed backyard, and a convenient location—this is one you'll want to see in person.
Active
$420,000
8720 W Falls Ave, Kennewick, WA 99336
4beds
1,558sqft
Single Family Residence
Built in 1980
7,840 Square Feet Lot
$419,100 Zestimate®
$270/sqft
$-- HOA
What's special
Wood-burning fireplaceOpen floor planSpacious enclosed backyardLarge and enclosed backyardAttached two-car garageWalk-out basementGenerous living space
- 1 day
- 203
- 22
Zillow last checked:
Listing updated:
Listed by:
Emily Bailey 509-222-0114,
RE/MAX Northwest REALTORS
Source: PACMLS as distributed by MLS GRID,MLS#: 297800
Facts & features
Interior
Bedrooms & bathrooms
- Bedrooms: 4
- Bathrooms: 3
- Full bathrooms: 2
- 3/4 bathrooms: 1
Rooms
- Room types: Bath - Master, Dining - Living/Combo, Room - Family, Room - Great, Tub - Jetted, Master Bedroom, Counters - Laminate
Bedroom 1
- Level: Upper
Bedroom 2
- Level: Upper
Bedroom 3
- Level: Upper
Bedroom 4
- Level: Lower
Dining room
- Level: Main
Family room
- Level: Lower
Kitchen
- Level: Main
Living room
- Level: Main
Utility room
- Level: Lower
Heating
- Electric, Heat Pump, Central
Cooling
- Central Air, Heat Pump, Electric
Appliances
- Included: Dishwasher, Disposal, Microwave, Range/Oven, Refrigerator, Water Heater
Features
- Drapes/Blinds, Ceiling Fan(s)
- Flooring: Carpet, Tile, Wood, See Remarks
- Windows: Double Pane Windows, Vinyl Windows
- Basement: Outside Entrance,Finished,Partial
- Fireplace features: One, FP - Wood, Living Room
Interior area
- Total structure area: 1,558
- Total interior livable area: 1,558 sqft
Property
Parking
- Parking features: Attached, 2 car, Garage Door Opener, Off Street
- Has garage: Yes
Features
- Levels: Tri-Level
- Patio & porch: Patio
- Exterior features: Shed(s), Fenced
Lot
- Size: 7,840 Square Feet
- Dimensions: 75 x 105
- Features: Located in City Limits
Details
- Parcel number: 131993030007009
- Zoning: SINGLE FAMILY R
Construction
Type & style
- Home type: SingleFamily
- Property subtype: Single Family Residence
Materials
- Wood Siding
- Foundation: Concrete
- Roof: Composition
Condition
- New construction: No
- Year built: 1980
Utilities & green energy
- Sewer: Sewer Connected
- Water: Public
- Utilities for property: Appliances-Electric, Electricity Connected
Community & HOA
Community
- Subdivision: Kennewick West
Location
- Region: Kennewick
Financial & listing details
- Price per square foot: $270/sqft
- Tax assessed value: $343,030
- Annual tax amount: $2,559
- Date on market: 11/11/2026
- Listing terms: Cash,Conventional,FHA,VA
- Inclusions: Range; dishwasher; fridge; microwave
Estimated market value
$419,100
$398,000 - $440,000
$2,243/mo
Price history
| Date | Event | Price |
|---|---|---|
| 11/11/2026 | Listed for sale | $420,000-2.3%$270/sqft |
Source:  PACMLS as distributed by MLS GRID #297800 Report a problem | ||
| 10/30/2026 | Listing removed | $430,000$276/sqft |
Source: eXp Realty #294864 Report a problem | ||
| 9/8/2026 | Price change | $430,000-2.3%$276/sqft |
Source: PACMLS as distributed by MLS GRID #294864 Report a problem | ||
| 7/21/2026 | Listed for sale | $440,000+64.4%$282/sqft |
Source: PACMLS as distributed by MLS GRID #294864 Report a problem | ||
| 11/8/2023 | Listing removed | -- |
Source: Zillow Rentals Report a problem | ||
| 10/28/2023 | Listed for rent | $2,295$1/sqft |
Source: Zillow Rentals Report a problem | ||
| 10/28/2023 | Listing removed | -- |
Source: Zillow Rentals Report a problem | ||
| 10/6/2023 | Listed for rent | $2,295+16.2%$1/sqft |
Source: Zillow Rentals Report a problem | ||
| 3/21/2020 | Listing removed | $1,975$1/sqft |
Source: Paragon Equity Management LLC Report a problem | ||
| 3/13/2020 | Listed for rent | $1,975$1/sqft |
Source: Paragon Equity Management LLC Report a problem | ||
| 7/31/2018 | Sold | $267,582+40.8%$172/sqft |
Source: Public Record Report a problem | ||
| 12/11/2015 | Sold | $190,000$122/sqft |
Source: PACMLS as distributed by MLS GRID #209684 Report a problem | ||
Public tax history
| Year | Property taxes | Tax assessment |
|---|---|---|
| 2025 | $2,607 +5.1% | $343,030 +11.6% |
| 2024 | $2,481 +5.4% | $307,420 +4.9% |
| 2023 | $2,354 +35.7% | $293,030 +20.8% |
| 2022 | $1,735 -20% | $242,670 +9.8% |
| 2021 | $2,170 +7.6% | $221,090 +11.1% |
| 2020 | $2,016 -1.5% | $199,070 +2.8% |
| 2019 | $2,048 +15.1% | $193,580 +12.8% |
| 2018 | $1,778 -6.1% | $171,640 +14.7% |
| 2017 | $1,894 +7.5% | $149,700 |
| 2016 | $1,762 | $149,700 |
| 2015 | $1,762 +2.3% | $149,700 +3.1% |
| 2014 | $1,722 | $145,200 |
| 2013 | $1,722 | $145,200 +5.9% |
| 2012 | -- | $137,130 |
| 2011 | -- | $137,130 |
| 2010 | -- | $137,130 |
| 2009 | -- | $137,130 |
| 2008 | -- | -- |
| 2007 | -- | -- |
| 2006 | -- | -- |
Find assessor info on the county website
Monthly payment
Est. payment
Payment breakdown
Explore the cost of this home by adjusting the details. Changes won't be saved.Climate risks
Neighborhood: 99336

Similar homes
- $439,0003 bd3 ba1.8k sqft8149 W Clearwater Pl, Kennewick, WA 99336For Sale
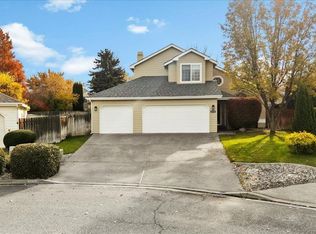
 MLS ID #297762, Terra Collins, Windermere Group One/Tri-Cities. PACMLS as distributed by MLS GRID
- $350,0003 bd3 ba1.8k sqft8408 W Entiat Pl, Kennewick, WA 99336For Sale
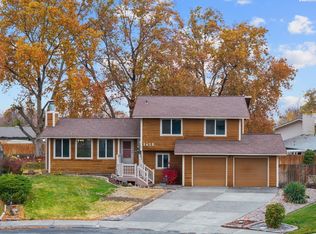 MLS ID #297822, Emily Bailey, RE/MAX Northwest REALTORS. PACMLS as distributed by MLS GRID
- $420,0004 bd2 ba1.6k sqft426 N Louisiana St, Kennewick, WA 99336For Sale
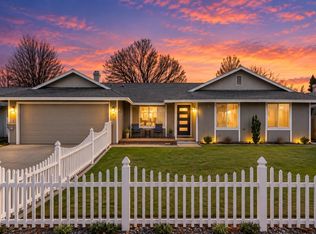 MLS ID #290364, Jed Morris, Windermere Group One/Tri-Cities. PACMLS as distributed by MLS GRID
- $399,9003 bd3 ba1.7k sqft8120 W Hood Ave, Kennewick, WA 99336For Sale
 MLS ID #296701, Rachel Robertson, Windermere Group One/Tri-Cities. PACMLS as distributed by MLS GRID
- $378,0003 bd2 ba1.5k sqft8607 W Entiat Ave, Kennewick, WA 99336For SaleMLS ID #296891, Grace Suarez, Desert Hills Realty Inc. PACMLS as distributed by MLS GRID
- $375,0003 bd2 ba1.4k sqft306 N Montana Ct, Kennewick, WA 99336For SaleMLS ID #296592, April R Connors, Windermere Group One/Tri-Cities. PACMLS as distributed by MLS GRID
- $400,0003 bd2 ba1.6k sqft7137 W 1st Ave, Kennewick, WA 99336For SaleMLS ID #297695, Kira Sutherland, First Look Real Estate. PACMLS as distributed by MLS GRID
- $439,0003 bd2 ba1.7k sqft8827 W Klamath Ave, Kennewick, WA 99336For SaleMLS ID #296199, Melissa Montgomery, RE/MAX Northwest REALTORS. PACMLS as distributed by MLS GRID
- $350,0003 bd2 ba1.5k sqft8537 W Yellowstone Ave, Kennewick, WA 99336For SaleMLS ID #297801, Geoff Guidry, HomeSmart Elite Brokers. PACMLS as distributed by MLS GRID
- $341,9853 bd2 ba1.1k sqft8530 W Deschutes Ave, Kennewick, WA 99336For SaleMLS ID #297393, Matthew Cronrath, Century 21-Tri-Cities. PACMLS as distributed by MLS GRID
- $432,9005 bd2 ba1.9k sqft908 S Wilson Ct, Kennewick, WA 99336For SaleMLS ID #297123, Jorge Mendez, BCR LLC. PACMLS as distributed by MLS GRID
- $400,0003 bd2 ba1.3k sqft6911 W Victoria Ave, Kennewick, WA 99336For SaleMLS ID #297360, Damion Lalka, PNW Collective / Real Broker. PACMLS as distributed by MLS GRID
- $399,9993 bd3 ba1.5k sqft7147 W 4th Ave, Kennewick, WA 99336For SaleMLS ID #296273, Lesly Vance, Century 21-Tri-Cities. PACMLS as distributed by MLS GRID
- $392,0004 bd2 ba1.8k sqft7023 W Victoria Ave, Kennewick, WA 99336For SaleMLS ID #296020, Londa Sherwood-Austin, Real Broker, LLC. PACMLS as distributed by MLS GRID
- $415,0004 bd2 ba1.7k sqft7208 W Yellowstone Ave, Kennewick, WA 99336For SaleMLS ID #296964, Elsa Carlson, John L Scott Tri-Cities Pasco. PACMLS as distributed by MLS GRID
- $415,0003 bd2 ba2.1k sqft6345 W Willamette Ave, Kennewick, WA 99336For SaleMLS ID #296934, Jared Berglund, HomeSmart Elite Brokers. PACMLS as distributed by MLS GRID
- $473,8503 bd3 ba1.9k sqft247 N Dewberry Pl, Kennewick, WA 99336New ConstructionPACMLS as distributed by MLS GRID
