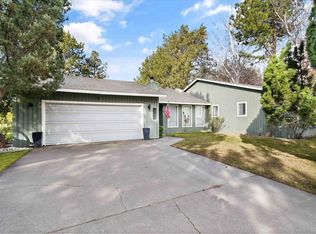
MLS# 296322 Morning coffee on the deck, the hot tub bubbling behind you, and a third of an acre that's all yours. Welcome to 2422 Mark Ave in Richland's Meadows East. This 4-bedroom, 2-bath single-level home gives you 2,176 square feet of space that actually lives large: vaulted ceilings open up the 19x19 family room, and two propane fireplaces mean the living room and primary suite each have their own warm corner for winter evenings. Hardwood floors run through the main living areas, the kitchen keeps the cook connected to everyone gathered nearby, and every bedroom is a real bedroom, not an afterthought. Out back, the fully fenced yard has room for all of it: an open deck, a water feature, a shed, a storage building. Open RV parking sits alongside the finished, attached 2-car garage. Heat pump heating and cooling plus timed underground sprinklers keep the upkeep easy. HOA is just $120 a year. One-story living, room to spread out, and a quiet street off Michael Ave.
Active
Price cut: $10K (9/30)
$510,000
2422 Mark Ave, Richland, WA 99352
4beds
2,176sqft
Single Family Residence
Built in 1990
0.35 Acres Lot
$507,300 Zestimate®
$234/sqft
$10/mo HOA
What's special
Timed underground sprinklersOne-story livingWater featureOpen deckFully fenced yardStorage building
- 41 days
- 419
- 30
Zillow last checked:
Listing updated:
Listed by:
Agustina Rankin 509-834-0536,
EXP Realty, LLC Tri Cities
Source: PACMLS as distributed by MLS GRID,MLS#: 296322
Facts & features
Interior
Bedrooms & bathrooms
- Bedrooms: 4
- Bathrooms: 2
- Full bathrooms: 2
Rooms
- Room types: Master - Main Level, Counters - Granite/Quartz
Bedroom 1
- Area: 14 Square Feet
Bedroom 2
- Area: 15 Square Feet
Bedroom 3
- Area: 12 Square Feet
Bedroom 4
- Area: 12 Square Feet
Dining room
- Area: 14 Square Feet
Family room
- Area: 19 Square Feet
Living room
- Area: 17 Square Feet
Heating
- Heat Pump, Propane, Fireplace(s)
Cooling
- Heat Pump
Appliances
- Included: Dishwasher, Disposal, Microwave, Range/Oven, Refrigerator
Features
- Vaulted Ceiling(s)
- Flooring: Carpet, Tile, Wood
- Windows: Double Pane Windows
- Basement: No Basement
- Fireplace features: Two, Propane Tank Leased, See Remarks, Family Room, Master Bedroom, Propane
Interior area
- Total structure area: 2,176
- Total interior livable area: 2,176 sqft
Property
Parking
- Parking features: Attached, 2 car, Garage Door Opener, Finished, RV Access/Parking, Workshop in Garage
- Has garage: Yes
Features
- Levels: One
- Stories: 1
- Patio & porch: Deck
- Exterior features: Shed(s), Workshop, Storage, Fenced, Hot Tub, Water Feature
- Has spa: Yes
Lot
- Size: 0.35 Acres
- Features: Located in City Limits, Plat Map - Recorded
Details
- Parcel number: 136981020005029
- Zoning: Residential
Construction
Type & style
- Home type: SingleFamily
- Property subtype: Single Family Residence
Materials
- Foundation: Crawl Space
- Roof: Composition
Condition
- New construction: No
- Year built: 1990
Utilities & green energy
- Sewer: Sewer Connected
- Water: Public
- Utilities for property: Appliances-Electric, Electricity Connected
Community & HOA
Community
- Subdivision: MEADOWS EAST
HOA
- Has HOA: Yes
- HOA fee: $10 monthly
Location
- Region: Richland
Financial & listing details
- Price per square foot: $234/sqft
- Tax assessed value: $487,120
- Annual tax amount: $4,526
- Date on market: 9/11/2026
- Listing terms: Cash,Conventional,FHA,VA
Estimated market value
$507,300
$482,000 - $533,000
$2,752/mo
Price history
| Date | Event | Price |
|---|---|---|
| 9/30/2026 | Price change | $510,000-1.9%$234/sqft |
Source:  PACMLS as distributed by MLS GRID #296322 Report a problem PACMLS as distributed by MLS GRID #296322 Report a problem | ||
| 9/11/2026 | Listed for sale | $520,000+31.5%$239/sqft |
Source: PACMLS as distributed by MLS GRID #296322 Report a problem | ||
| 9/24/2018 | Sold | $395,556+16.3%$182/sqft |
Source: Public Record Report a problem | ||
| 8/22/2018 | Sold | $340,000+0%$156/sqft |
Source: PACMLS as distributed by MLS GRID #230114 Report a problem | ||
| 7/16/2018 | Listed for sale | $339,900$156/sqft |
Source: Windermere Group One/Tri-Cities #230114 Report a problem | ||
| 7/3/2018 | Pending sale | $339,900$156/sqft |
Source: Windermere Group One/Tri-Cities #230114 Report a problem | ||
| 6/19/2018 | Price change | $339,900-2.9%$156/sqft |
Source: Windermere Group One #230114 Report a problem | ||
| 6/7/2018 | Listed for sale | $350,000$161/sqft |
Source: Windermere Group One/Tri-Cities #230114 Report a problem | ||
Public tax history
| Year | Property taxes | Tax assessment |
|---|---|---|
| 2025 | $4,417 -2.4% | $487,120 |
| 2024 | $4,527 +7.8% | $487,120 +8.4% |
| 2023 | $4,200 +13.3% | $449,170 +20.9% |
| 2022 | $3,708 +3% | $371,530 +14.4% |
| 2021 | $3,598 +0.8% | $324,710 +5% |
| 2020 | $3,571 -5.4% | $309,110 |
| 2019 | $3,774 +16.3% | $309,110 +8.2% |
| 2018 | $3,246 -6.1% | $285,700 +12.3% |
| 2017 | $3,455 +31.3% | $254,480 +14.2% |
| 2016 | $2,632 | $222,740 |
| 2015 | $2,632 -1.9% | $222,740 |
| 2014 | $2,683 | $222,740 |
| 2013 | $2,683 | $222,740 |
| 2012 | -- | $222,740 |
| 2011 | -- | $222,740 -1.3% |
| 2010 | -- | $225,760 +7.7% |
| 2009 | -- | $209,640 |
| 2008 | -- | -- |
| 2007 | -- | -- |
| 2006 | -- | -- |
Find assessor info on the county website
Monthly payment
Est. payment
Payment breakdown
Explore the cost of this home by adjusting the details. Changes won't be saved.Climate risks
Neighborhood: 99352
Similar homes
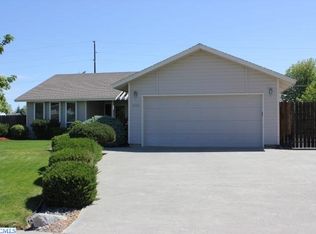
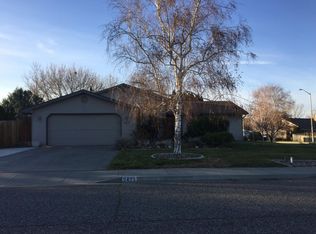
- $456,0004 bd2 ba2.2k sqft102 View Meadows Court, Richland, WA 99352Active
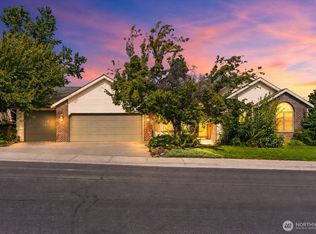 MLS ID #2581410, Austin Hellickson. NWMLS as distributed by MLS GRID
 - $525,0004 bd3 ba2.6k sqft2116 Newhaven Loop, Richland, WA 99352For Sale

 MLS ID #295171, Edward Branham, Distinctive Properties Inc. PACMLS as distributed by MLS GRID
 - $540,0003 bd3 ba2.1k sqft1817 Newhaven Loop, Richland, WA 99352For Sale
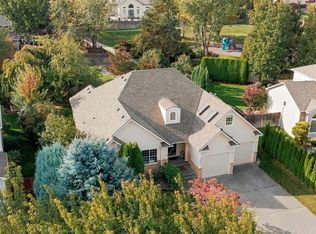 MLS ID #297139, Kellen Adcock, 1Triple7-1.777% / HomeSmart Elite Brokers. PACMLS as distributed by MLS GRID
 - $479,5004 bd2 ba2.1k sqft2127 Sheridan Pl, Richland, WA 99352For Sale
 MLS ID #290870, Michael Thomas, Retter and Company Sotheby's. PACMLS as distributed by MLS GRID
 - $529,9003 bd3 ba2.6k sqft522 Charbonneau Dr, Richland, WA 99352For SaleMLS ID #296314, Kelsie Knight, Century 21-Tri-Cities. PACMLS as distributed by MLS GRID
- $499,9004 bd3 ba2.1k sqft1155 Viewmont Ct, Richland, WA 99352For SaleMLS ID #295178, Jed Morris, Windermere Group One/Tri-Cities. PACMLS as distributed by MLS GRID
- $464,9003 bd2 ba1.6k sqft2017 Sheridan Pl, Richland, WA 99352For SaleMLS ID #296403, Chad G Markel, Markel Properties. PACMLS as distributed by MLS GRID
- $434,9004 bd3 ba1.8k sqft120 Ogden St, Richland, WA 99352For SaleMLS ID #296126, Kendra Sadler, Retter and Company Sotheby's. PACMLS as distributed by MLS GRID
- $510,0004 bd3 ba2.1k sqft8514 W 3rd Ave, Kennewick, WA 99336For SaleMLS ID #295431, Jacob Galindo, Coldwell Banker Tomlinson. PACMLS as distributed by MLS GRID
- $510,0004 bd3 ba2.2k sqft3024 Charity Ct, Kennewick, WA 99338For SaleMLS ID #289765, Sheri Hedding, Berkshire Hathaway Homeservices TC. PACMLS as distributed by MLS GRID
- $700,0004 bd3 ba3.1k sqft317 Pinetree Ct, Richland, WA 99352For SaleMLS ID #296888, Carol Fuller, Retter and Company Sotheby's. PACMLS as distributed by MLS GRID
- $460,0004 bd3 ba2.5k sqft4243 King Dr, West Richland, WA 99353For SaleMLS ID #297325, Janelle Williams, Windermere Group One/Tri-Cities. PACMLS as distributed by MLS GRID
- $525,0004 bd3 ba2.4k sqft1915 Jones Rd, Richland, WA 99354For SaleMLS ID #296013, Dawn Seagren, Kenmore Team. PACMLS as distributed by MLS GRID
- $505,0005 bd3 ba2.4k sqft141 Spengler St, Richland, WA 99354For SaleMLS ID #294171, Brian Conklin, Coldwell Banker Tomlinson. PACMLS as distributed by MLS GRID
- $498,0003 bd2 ba1.7k sqft4313 W Agate St, Pasco, WA 99301For SaleMLS ID #297135, Megan Williams, Berkshire Hathaway Homeservices TC. PACMLS as distributed by MLS GRID
- $515,0004 bd2 ba2k sqft4104 S Neel Ct, Kennewick, WA 99337For SaleMLS ID #296291, Agustina Rankin, EXP Realty, LLC Tri Cities. PACMLS as distributed by MLS GRID
- $510,9004 bd3 ba2.2k sqft6 Blue Star Ct, Pasco, WA 99301For SaleMLS ID #293460, Shannon Jones, Berkshire Hathaway Hm Serv Central WA Real Estate. PACMLS as distributed by MLS GRID
- $499,0004 bd3 ba2.6k sqft902 S Kellogg St, Kennewick, WA 99336For SaleMLS ID #289554, Brad Fuller, Retter and Company Sotheby's. PACMLS as distributed by MLS GRID
- $638,0005 bd3 ba3.1k sqft131 Englewood Dr, Richland, WA 99352For SaleMLS ID #295261, Lizbeth Romero, Simplihom. PACMLS as distributed by MLS GRID
