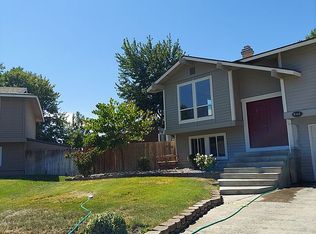
MLS#292002 - Welcome to this wonderful 4 Bedroom 3 Bathroom updated Kennewick home, serenely situated in a private cul-de-sac with 2,350 sq ft. of space for all your needs! Newer carpets, recently renovated bathrooms, a fresh and bright color scheme - these are just some of the updates this awesome home has to offer. Enjoy the cozy living spaces upstairs, complete with a gorgeous centerpiece fireplace in the living room, dining space, and updated spacious kitchen. There are 3 bedrooms and 2 bathrooms upstairs including the owner's suite. The very spacious downstairs offers MANY potential uses - currently being used as multiple additional bedroom spaces (4th bedroom is nonconforming), and there is also a laundry & bathroom combo downstairs. There's just as much to love outside... With over a quarter of an acre, this property also boasts a spacious private backyard retreat - perfect for outdoor activities or relaxation. Kick back and relax on the upper deck or patio below! The attached 2-Car Garage with an extra long driveway offers great parking space. Don't wait... check out this great and versatile home!
Active
Price cut: $14.9K (10/6)
$420,000
8130 W Entiat Pl, Kennewick, WA 99336
4beds
2,350sqft
Single Family Residence
Built in 1978
0.28 Acres Lot
$420,100 Zestimate®
$179/sqft
$-- HOA
What's special
Dining spaceUpdated spacious kitchenRecently renovated bathroomsUpper deckCozy living spaces upstairsSpacious private backyard retreatPatio below
- 184 days
- 544
- 52
Zillow last checked:
Listing updated:
Listed by:
Shawn Kloster 509-492-2157,
Kelly Right Real Estate TC,
Talitha McCall 509-730-5016,
Kelly Right Real Estate TC
Source: PACMLS as distributed by MLS GRID,MLS#: 292002
Facts & features
Interior
Bedrooms & bathrooms
- Bedrooms: 4
- Bathrooms: 3
- Full bathrooms: 1
- 3/4 bathrooms: 1
- 1/2 bathrooms: 1
Heating
- Heat Pump, Central
Cooling
- Central Air, Heat Pump
Appliances
- Included: Dishwasher, Disposal, Range/Oven
Features
- Flooring: Carpet, Tile
- Basement: Outside Entrance
- Fireplace features: One
Interior area
- Total structure area: 2,350
- Total interior livable area: 2,350 sqft
Property
Parking
- Parking features: Attached, 2 car, Off Street
Features
- Levels: Mid Entry
- Patio & porch: Deck, Patio
Lot
- Size: 0.28 Acres
- Features: Cul de Sac
Details
- Parcel number: 131994020005027
- Zoning: Residential
Construction
Type & style
- Home type: SingleFamily
- Property subtype: Single Family Residence
Materials
- Foundation: Concrete, Crawl Space
- Roof: Composition
Condition
- New construction: No
- Year built: 1978
Utilities & green energy
- Sewer: Sewer Connected
- Water: Public
- Utilities for property: Appliances-Electric, Electricity Connected
Community & HOA
Community
- Subdivision: KENNEWICK PARK
Location
- Region: Kennewick
Financial & listing details
- Price per square foot: $179/sqft
- Tax assessed value: $396,070
- Annual tax amount: $3,005
- Date on market: 4/10/2026
- Cumulative days on market: 185 days
- Listing terms: Cash,Conventional,FHA,VA
Estimated market value
$420,100
$399,000 - $441,000
$2,582/mo
Price history
| Date | Event | Price |
|---|---|---|
| 10/6/2026 | Price change | $420,000-3.4%$179/sqft |
Source:  PACMLS as distributed by MLS GRID #292002 Report a problem PACMLS as distributed by MLS GRID #292002 Report a problem | ||
| 9/24/2026 | Price change | $434,900-2.2%$185/sqft |
Source: PACMLS as distributed by MLS GRID #292002 Report a problem | ||
| 8/7/2026 | Price change | $444,900-1.1%$189/sqft |
Source: PACMLS as distributed by MLS GRID #292002 Report a problem | ||
| 7/27/2026 | Price change | $449,900-1.1%$191/sqft |
Source: PACMLS as distributed by MLS GRID #292002 Report a problem | ||
| 6/18/2026 | Listed for sale | $455,000$194/sqft |
Source: PACMLS as distributed by MLS GRID #292002 Report a problem | ||
| 4/17/2026 | Pending sale | $455,000$194/sqft |
Source: PACMLS as distributed by MLS GRID #292002 Report a problem | ||
| 4/10/2026 | Listed for sale | $455,000+13.8%$194/sqft |
Source: PACMLS as distributed by MLS GRID #292002 Report a problem | ||
| 4/12/2024 | Sold | $400,000$170/sqft |
Source: PACMLS as distributed by MLS GRID #273062 Report a problem | ||
| 3/10/2024 | Pending sale | $400,000$170/sqft |
Source: PACMLS as distributed by MLS GRID #273062 Report a problem | ||
| 1/4/2024 | Listed for sale | $400,000$170/sqft |
Source: PACMLS as distributed by MLS GRID #273062 Report a problem | ||
Public tax history
| Year | Property taxes | Tax assessment |
|---|---|---|
| 2025 | $3,006 +5.5% | $396,070 +12% |
| 2024 | $2,848 +917.2% | $353,540 +5.1% |
| 2023 | $280 -62.9% | $336,350 +21.8% |
| 2022 | $754 -11.5% | $276,210 +10.3% |
| 2021 | $852 -7.1% | $250,430 +4.7% |
| 2020 | $917 -5.4% | $239,090 +3% |
| 2019 | $970 +44.6% | $232,220 +22% |
| 2018 | $671 -67.9% | $190,360 +15.2% |
| 2017 | $2,091 +7.5% | $165,300 |
| 2016 | $1,945 | $165,300 |
| 2015 | $1,945 -3.6% | $165,300 -2.8% |
| 2014 | $2,017 | $170,140 |
| 2013 | $2,017 | $170,140 -4.7% |
| 2012 | -- | $178,620 +16.4% |
| 2011 | -- | $153,450 |
| 2010 | -- | $153,450 |
| 2009 | -- | $153,450 |
| 2008 | -- | -- |
| 2007 | -- | -- |
| 2006 | -- | -- |
Find assessor info on the county website
Monthly payment
Est. payment
Payment breakdown
Explore the cost of this home by adjusting the details. Changes won't be saved.Climate risks
Neighborhood: 99336

Similar homes
- $429,0004 bd3 ba2.2k sqft2409 W Albany Ave, Kennewick, WA 99336For Sale
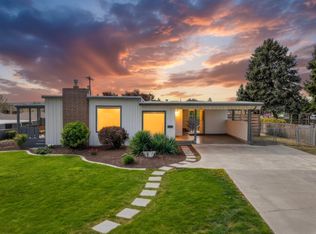
 MLS ID #297039, Jenna Amalfitano, Coldwell Banker Tomlinson. PACMLS as distributed by MLS GRID
 - $415,0004 bd2 ba1.7k sqft7208 W Yellowstone Ave, Kennewick, WA 99336For Sale
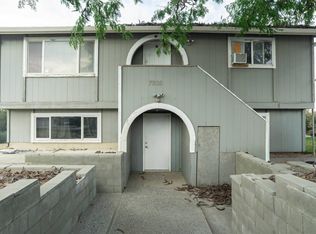 MLS ID #296964, Elsa Carlson, John L Scott Tri-Cities Pasco. PACMLS as distributed by MLS GRID
 - $399,9004 bd3 ba2.3k sqft4008 W 18th Ave, Kennewick, WA 99338For Sale
 MLS ID #296962, Shana Brown, RE/MAX, The Collective. PACMLS as distributed by MLS GRID
 - $405,0003 bd3 ba1.5k sqft7147 W 4th Ave, Kennewick, WA 99336For Sale
 MLS ID #296273, Lesly Vance, Century 21-Tri-Cities. PACMLS as distributed by MLS GRID
 - $510,0004 bd3 ba2.1k sqft8514 W 3rd Ave, Kennewick, WA 99336For SaleMLS ID #295431, Jacob Galindo, Coldwell Banker Tomlinson. PACMLS as distributed by MLS GRID
- $499,0004 bd3 ba2.6k sqft902 S Kellogg St, Kennewick, WA 99336For SaleMLS ID #289554, Brad Fuller, Retter and Company Sotheby's. PACMLS as distributed by MLS GRID
- $395,0004 bd2 ba1.9k sqft703 W 48th Ave, Kennewick, WA 99337For SaleMLS ID #296993, Lisa Lowary, EXP Realty, LLC Tri Cities. PACMLS as distributed by MLS GRID
- $399,5004 bd3 ba2.6k sqft2217 N Vermont Loop, Kennewick, WA 99336For SaleMLS ID #294148, Fernando Cuellar, Realty One Group Ignite. PACMLS as distributed by MLS GRID
- $415,0003 bd3 ba2k sqft2508 S Edison Pl, Kennewick, WA 99338For SaleMLS ID #293269, Viktoriya Sereda, Windermere Group One/Tri-Cities. PACMLS as distributed by MLS GRID
- $420,0003 bd2 ba1.5k sqft420 S Edison Pl, Kennewick, WA 99336For SaleMLS ID #290200, Leonardo Garcia, Retter and Company Sotheby's. PACMLS as distributed by MLS GRID
- $434,0004 bd2 ba2k sqft1828 W 19th Ave, Kennewick, WA 99337For SaleMLS ID #294885, Linda Craig, Musser Bros, Inc. PACMLS as distributed by MLS GRID
- $445,0003 bd2 ba1.6k sqft3305 W 23rd Ave, Kennewick, WA 99337For SaleMLS ID #296911, Kris Battles, Realty One Group Ignite. PACMLS as distributed by MLS GRID
- $425,0004 bd3 ba2k sqft1615 W 24th Pl, Kennewick, WA 99337For SaleMLS ID #296648, Veronica Campos Ramos, Realty One Group Ignite. PACMLS as distributed by MLS GRID
- $439,9004 bd3 ba1.8k sqft120 Ogden St, Richland, WA 99352For SaleMLS ID #296126, Kendra Sadler, Retter and Company Sotheby's. PACMLS as distributed by MLS GRID
- $399,9003 bd2 ba1.5k sqft910 S Arthur Pl, Kennewick, WA 99336For SaleMLS ID #294788, Kayla Pratt, Windermere Group One/Tri-Cities. PACMLS as distributed by MLS GRID
- $425,0004 bd3 ba2k sqft1502 W 39th Ave, Kennewick, WA 99337For SaleMLS ID #296155, Kekoa Nery, Coldwell Banker Tomlinson. PACMLS as distributed by MLS GRID
- $450,0003 bd2 ba1.5k sqft3013 Escolar Rd, Kennewick, WA 99338For SaleMLS ID #294400, Ann Kuykendall, Encore Realty, LLC. PACMLS as distributed by MLS GRID
- $425,0004 bd3 ba2.2k sqft4214 Desert Pl, Pasco, WA 99301For SaleMLS ID #296343, Tina Morales, Retter and Company Sotheby's. PACMLS as distributed by MLS GRID
