Movie nights in the oversized bonus room, evenings around the backyard firepit, and no neighbors directly behind you—there’s a lot to love about this Kennewick home! Featuring 4 bedrooms, 3 full bathrooms, and 2,470 square feet, the flexible layout offers space to gather without sacrificing room to yourself. A main-floor bedroom and full bathroom make hosting guests or accommodating multigenerational living easier, while hard-surface flooring on the main level keeps everyday upkeep simple. The impressive 21x19 flex room opens up the possibilities: create the ultimate movie room, bring out the game tables, or enjoy a spacious second living area. Outside, the level, fenced backyard is ready for weekend barbecues, outdoor fun, and relaxing by the firepit. A generous 20x16 storage shed provides room for tools, equipment, and seasonal gear without crowding your fully insulated two-car garage. All this with convenient access to shopping, restaurants, and the interstate. Whether you’re looking for more living space, room for your hobbies, or a backyard you’ll actually use, this home deserves a spot on your must-see list!
Active
$485,000
9305 W 9th Pl, Kennewick, WA 99336
4beds
2,470sqft
Single Family Residence
Built in 2016
7,405 Square Feet Lot
$483,100 Zestimate®
$196/sqft
$-- HOA
What's special
Backyard firepitFully insulated two-car garageOversized bonus roomMain-floor bedroomFlexible layoutLevel fenced backyard
- 15 hours
- 55
- 4
Zillow last checked:
Listing updated:
Listed by:
Jason Tucker 509-518-7101,
VRG Realty LLC,
Jason Phipps 509-205-5724,
VRG Realty LLC
Source: PACMLS as distributed by MLS GRID,MLS#: 297144
Facts & features
Interior
Bedrooms & bathrooms
- Bedrooms: 4
- Bathrooms: 3
- Full bathrooms: 3
Rooms
- Room types: Bath - Master, Room - Bonus, Room - Family, Tub - Garden, Walk-In Closet, Kitchen Island, Master Bedroom, Pantry, Laundry
Bedroom 1
- Level: main
Bedroom 2
- Level: upper
Bedroom 3
- Level: upper
Bedroom 4
- Level: upper
Dining room
- Level: main
Family room
- Level: upper
Kitchen
- Level: main
Living room
- Level: main
Utility room
- Level: upper
Heating
- Heat Pump
Cooling
- Heat Pump
Appliances
- Included: Dishwasher, Dryer, Microwave, Range/Oven, Refrigerator, Washer
Features
- Raised Ceiling(s), Drapes/Blinds
- Flooring: Carpet, Laminate, Tile
- Windows: Double Pane Windows, Vinyl Windows
- Basement: No Basement
Interior area
- Total structure area: 2,470
- Total interior livable area: 2,470 sqft
Property
Parking
- Parking features: 2 car
Features
- Levels: Two
- Stories: 2
- Patio & porch: Patio, Porch
- Exterior features: Shed(s), Fenced
Lot
- Size: 7,405 Square Feet
Details
- Parcel number: 101884080000037
- Zoning: Residential
Construction
Type & style
- Home type: SingleFamily
- Property subtype: Single Family Residence
Materials
- T1-11, Frame
- Foundation: Concrete, Crawl Space
- Roof: Composition
Condition
- New construction: No
- Year built: 2016
Utilities & green energy
- Sewer: Sewer Connected
- Water: Public
- Utilities for property: Appliances-Electric
Community & HOA
Community
- Subdivision: BRIDGEWATER PARK
Location
- Region: Kennewick
Financial & listing details
- Price per square foot: $196/sqft
- Tax assessed value: $422,400
- Annual tax amount: $3,493
- Date on market: 10/12/2026
- Cumulative days on market: 1 day
- Listing terms: Cash,Conventional,FHA,VA
Estimated market value
$483,100
$459,000 - $507,000
$2,796/mo
Price history
| Date | Event | Price |
|---|---|---|
| 10/12/2026 | Listed for sale | $485,000+9%$196/sqft |
Source:  PACMLS as distributed by MLS GRID #297144 Report a problem PACMLS as distributed by MLS GRID #297144 Report a problem | ||
| 9/22/2025 | Sold | $445,000-1.1%$180/sqft |
Source: PACMLS as distributed by MLS GRID #286017 Report a problem | ||
| 8/19/2025 | Pending sale | $449,900$182/sqft |
Source: PACMLS as distributed by MLS GRID #286017 Report a problem | ||
| 8/7/2025 | Price change | $449,900-2.2%$182/sqft |
Source: PACMLS as distributed by MLS GRID #286017 Report a problem | ||
| 7/20/2025 | Listed for sale | $459,900+4.8%$186/sqft |
Source: PACMLS as distributed by MLS GRID #286017 Report a problem | ||
| 10/3/2023 | Listing removed | -- |
Source: PACMLS as distributed by MLS GRID #269569 Report a problem | ||
| 9/4/2023 | Price change | $439,000-2.2%$178/sqft |
Source: PACMLS as distributed by MLS GRID #269569 Report a problem | ||
| 8/24/2023 | Listed for sale | $449,000$182/sqft |
Source: PACMLS as distributed by MLS GRID #269569 Report a problem | ||
| 8/17/2023 | Pending sale | $449,000$182/sqft |
Source: PACMLS as distributed by MLS GRID #269569 Report a problem | ||
| 8/14/2023 | Price change | $449,000-1.9%$182/sqft |
Source: PACMLS as distributed by MLS GRID #269569 Report a problem | ||
| 8/3/2023 | Price change | $457,700-2.6%$185/sqft |
Source: PACMLS as distributed by MLS GRID #269569 Report a problem | ||
| 7/25/2023 | Price change | $469,900-2.9%$190/sqft |
Source: PACMLS as distributed by MLS GRID #269569 Report a problem | ||
| 7/18/2023 | Price change | $484,000-1%$196/sqft |
Source: PACMLS as distributed by MLS GRID #269569 Report a problem | ||
| 7/5/2023 | Price change | $489,000-2.2%$198/sqft |
Source: PACMLS as distributed by MLS GRID #269569 Report a problem | ||
| 6/27/2023 | Listed for sale | $499,900+121.3%$202/sqft |
Source: PACMLS as distributed by MLS GRID #269569 Report a problem | ||
| 11/25/2015 | Sold | $225,850$91/sqft |
Source: PACMLS as distributed by MLS GRID #209063 Report a problem | ||
Public tax history
| Year | Property taxes | Tax assessment |
|---|---|---|
| 2025 | $3,199 -8.4% | $422,400 -3% |
| 2024 | $3,493 +0.5% | $435,500 |
| 2023 | $3,476 +60.4% | $435,500 +43% |
| 2022 | $2,166 -23% | $304,470 +5.9% |
| 2021 | $2,812 +6.3% | $287,630 +9.6% |
| 2020 | $2,646 +5.8% | $262,370 +10.7% |
| 2019 | $2,501 +2.3% | $237,100 |
| 2018 | $2,444 -4.6% | $237,100 +16.6% |
| 2017 | $2,563 +513% | $203,420 -9.3% |
| 2016 | $418 | $224,260 +540.7% |
| 2015 | $418 | $35,000 |
Find assessor info on the county website
Monthly payment
Est. payment
Payment breakdown
Explore the cost of this home by adjusting the details. Changes won't be saved.Climate risks
Neighborhood: 99336
Similar homes
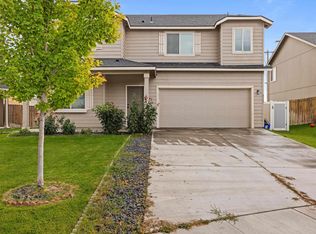
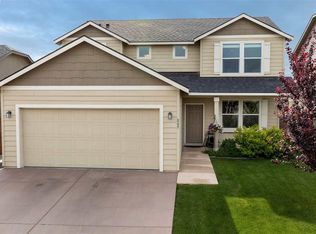
- $485,0003 bd2 ba2.1k sqft8409 W Bruneau Pl, Kennewick, WA 99336For Sale
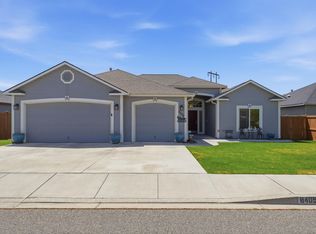
 MLS ID #294276, Jennifer Craig, Musser Bros, Inc. PACMLS as distributed by MLS GRID
 - $465,5003 bd3 ba2.5k sqft2822 S Hartford Pl, Kennewick, WA 99337For Sale
 MLS ID #296957, Dara Pena, Coldwell Banker Tomlinson. PACMLS as distributed by MLS GRID
 - $477,9003 bd2 ba1.8k sqft2730 Leslie Rd, Richland, WA 99352For Sale
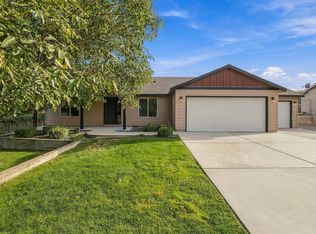 MLS ID #296361, Holly Christensen, Kelly Right Real Estate TC. PACMLS as distributed by MLS GRID
 - $509,9004 bd2 ba1.8k sqft6988 W 31st Ave, Kennewick, WA 99338For Sale
 MLS ID #294468, Alberto Gonzalez, Century 21-Tri-Cities. PACMLS as distributed by MLS GRID
 - $599,9004 bd3 ba2.5k sqft7001 W 32nd Ave, Kennewick, WA 99338For SaleMLS ID #296486, Jerritt Wiser, TWT Real Estate. PACMLS as distributed by MLS GRID
- $540,0004 bd3 ba2.6k sqft173 Mattis Dr, Richland, WA 99352For SaleMLS ID #295595, Marijo Bowe, Coldwell Banker Tomlinson. PACMLS as distributed by MLS GRID
- $515,0003 bd2 ba1.8k sqft647 Marysville Way, Richland, WA 99352For SaleMLS ID #292996, Arielle Hays, ERA Skyview Realty. PACMLS as distributed by MLS GRID
- $509,8504 bd2 ba1.8k sqft6150 W 30th Pl, Kennewick, WA 99338New ConstructionPACMLS as distributed by MLS GRID
- $437,0003 bd2 ba1.6k sqft5208 W 28th Ave, Kennewick, WA 99338For SaleMLS ID #296367, Carol Fuller, Retter and Company Sotheby's. PACMLS as distributed by MLS GRID
- $469,8504 bd2 ba1.6k sqft2888 S Roosevelt St, Kennewick, WA 99338New ConstructionPACMLS as distributed by MLS GRID
- $508,8504 bd2 ba1.6k sqft6521 W 29th Ct, Kennewick, WA 99338New ConstructionPACMLS as distributed by MLS GRID
- $434,0004 bd2 ba2k sqft1828 W 19th Ave, Kennewick, WA 99337For SaleMLS ID #294885, Linda Craig, Musser Bros, Inc. PACMLS as distributed by MLS GRID
- $425,0004 bd3 ba2k sqft1502 W 39th Ave, Kennewick, WA 99337For SaleMLS ID #296155, Kekoa Nery, Coldwell Banker Tomlinson. PACMLS as distributed by MLS GRID
- $499,8503 bd2 ba1.5k sqft6449 W 29th Ct, Kennewick, WA 99338New ConstructionPACMLS as distributed by MLS GRID
- $499,9005 bd3 ba2.2k sqft6109 Turf Paradise Dr, Pasco, WA 99301For SaleMLS ID #296191, Talitha McCall, Kelly Right Real Estate TC. PACMLS as distributed by MLS GRID
- $494,9004 bd3 ba2.4k sqft5600 Monica Ct, West Richland, WA 99353For SaleMLS ID #295538, Joshua Shinabarger, HomeSmart Elite Brokers. PACMLS as distributed by MLS GRID
- $477,8503 bd2 ba1.5k sqft2903 S Osborne St, Kennewick, WA 99338New ConstructionPACMLS as distributed by MLS GRID
- $539,9003 bd3 ba2.1k sqft215 W 53rd Ave, Kennewick, WA 99337For SaleMLS ID #296037, Eric Walraf, HomeSmart Elite Brokers. PACMLS as distributed by MLS GRID
- $485,0003 bd3 ba1.9k sqft1455 Azalea Ave, Richland, WA 99352For SaleMLS ID #294160, Alanta Lehman, Coldwell Banker Tomlinson. PACMLS as distributed by MLS GRID
- $380,0003 bd3 ba1.5k sqft9819 Mustang Dr, Pasco, WA 99301For SaleMLS ID #296336, Cari McGee, Cari McGee Real Estate Team/Re/Max Northwest. PACMLS as distributed by MLS GRID
