MLS ID 292996: Welcome to 647 Marysville Way in Richland’s desirable Clearwater Creek community! This beautifully maintained single-level home offers the perfect blend of comfort, functionality, and thoughtful upgrades. With approximately 1,800 square feet of well-designed living space, this home features an open-concept layout ideal for both everyday living and entertaining. The spacious kitchen is a true centerpiece with abundant counter space, ample cabinetry, a breakfast bar, and seamless flow into the dining and living areas. The private primary suite offers a relaxing retreat with dual vanities, a walk-in shower, and a generous walk-in closet. Additional bedrooms provide flexibility for guests, hobbies, or a home office setup. Outside, you’ll appreciate the extra attention to detail and added value this home offers, including custom blinds throughout, additional poured concrete, decorative curbing, and raised garden beds ready for your flowers, vegetables, or landscaping vision. The outdoor space is designed for low-maintenance enjoyment while still offering room to relax and entertain. 3-car garage with plenty of room for storage. This home is move in ready and has a great layout.
For sale
Price cut: $14.9K (6/3)
$515,000
647 Marysville Way, Richland, WA 99352
3beds
1,800sqft
Single Family Residence
Built in 2021
7,405 Square Feet Lot
$512,600 Zestimate®
$286/sqft
$13/mo HOA
What's special
Spacious kitchenAdditional bedrooms provide flexibilityPrivate primary suiteCustom blinds throughoutDual vanitiesGenerous walk-in closetWalk-in shower
- 94 days |
- 212 |
- 4 |
Zillow last checked:
Listing updated:
Listed by:
Arielle Hays,
ERA Skyview Realty
Source: PACMLS,MLS#: 292996
Facts & features
Interior
Bedrooms & bathrooms
- Bedrooms: 3
- Bathrooms: 2
- Full bathrooms: 2
Cooling
- Central Air
Appliances
- Included: Dishwasher, Dryer, Disposal, Microwave, Range/Oven, Washer, Water Softener Owned
Features
- Flooring: Carpet, Laminate
- Windows: Windows - Vinyl, Drapes/Curtains/Blinds
- Basement: None
- Number of fireplaces: 1
- Fireplace features: 1, Gas, Living Room
Interior area
- Total structure area: 1,800
- Total interior livable area: 1,800 sqft
Property
Parking
- Total spaces: 3
- Parking features: 3 car
- Garage spaces: 3
Features
- Levels: 1 Story
- Stories: 1
- Patio & porch: Patio/Covered, Patio/Open
- Fencing: Fenced
Lot
- Size: 7,405 Square Feet
- Features: Located in City Limits, Plat Map - Approved
Details
- Parcel number: 101881110000012
- Zoning description: Residential
Construction
Type & style
- Home type: SingleFamily
- Property subtype: Single Family Residence
Materials
- Wood Siding
- Foundation: Concrete
- Roof: Comp Shingle
Condition
- Existing Construction (Not New)
- New construction: No
- Year built: 2021
Utilities & green energy
- Water: Public
- Utilities for property: Sewer Connected
Community & HOA
Community
- Subdivision: Reserve At Clearwater Creek,Richland South
HOA
- Has HOA: Yes
- HOA fee: $158 annually
Location
- Region: Richland
Financial & listing details
- Price per square foot: $286/sqft
- Tax assessed value: $95,000
- Annual tax amount: $760
- Date on market: 5/15/2026
- Listing terms: Cash,Conventional,FHA,VA Loan
- Inclusions: Home & Land
- Electric utility on property: Yes
- Road surface type: Paved
Estimated market value
$512,600
$487,000 - $538,000
$2,529/mo
Price history
| Date | Event | Price |
|---|---|---|
| 6/3/2026 | Price change | $515,000-2.8%$286/sqft |
Source:  PACMLS #292996 Report a problem PACMLS #292996 Report a problem | ||
| 5/15/2026 | Listed for sale | $529,900+16.7%$294/sqft |
Source: PACMLS #292996 Report a problem | ||
| 7/8/2021 | Sold | $454,101$252/sqft |
Source: PACMLS #251991 Report a problem | ||
Public tax history
| Year | Property taxes | Tax assessment |
|---|---|---|
| 2024 | -- | $95,000 |
| 2023 | -- | $95,000 +58.3% |
| 2022 | $458 -25.5% | $60,000 |
| 2021 | $614 | $60,000 |
Find assessor info on the county website
Monthly payment
Est. payment
Payment breakdown
Explore the cost of this home by adjusting the details. Changes won't be saved.Climate risks
Neighborhood: 99352
Nearby schools
GreatSchools rating
- 7/10Amon Creek ElementaryGrades: PK-5Distance: 0.3 mi
- 6/10Desert Hills Middle SchoolGrades: 6-8Distance: 1.1 mi
- 7/10Kamiakin High SchoolGrades: 9-12Distance: 2.8 mi
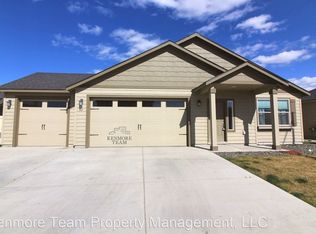
- $456,7003 bd2 ba1.5k sqft661 Marysville Way, Richland, WA 99352Off Market
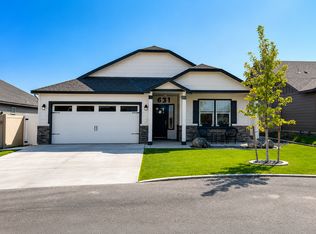
- $480,7003 bd2 ba1.8k sqft631 Marysville Way, Richland, WA 99352Off Market
- $398,800-- bd-- ba1.2k sqft656 Marysville Way, Richland, WA 99352Off Market
- $355,0003 bd2 ba1.4k sqft627 Marysville Way, Richland, WA 99354Sold

- $495,0005 bd3 ba2.2k sqft662 Marysville Way, Richland, WA 99352Sold
- $392,600-- bd-- ba1.2k sqft667 Marysville Way, Richland, WA 99352Off Market
- $456,9003 bd2 ba1.8k sqft537 Marysville Way, Richland, WA 99352Off Market
- $481,500-- bd-- ba2.2k sqft622 Marysville Way, Richland, WA 99352Off Market
A local agent can set up tours, give advice and negotiate with sellers.
A local lender can help you make sure your offer is ready when you are.
Similar homes
- $450,0003 bd3 ba1.7k sqft294 Wishkah Dr, Richland, WA 99352For Sale
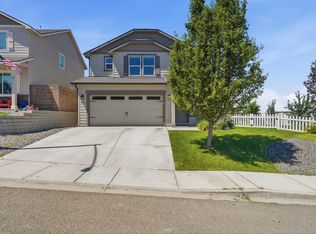
 MLS ID #294557, Jennifer Craig, Musser Bros, Inc. PACMLS
 - $529,9004 bd3 ba2.5k sqft1928 Penny Royal Ave, Richland, WA 99352For Sale
 MLS ID #295444, Carol Fuller, Retter and Company Sotheby's. PACMLS
 - $485,0004 bd2 ba2.1k sqft2127 Sheridan Pl, Richland, WA 99352For Sale
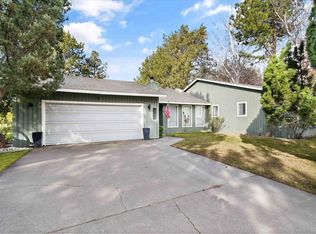 MLS ID #290870, Michael Thomas, Retter and Company Sotheby's. PACMLS
 - $425,0003 bd2 ba1.2k sqft2937 Castle Rock Blvd, Richland, WA 99352For Sale
 MLS ID #294462, Jason Celski, Celski & Associates, Inc.. PACMLS
 - $499,9003 bd2 ba1.7k sqft4914 White Dr, Richland, WA 99352For SaleMLS ID #295435, Annie Wagar, EXP Realty, LLC Tri Cities. PACMLS
- $499,9003 bd2 ba2k sqft1173 Kensington Way, Richland, WA 99352For SaleMLS ID #294731, Angela Matheson, Windermere Group One/Tri-Cities. PACMLS
- $499,9004 bd3 ba2.4k sqft497 Charbonneau Dr, Richland, WA 99352For SaleMLS ID #291464, Amanda Hart, RE/MAX Northwest REALTORS. PACMLS
- $590,0004 bd2 ba2.2k sqft611 Hunter St, Richland, WA 99352For SaleMLS ID #295083, Cari McGee, Cari McGee Real Estate Team/Re/Max Northwest. PACMLS
- $750,0005 bd3 ba2.2k sqft825 Meadows Dr S, Richland, WA 99352For SaleMLS ID #294625, Lacey Blackman, EXP Realty, LLC Tri Cities. PACMLS
- $588,0004 bd3 ba2.6k sqft1831 Sagewood Loop, Richland, WA 99352For SaleMLS ID #293755, Krista Hopkins, Krista Hopkins Homes/ Re/ MAX NW. PACMLS
- $525,0003 bd2 ba1.8k sqft6018 Cotswold Ln, Pasco, WA 99301For SaleMLS ID #295523, Elisa Enders, Coldwell Banker Tomlinson. PACMLS
- $470,0003 bd3 ba2k sqft2250 Daphne Ave, Richland, WA 99352For SaleMLS ID #294334, Jenny Callies, Windermere Group One/Tri-Cities. PACMLS
- $364,9953 bd2 ba1.3k sqft1691 Cactus Loop, Richland, WA 99352For SaleMLS ID #295392, Jane Fallon-Brown, Century 21-Tri-Cities. PACMLS
- $529,9004 bd2 ba1.9k sqft3783 Corvina St, Richland, WA 99352For SaleMLS ID #293294, Yuxia Wu, HomeSmart Elite Brokers. PACMLS
- $519,9004 bd2 ba2k sqft6199 Teak Ln, West Richland, WA 99353For SaleMLS ID #295525, Emma McCord, Retter and Company Sotheby's. PACMLS
- $450,0003 bd2 ba1.6k sqft4651 Cowlitz Blvd, Richland, WA 99352For SaleMLS ID #293118, Ashlei Giese, HomeSmart Elite Brokers. PACMLS
- $485,0004 bd3 ba2k sqft3193 S Edison Ct, Kennewick, WA 99338For SaleMLS ID #293747, Zanna Grandinetti, Windermere Group One/Tri-Cities. PACMLS
- $619,9004 bd3 ba2.4k sqft4203 Barbera St, Richland, WA 99352For SaleMLS ID #293917, Kristin Sweesy, Retter and Company Sotheby's. PACMLS
- $459,9003 bd2 ba1.6k sqft4409 W 7th Ave, Kennewick, WA 99336For SaleMLS ID #295329, Emily Bailey, RE/MAX Northwest REALTORS. PACMLS
- $529,9004 bd3 ba2.2k sqft3024 Charity Ct, Kennewick, WA 99338For SaleMLS ID #289765, Sheri Hedding, Berkshire Hathaway Homeservices TC. PACMLS
