Skip main navigation
For sale
  • $459,900

    4409 W 7th Ave, Kennewick, WA 99336

    3beds
    1,640sqft
    : 
    $2,799/mo
    Get pre-qualified
    Single Family Residence
    Built in 2022
    10,018 Square Feet Lot
    $458,900 Zestimate®
    $280/sqft
    $-- HOA

    What's special

    Chef-inspired kitchenAbundant natural lightFilled with natural lightPrivate primary suiteFull guest bathroomPrivate back patioRange hood
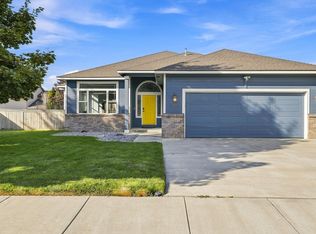
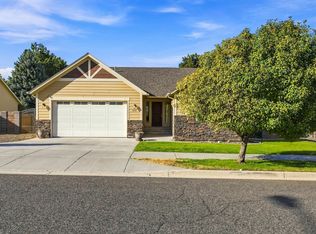
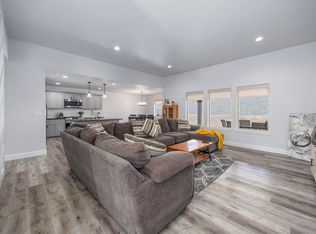
    MLS# 295329 Built in 2022 and beautifully designed with today's lifestyle in mind, this exceptional single-story home offers the perfect blend of style, comfort, and functionality! The inviting great room floor plan is filled with natural light and showcases a stunning electric fireplace with custom surround shelving, creating a warm and welcoming focal point. The chef-inspired kitchen is sure to impress with its oversized granite island featuring breakfast bar seating, granite countertops, white cabinetry, stainless steel appliances, range hood, spacious corner pantry, and abundant workspace. All kitchen appliances stay (countertop microwave excluded), making this home truly move-in ready. Just off the living room, the private primary suite offers a peaceful retreat with a spacious walk-in closet and an elegant ensuite bath featuring dual sinks, quartz countertops, and generous storage. Near the front of the home, you'll find two additional bedrooms, a full guest bathroom, and a convenient laundry room complete with a folding counter. The washer and dryer are included.The attached oversized three-car garage is finished and includes a garage door opener, while the impressive 20' x 24' insulated shop offers built-in shelving and its own garage door opener—perfect for hobbies, projects, storage, or additional parking. A large storage shed with electricity, gutters, a security system, private back patio, and a partially fenced yard with Rainbird underground sprinklers provide even more functionality and convenience. Situated on a desirable corner lot, this low-maintenance property is conveniently located near shopping, restaurants, schools, and everyday amenities. With abundant natural light, thoughtful design, and exceptional extras, this home truly checks all the boxes. Don't miss your opportunity to own this beautiful, nearly new Kennewick home!
    19 days
    |
    522
    |
    40
    |

    Likely to sell faster than

    Zillow last checked:

    Listing updated:

    Listed by:

    Emily Bailey,

    RE/MAX Northwest REALTORS

    Source: PACMLS,MLS#: 295329MLS Logo

      Facts & features

      Interior

      Bedrooms & bathrooms
      • Bedrooms: 3
      • Bathrooms: 2
      • Full bathrooms: 1
      • 3/4 bathrooms: 1
      Bedroom
      • Level: Main
      • Area: 210
      • Dimensions: 15 x 14
      Bedroom 1
      • Level: Main
      • Area: 120
      • Dimensions: 10 x 12
      Bedroom 2
      • Level: Main
      • Area: 120
      • Dimensions: 12 x 10
      Dining room
      • Level: Main
      • Area: 120
      • Dimensions: 12 x 10
      Kitchen
      • Level: Main
      • Area: 108
      • Dimensions: 12 x 9
      Living room
      • Level: Main
      • Area: 380
      • Dimensions: 20 x 19
      Heating
      • Electric, Heat Pump
      Cooling
      • Central Air, Electric
      Appliances
      • Included: Dishwasher, Disposal, Range/Oven, Water Heater
      Features
      • Vaulted Ceiling(s), Utilities in Garage, Ceiling Fan(s)
      • Flooring: Laminate
      • Windows: Double Pane Windows, Windows - Vinyl, Drapes/Curtains/Blinds
      • Basement: None
      • Number of fireplaces: 1
      • Fireplace features: 1, Electric, Living Room
      Interior area
      • Total structure area: 1,640
      • Total interior livable area: 1,640 sqft

      Property

      Parking
      • Total spaces: 3
      • Parking features: Attached, Garage Door Opener, Finished, Off Street, 3 car
      • Attached garage spaces: 3
      Features
      • Levels: 1 Story
      • Stories: 1
      • Patio & porch: Patio/Open
      • Fencing: Partial
      Lot
      • Size: 10,018 Square Feet
      • Dimensions: 85 x 117
      • Features: Located in City Limits, Corner Lot
      Details
      • Additional structures: Shed
      • Parcel number: 104894110001009
      • Zoning description: Single Family R

      Construction

      Type & style
      • Home type: SingleFamily
      • Property subtype: Single Family Residence
      Materials
      • Concrete Board
      • Foundation: Concrete
      • Roof: Comp Shingle
      Condition
      • Existing Construction (Not New)
      • New construction: No
      • Year built: 2022

      Utilities & green energy

      • Water: Public
      • Utilities for property: Sewer Connected

      Community & HOA

      Community
      • Security: Security System
      • Subdivision: Arthur Plt,Kennewick Cntrl
      Location
      • Region: Kennewick

      Financial & listing details

      • Price per square foot: $280/sqft
      • Tax assessed value: $440,290
      • Annual tax amount: $3,363
      • Date on market: 8/6/2026
      • Listing terms: Cash,Conventional,FHA,VA Loan
      • Inclusions: Fridge; Range; Dishwasher; Washer; Dryer
      • Electric utility on property: Yes
      • Road surface type: Paved

        Estimated market value

        $458,900

        $436,000 - $482,000

        $2,160/mo

        Price history

        DateEventPrice
        8/6/2026Listed for sale$459,900+12.2%$280/sqft
        Source: PACMLS #295329 Report a problem
        3/31/2022Sold$410,000+2.5%$250/sqft
        Source: Public Record Report a problem
        3/9/2022Pending sale$399,900$244/sqft
        Source: Owner Report a problem
        2/26/2022Listed for sale$399,900+704.3%$244/sqft
        Source: Owner Report a problem
        3/16/2015Sold$49,719-0.6%$30/sqft
        Source: Public Record Report a problem
        1/25/2012Sold$50,000-28.6%$30/sqft
        Source: Public Record Report a problem
        4/29/2005Sold$70,000$43/sqft
        Source: Public Record Report a problem

        Public tax history

        YearProperty taxesTax assessment
        2024$3,533 +5.5%$440,290 +5%
        2023$3,349 +478.3%$419,130 +445.7%
        2022$579 -58.4%$76,810 -45.3%
        2021$1,394 +13.7%$140,360 +17.5%
        2020$1,225 -19.4%$119,430 +7.1%
        2019$1,521 +25%$111,490 +31.2%
        2018$1,216 -13%$84,990
        2017$1,398 +8.5%$84,990
        2016$1,289 $84,990
        2015$1,289 +11.9%$84,990 +15.9%
        2014$1,151 $73,330
        2013$1,151 $73,330
        2012-- $73,330
        2011-- $73,330
        2010-- $73,330
        2009-- $73,330
        2008-- --
        2007-- --
        2006-- --
        Find assessor info on the county website

        Monthly payment

        Est. payment

        Payment breakdown

        Explore the cost of this home by adjusting the details. Changes won't be saved.
        All calculations are estimates and provided by Zillow, Inc. for informational purposes only. Actual amounts may vary.
        HOA fees may include property taxes on listings classified as Co-Ops. Contact the listing agent and/or owner for fee details.
        See how much you could borrow to make a competitive offer.

        Climate risks

        Neighborhood: 99336

        Getting around

        38 / 100
        Car-Dependent
        35 / 100
        Some Transit
        38 / 100
        Somewhat Bikeable

        Nearby schools

        GreatSchools rating
        Schools provided by the listing agent
        • District: Kennewick

        Source: PACMLS. This data may not be complete. We recommend contacting the local school district to confirm school assignments for this home.

        A local agent can set up tours, give advice and negotiate with sellers.

        Browse local experts

        Similar homes