MLS# 294334 Welcome home to this beautifully designed Alderbrook two-story home, ideally situated directly across from a picturesque neighborhood park in one of the area’s most desirable communities. Offering 3 bedrooms, 2.5 bathrooms, a versatile den, and a spacious 3-car garage, this home perfectly blends comfort, style, and everyday functionality. Step inside to an inviting open-concept floor plan designed for both entertaining and daily living. Rich hardwood floors, abundant natural light, and a cozy fireplace create a warm, welcoming atmosphere. The stunning kitchen serves as the heart of the home, featuring an oversized granite island, crisp white cabinetry, stainless steel appliances, a breakfast bar, pantry, and plenty of space for gathering with family and friends. Just off the garage, you’ll find a convenient laundry room complete with a built-in boot bench and additional storage. Upstairs, the spacious primary suite offers a peaceful retreat with a large walk-in closet and a private ensuite bath featuring dual vanities. Two additional bedrooms and a full bathroom provide comfortable accommodations for family or guests. Enjoy the convenience of being just minutes from Country Mercantile, walking trails, shopping, dining, and everyday amenities while living in a charming neighborhood setting. This exceptional home truly offers the perfect balance of modern living and timeless appeal. Don’t miss your opportunity to make it yours!
For sale
Price cut: $10K (7/22)
$470,000
2250 Daphne Ave, Richland, WA 99352
3beds
2,064sqft
:
Get pre-qualified$2,923/mo
Single Family Residence
Built in 2016
5,227 Square Feet Lot
$468,000 Zestimate®
$228/sqft
$40/mo HOA
What's special
Cozy fireplaceVersatile denStunning kitchenRich hardwood floorsAbundant natural lightSpacious primary suitePrivate ensuite bath
- 23 days |
- 603 |
- 28 |
Likely to sell faster than
Zillow last checked:
Listing updated:
Listed by:
Jenny Callies Main:509-946-1188,
Windermere Group One/Tri-Cities,
Julie Drake 509-331-8338,
Windermere Group One/Tri-Cities
Source: PACMLS,MLS#: 294334
Facts & features
Interior
Bedrooms & bathrooms
- Bedrooms: 3
- Bathrooms: 3
- Full bathrooms: 1
- 3/4 bathrooms: 1
- 1/2 bathrooms: 1
Bedroom
- Level: Up
Bedroom 1
- Level: Up
Bedroom 2
- Level: Up
Dining room
- Level: M
Kitchen
- Level: M
Living room
- Level: M
Office
- Level: M
Heating
- Gas, Fireplace(s), Natural Gas
Cooling
- Central Air, Electric
Appliances
- Included: Dishwasher, Dryer, Disposal, Microwave, Range/Oven, Refrigerator, Washer
Features
- Raised Ceiling(s), Storage
- Flooring: Carpet, Laminate, Vinyl
- Windows: Windows - Vinyl, Drapes/Curtains/Blinds
- Basement: None
- Number of fireplaces: 1
- Fireplace features: 1, Gas, Living Room
Interior area
- Total structure area: 2,064
- Total interior livable area: 2,064 sqft
Property
Parking
- Total spaces: 3
- Parking features: Attached, Garage Door Opener, 3 car
- Attached garage spaces: 3
Features
- Levels: 2 Story
- Stories: 2
- Patio & porch: Patio/Open
- Exterior features: Irrigation
Lot
- Size: 5,227 Square Feet
- Features: Corner Lot
Details
- Parcel number: 132982020006079
- Zoning description: Single Family R
Construction
Type & style
- Home type: SingleFamily
- Property subtype: Single Family Residence
Materials
- Stucco
- Foundation: Crawl Space
- Roof: Comp Shingle
Condition
- Existing Construction (Not New)
- New construction: No
- Year built: 2016
Utilities & green energy
- Water: Public
- Utilities for property: Sewer Connected
Community & HOA
Community
- Subdivision: West Vineyard Estates
HOA
- Has HOA: Yes
- HOA fee: $40 monthly
Location
- Region: Richland
Financial & listing details
- Price per square foot: $228/sqft
- Tax assessed value: $461,500
- Annual tax amount: $3,977
- Date on market: 7/2/2026
- Listing terms: Cash,Conventional,FHA,VA Loan
- Inclusions: Home And Land
- Electric utility on property: Yes
- Road surface type: Paved
Estimated market value
$468,000
$445,000 - $491,000
$2,562/mo
Price history
| Date | Event | Price |
|---|---|---|
| 7/22/2026 | Price change | $470,000-2.1%$228/sqft |
Source:  PACMLS #294334 Report a problem PACMLS #294334 Report a problem | ||
| 7/2/2026 | Listed for sale | $480,000+40.1%$233/sqft |
Source: PACMLS #294334 Report a problem | ||
| 12/11/2018 | Sold | $342,500-2.1%$166/sqft |
Source:  NWMLS as distributed by MLS GRID #1352662 Report a problem NWMLS as distributed by MLS GRID #1352662 Report a problem | ||
| 11/5/2018 | Pending sale | $349,999$170/sqft |
Source: Coldwell Banker Tomlinson Associated Brokers #231715 Report a problem | ||
| 9/12/2018 | Price change | $349,999-2.2%$170/sqft |
Source: Coldwell Banker Tomlinson Associated Brokers #231715 Report a problem | ||
| 8/9/2018 | Listed for sale | $358,000+32.7%$173/sqft |
Source: Coldwell Banker Tomlinson Associated Brokers #231715 Report a problem | ||
| 8/13/2015 | Sold | $269,840+470.5%$131/sqft |
Source: PACMLS #204404 Report a problem | ||
| 4/21/2015 | Sold | $47,300$23/sqft |
Source: PACMLS #189634 Report a problem | ||
Public tax history
| Year | Property taxes | Tax assessment |
|---|---|---|
| 2024 | $4,286 -0.5% | $461,500 |
| 2023 | $4,308 +24.1% | $461,500 +32.5% |
| 2022 | $3,473 -6.5% | $348,220 +3.7% |
| 2021 | $3,713 -0.6% | $335,680 +3.6% |
| 2020 | $3,736 +9% | $323,990 +15.3% |
| 2019 | $3,428 +11.3% | $280,940 +3.5% |
| 2018 | $3,081 -13.7% | $271,520 +3.6% |
| 2017 | $3,571 +548.8% | $262,110 +15.8% |
| 2016 | $550 | $226,250 +394.5% |
| 2015 | $550 +1.9% | $45,750 +4% |
| 2014 | $540 | $44,000 |
| 2013 | $540 | $44,000 |
Find assessor info on the county website
Monthly payment
Est. payment
Payment breakdown
Explore the cost of this home by adjusting the details. Changes won't be saved.Climate risks
Neighborhood: 99352
Nearby schools
GreatSchools rating
- 8/10White Bluffs Elementary SchoolGrades: PK-5Distance: 1.7 mi
- 7/10Leona Libby Middle SchoolGrades: 6-8Distance: 3.8 mi
- 8/10Richland High SchoolGrades: 9-12Distance: 4.4 mi
- $445,0003 bd-- ba1.7k sqft2262 Daphne Ave, Richland, WA 99352Off Market
- $499,0003 bd2 ba2.1k sqft2274 Daphne Ave, Richland, WA 99352For Sale
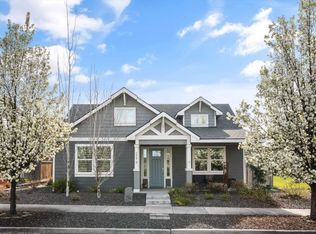
- $--5,227 Square Feet2274 Daphne, Richland, WA 99352Off Market

- $482,7003 bd2 ba2.2k sqft4503 Corvina St, Richland, WA 99352Off Market
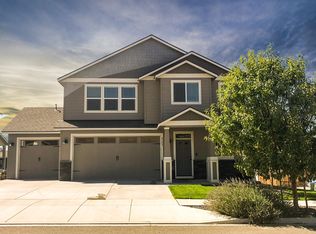
- $477,2004 bd3 ba1.9k sqft4528 Corvina St, Richland, WA 99352Off Market
- $476,4004 bd3 ba2.2k sqft4540 Corvina St, Richland, WA 99352Off Market
- $415,6003 bd2 ba1.3k sqft4516 Corvina St, Richland, WA 99352Off Market
- $449,0003 bd3 ba1.7k sqft4562 Barbera St, Richland, WA 99352Sold
A local agent can set up tours, give advice and negotiate with sellers.
Similar homes
- $499,0003 bd2 ba2.1k sqft2274 Daphne Ave, Richland, WA 99352For Sale
 MLS ID #291721, Sue Rhoads, Retter and Company Sotheby's. PACMLS
 - $479,8003 bd2 ba1.6k sqft2556 Clark Ridge Dr, Richland, WA 99352For Sale
 MLS ID #293339, Cami Mead, Century 21-Tri-Cities. PACMLS
 - $470,0003 bd2 ba1.7k sqftWhite Bluffs Phase 6, Richland, WA 99352Active
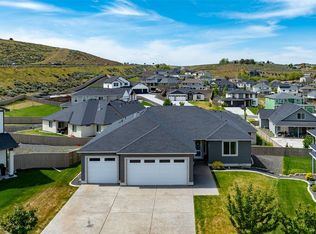 MLS ID #2511340, Andrey Gulchuk. NWMLS as distributed by MLS GRID
 - $463,9903 bd2 ba1.5k sqft3728 Corvina St, Richland, WA 99352New Construction
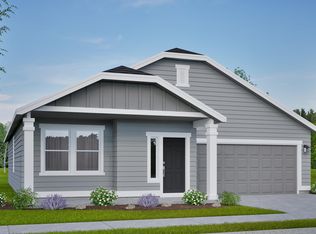 PACMLS
 - $439,0003 bd2 ba1.9k sqft901 Sirron Ave, Richland, WA 99352For SaleMLS ID #293472, Melinda Robinson, Windermere Group One/Tri-Cities. PACMLS
- $619,9004 bd3 ba2.4k sqft4203 Barbera St, Richland, WA 99352For SaleMLS ID #293917, Kristin Sweesy, Retter and Company Sotheby's. PACMLS
- $499,9004 bd3 ba2.4k sqft497 Charbonneau Dr, Richland, WA 99352For SaleMLS ID #291464, Amanda Hart, RE/MAX Northwest REALTORS. PACMLS
- $468,0003 bd2 ba1.4k sqft3902 Barbera St, Richland, WA 99352For SaleMLS ID #290128, Keenan Engel, Coldwell Banker Tomlinson. PACMLS
- $485,0004 bd2 ba2.1k sqft2127 Sheridan Pl, Richland, WA 99352For SaleMLS ID #290870, Michael Thomas, Retter and Company Sotheby's. PACMLS
- $414,9003 bd3 ba1.6k sqft119 Rosemary St, Richland, WA 99352For SaleMLS ID #294868, Rachel Robertson, Windermere Group One/Tri-Cities. PACMLS
- $550,0004 bd3 ba2.5k sqft1876 Nova Ln, Richland, WA 99352For SaleMLS ID #293903, Melinda Robinson, Windermere Group One/Tri-Cities. PACMLS
- $430,0003 bd2 ba1.6k sqft912 Cottonwood Dr, Richland, WA 99352For SaleMLS ID #293676, Ronnie Bodden Gentle, Windermere Group One/Tri-Cities. PACMLS
- $439,9003 bd2 ba1.7k sqft3211 S Highlands Blvd, West Richland, WA 99353For SaleMLS ID #294754, Kristin Sweesy, Retter and Company Sotheby's. PACMLS
- $515,0003 bd2 ba1.8k sqft647 Marysville Way, Richland, WA 99352For SaleMLS ID #292996, Arielle Hays, ERA Skyview Realty. PACMLS
- $649,9003 bd2 ba2k sqft2456 Maggio Loop, Richland, WA 99352For SaleMLS ID #294719, Missy Eckman, EXP Realty, LLC Tri Cities. PACMLS
- $619,9005 bd3 ba2.7k sqft671 Clermont Dr, Richland, WA 99352For SaleMLS ID #294422, Connor MacDougall, Retter and Company Sotheby's. PACMLS
- $649,9003 bd2 ba2k sqft2274 Legacy Ln, Richland, WA 99352For SaleMLS ID #294138, Missy Eckman, EXP Realty, LLC Tri Cities. PACMLS
- $449,9004 bd2 ba1.8k sqft10201 W 18th Ct, Kennewick, WA 99338For SaleMLS ID #294733, Arielle Hays, ERA Skyview Realty. PACMLS
- $550,0003 bd3 ba2.3k sqft8705 W Bruneau Ave, Kennewick, WA 99336For SaleMLS ID #294872, Erin Henn, HomeSmart Elite Brokers. PACMLS
- $519,0003 bd2 ba2.1k sqft2794 Sawgrass Loop, Richland, WA 99354For SaleMLS ID #292901, Jennifer Rabe, EXIT Realty Tri-Cities Life. PACMLS
