Skip main navigation
Sold for $449,000
  • $449,000

    4562 Barbera St, Richland, WA 99352

    3beds
    1,716sqft
    Single Family Residence
    Built in 2013
    7,405.2 Square Feet Lot
    $449,600 Zestimate®
    $262/sqft
    $2,496 Estimated rent

    Home value

    $449,600

    $423,000 - $477,000

    $2,496/mo

    Zestimate® history
    Loading
    Loading...

    Owner options

    List your home for rent

    $2,496/mo

    Rent Zestimate®

    Find your next renter with Zillow Rental Manager. Plus, with online applications, you can quickly screen prospective tenants – for free.

    Learn more

    $2,496/mo

    Rent Zestimate®

    Refinance and save

    $2,747/mo

    Est. payment

    Refinancing to a lower rate could help reduce your monthly payments and save thousands over the life of the loan.

    See today's rates

    $2,747/mo

    Est. payment

    Explore your selling options

    Work with a Zillow partner agent

    Leverage their expertise and Zillow's premium Showcase listings to get your home seen by more buyers.

    Get started

    List with your own agent

    Get your home in front of millions of buyers by listing it on Zillow.

    Learn how to do it

    Sell it yourself

    Take full control of how buyers see your home on Zillow by listing For Sale by Owner (FSBO).

    List your home

    What's special

    Cozy fireplaceExtra storageWell-appointed kitchenRich hardwood floorsGenerous yardSpacious primary suiteWalk-in closet
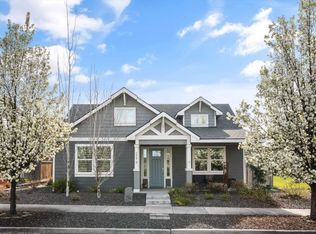
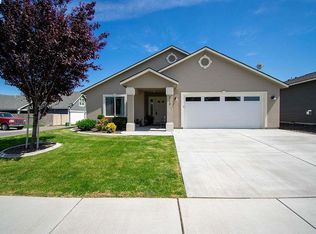
    MLS# 289993 Beautifully designed Alderbrook home offering a thoughtful, open-concept layout in a prime neighborhood setting. The inviting great room features rich hardwood floors and a cozy fireplace, seamlessly connecting to the dining area and a well-appointed kitchen with granite countertops, white cabinetry, stainless steel appliances, a breakfast bar, and a pantry. The spacious primary suite includes a walk-in closet and a dual-sink vanity. A functional laundry room adds convenience with a utility sink, counter space, and extra storage. Step outside to enjoy the generous yard, with a neighborhood park located directly across the street - perfect for play, recreation, or morning walks. Fully pre-inspected and ready for a new owner. Inspection report available upon request.

    Zillow last checked:

    Listing updated:

    Listed by:

    Angela Matheson,

    Windermere Group One/Tri-Cities,

    Christian Matheson,

    Windermere Group One/Tri-Cities

    Bought with:

    Tim Hendershot, 21035858

    Windermere Group One/Tri-Cities

    Source: PACMLS,MLS#: 289993MLS Logo

    Facts & features

    Interior

    Bedrooms & bathrooms
    • Bedrooms: 3
    • Bathrooms: 3
    • Full bathrooms: 2
    • 1/2 bathrooms: 1
    Heating
    • Forced Air, Gas, Fireplace(s)
    Cooling
    • Central Air, Electric
    Appliances
    • Included: Dishwasher, Disposal, Microwave, Range/Oven
    Features
    • Raised Ceiling(s), Storage, See Remarks
    • Flooring: Carpet, Laminate, Tile, Wood
    • Windows: Windows - Vinyl
    • Basement: None
    • Number of fireplaces: 1
    • Fireplace features: 1, Gas
    Interior area
    • Total structure area: 1,716
    • Total interior livable area: 1,716 sqft

    Property

    Parking
    • Total spaces: 2
    • Parking features: Attached, 2 car, Garage Door Opener
    • Attached garage spaces: 2
    Features
    • Levels: 2 Story
    • Stories: 2
    • Patio & porch: Patio/Open
    • Exterior features: Irrigation
    Lot
    • Size: 7,405 sqft
    • Features: Located in City Limits, Corner Lot
    Details
    • Parcel number: 132982020006082
    • Zoning description: Residential

    Construction

    Type & style
    • Home type: SingleFamily
    • Property subtype: Single Family Residence
    Materials
    • Stucco
    • Foundation: Crawl Space
    • Roof: Comp Shingle
    Condition
    • Existing Construction (Not New)
    • New construction: No
    • Year built: 2013

    Utilities & green energy

    • Water: Public
    • Utilities for property: Sewer Connected

    Community & neighborhood

    Location
    • Region: Richland
    • Subdivision: West Vineyard Estates,Richland South

    HOA & financial

    HOA
    • Has HOA: Yes
    • HOA fee: $40 monthly

    Other

    Other facts
    • Listing terms: Cash,Conventional,FHA,VA Loan
    • Road surface type: Paved

    Price history

    DateEventPrice
    2/25/2026Sold$449,000$262/sqft
    Source: PACMLS #289993 Report a problem
    1/22/2026Listed for sale$449,000+80.7%$262/sqft
    Source: PACMLS #289993 Report a problem
    7/29/2014Sold$248,500+477.9%$145/sqft
    Source: PACMLS #192183 Report a problem
    8/5/2013Sold$43,000$25/sqft
    Source: Public Record Report a problem

    Public tax history

    YearProperty taxesTax assessment
    2024$3,850 -0.5%$413,810
    2023$3,870 +27.2%$413,810 +35.9%
    2022$3,043 +10.3%$304,390 +22.5%
    2021$2,759 -0.8%$248,390 +3.4%
    2020$2,782 -8.4%$240,330 -3.2%
    2019$3,037 +11.1%$248,390 +3.4%
    2018$2,733 -13.8%$240,330 +3.5%
    2017$3,170 +10.9%$232,280 -3.4%
    2016$2,860 $240,490
    2015$2,860 +0.1%$240,490 +2%
    2014$2,858 $235,690 +435.7%
    2013$2,858 $44,000

    Find assessor info on the county website

    Neighborhood: 99352

    Nearby schools

    GreatSchools rating
    Schools provided by the listing agent
    • District: Richland

    Source: PACMLS. This data may not be complete. We recommend contacting the local school district to confirm school assignments for this home.

    Get pre-qualified for a loan
    At Zillow Home Loans, we can pre-qualify you in as little as 5 minutes with no impact to your credit score.

    An equal housing lender. NMLS #10287.

    Sell for more on Zillow
    Get a Zillow Showcase℠ listing at no additional cost and you could sell for .
    $449,600
    2% more
    +$8,992
    With Zillow Showcase(estimated)
    $458,592