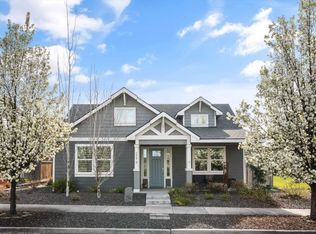
Call Austin Svangren, Svangren Homes Owner and Edge Real Estate Broker for any inquiries. The Svangren Homes "Parkview" floor plan is where Craftsman detail meets Contemporary touches. 2112 sq. ft. 4 Bedroom 2 bath. This distinctive home sits right on a community park with incredible views! HUGE 4th Bedroom or use as a Bonus room over the garage as well. High vaulted ceilings in kitchen, living, and dining room, 9 ft. high ceilings throughout the rest of the house. There's also a 240+ sq ft covered patio. The garage is extra deep at 24 ft and wide at 30 ft making it 720 sq. ftmls220653! Located in highly sought after Richland School District: White Bluffs Elementary, Enterprise Middle School, Richland High School. Don't miss out on the opportunity to still choose some of the finishes. You're not just buying a home, you're buying a lifestyle in the heart of wine country. Built Green certified! Perfect OPEN floor plan for staying in touch with family and friends while entertaining. There are future development plans to put in new schools, shopping centers, bike and walking paths connecting to everything.
This property is not currently displayed as for sale or rent on Zillow. This may be different from what's on other websites or public sources.