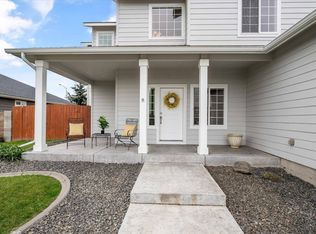
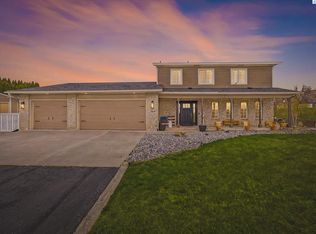
Welcome to this 3 bed, 3 bath home with a Bonus room conveniently located in West Kennewick. This home has a split bedroom concept with 2 bedrooms on one side and the Master Suite located on the other. 1 of the bedrooms has been made into an In Law Quarters with its own Bathroom, walk in closet and its own access from the back patio. Upon entry the home has a Formal dining area that opens up to the Great Room and Kitchen. Hardwood flooring and Tile flooring are thru out home as well as a small amount of carpet The Great room has built in shelving and a Gas Fireplace as its focal point that can be seen from the open concept the Kitchen has that would be great for entertaining friends and family. The Master suite has double sinks, Garden Tub and a walk-in shower and will provide ample space. Off the Kitchen is the Bonus room up the stairs above the garage. This room is currently being used as a paint/ design room but is an open canvas to whatever you wish. Updated flooring and plenty of privacy will make this room a great addition. The Yard is fenced in with a nice sized covered back patio that overlooks the garden and mature landscaping with plenty of privacy. There is a great amount of space to park your toys and cars in the oversized 3 car garage as well as a good-sized RV Pad area conveniently located behind the fence where the extra concrete has been added. Located close to shopping, restaurants and schools really make this a prime location!
For sale
$550,000
8705 W Bruneau Ave, Kennewick, WA 99336
3beds
2,379sqft
:
Get pre-qualified$3,401/mo
Single Family Residence
Built in 2009
6,534 Square Feet Lot
$549,400 Zestimate®
$231/sqft
$13/mo HOA
What's special
Bonus roomGood-sized rv pad areaGreat roomFormal dining areaSplit bedroom concept
- 11 days |
- 532 |
- 26 |
Likely to sell faster than
Zillow last checked:
Listing updated:
Listed by:
Erin Henn,
HomeSmart Elite Brokers
Source: PACMLS,MLS#: 294872
Facts & features
Interior
Bedrooms & bathrooms
- Bedrooms: 3
- Bathrooms: 3
- Full bathrooms: 3
Heating
- Forced Air
Cooling
- Central Air
Appliances
- Included: Dishwasher, Disposal, Microwave, Range/Oven, Water Softener Owned
Features
- Coffered Ceiling(s), Ceiling Fan(s)
- Flooring: Carpet, Tile, Wood
- Windows: Bay Window(s), Double Pane Windows, Drapes/Curtains/Blinds
- Basement: None
- Number of fireplaces: 1
- Fireplace features: 1, Gas, Living Room
Interior area
- Total structure area: 2,379
- Total interior livable area: 2,379 sqft
Property
Parking
- Total spaces: 3
- Parking features: Attached, Garage Door Opener, RV Parking - Open, 3 car
- Attached garage spaces: 3
Features
- Levels: 1 Story w/ bonus room
- Stories: 1
- Patio & porch: Patio/Covered
- Fencing: Partial
Lot
- Size: 6,534 Square Feet
- Features: Garden
Details
- Parcel number: 106892030000019
- Zoning description: Residential
Construction
Type & style
- Home type: SingleFamily
- Property subtype: Single Family Residence
Materials
- Stucco
- Foundation: Slab
- Roof: Comp Shingle
Condition
- Existing Construction (Not New)
- New construction: No
- Year built: 2009
Utilities & green energy
- Water: Public
- Utilities for property: Sewer Connected
Community & HOA
Community
- Subdivision: Grandridge,Kennewick West
HOA
- Has HOA: Yes
- HOA fee: $150 annually
Location
- Region: Kennewick
Financial & listing details
- Price per square foot: $231/sqft
- Tax assessed value: $558,240
- Annual tax amount: $4,466
- Date on market: 7/22/2026
- Listing terms: Cash,Conventional,FHA,VA Loan
- Electric utility on property: Yes
- Road surface type: Paved
Estimated market value
$549,400
$522,000 - $577,000
$2,614/mo
Price history
| Date | Event | Price |
|---|---|---|
| 7/22/2026 | Listed for sale | $550,000+123.7%$231/sqft |
Source:  PACMLS #294872 Report a problem PACMLS #294872 Report a problem | ||
| 4/13/2009 | Sold | $245,831$103/sqft |
Source: PACMLS #160327 Report a problem | ||
Public tax history
| Year | Property taxes | Tax assessment |
|---|---|---|
| 2024 | $4,467 +6.1% | $558,240 +5.6% |
| 2023 | $4,212 +39.9% | $528,650 +24.4% |
| 2022 | $3,011 -18.9% | $425,080 +11.7% |
| 2021 | $3,712 +5.1% | $380,700 +8.4% |
| 2020 | $3,532 -1.3% | $351,140 +3.1% |
| 2019 | $3,580 +36% | $340,480 +33.4% |
| 2018 | $2,631 -18% | $255,200 |
| 2017 | $3,211 +7.1% | $255,200 |
| 2016 | $2,998 | $255,200 |
| 2015 | $2,998 +2% | $255,200 +2.8% |
| 2014 | $2,938 | $248,200 |
| 2013 | $2,938 | $248,200 |
| 2012 | -- | $248,200 +3.5% |
| 2011 | -- | $239,840 |
| 2010 | -- | $239,840 |
| 2009 | -- | $239,840 |
| 2008 | -- | -- |
| 2007 | -- | -- |
Find assessor info on the county website
Monthly payment
Est. payment
Payment breakdown
Explore the cost of this home by adjusting the details. Changes won't be saved.Climate risks
Neighborhood: 99336
Nearby schools
GreatSchools rating
- 5/10Sunset View Elementary SchoolGrades: K-5Distance: 0.5 mi
- 6/10Desert Hills Middle SchoolGrades: 6-8Distance: 1.3 mi
- 7/10Kamiakin High SchoolGrades: 9-12Distance: 2.4 mi
- $582,0004 bd3 ba2.1k sqft8701 W Bruneau Ave, Kennewick, WA 99336Off Market
- $542,8004 bd2 ba2.2k sqft8709 W Bruneau Ave, Kennewick, WA 99336Off Market

- $442,1003 bd2 ba1.9k sqft8714 W Bruneau Pl, Kennewick, WA 99336Off Market
- $419,2004 bd2 ba1.6k sqft8740 W Bruneau Pl, Kennewick, WA 99336Off Market
- $474,0004 bd3 ba2.1k sqft8713 W Bruneau Ave, Kennewick, WA 99337Sold
- $511,2004 bd2 ba2.2k sqft8704 W Bruneau Ave, Kennewick, WA 99336Off Market
- $504,5004 bd2 ba2.2k sqft8704 W Brunea Ave, Kennewick, WA 99336Off Market
- $402,1003 bd2 ba1.4k sqft8668 W Bruneau Pl, Kennewick, WA 99336Off Market
A local agent can set up tours, give advice and negotiate with sellers.
A local lender can help you make sure your offer is ready when you are.
Similar homes
- $499,0004 bd3 ba2k sqft6508 W 6th Ave, Kennewick, WA 99336For Sale

 MLS ID #294979, Erin Henn, HomeSmart Elite Brokers. PACMLS
 - $559,0004 bd3 ba2.5k sqft8505 W 9th Ave, Kennewick, WA 99338For Sale
 MLS ID #291693, John Mower, Retter and Company Sotheby's. PACMLS
 - $538,9993 bd3 ba1.8k sqft201 Odessa St, Richland, WA 99352For Sale
 MLS ID #294985, Ayaka Neavor, Realty One Group Ignite. PACMLS
 - $584,9003 bd3 ba2.1k sqft504 S Jurupa St, Kennewick, WA 99338For Sale
 MLS ID #291302, Eric Culverhouse, Retter and Company Sotheby's. PACMLS
 - $539,0003 bd3 ba2.8k sqft268 Piper St, Richland, WA 99352For SaleMLS ID #294152, Chelsea Garza, Windermere Group One/Tri-Cities. PACMLS
- $550,0004 bd3 ba2.3k sqft4401 W 19th Ave, Kennewick, WA 99338For SaleMLS ID #292729, Shelley Tisdale, Windermere Group One/Tri-Cities. PACMLS
- $440,0003 bd3 ba1.8k sqft7127 W 2nd Pl, Kennewick, WA 99336For SaleMLS ID #293133, Justin Lawrence, Redfin. PACMLS
- $585,0003 bd3 ba2.4k sqft3026 Escolar Rd, Kennewick, WA 99338For SaleMLS ID #294500, Melinda Robinson, Windermere Group One/Tri-Cities. PACMLS
- $549,0004 bd3 ba2.3k sqft2068 Newhaven Loop, Richland, WA 99352For SaleMLS ID #293367, Missy Eckman, EXP Realty, LLC Tri Cities. PACMLS
- $515,0003 bd2 ba1.8k sqft647 Marysville Way, Richland, WA 99352For SaleMLS ID #292996, Arielle Hays, ERA Skyview Realty. PACMLS
- $550,0004 bd3 ba2.5k sqft1876 Nova Ln, Richland, WA 99352For SaleMLS ID #293903, Melinda Robinson, Windermere Group One/Tri-Cities. PACMLS
- $530,0004 bd3 ba2.5k sqft5600 W 18th Ave, Kennewick, WA 99338For SaleMLS ID #292790, Sandy Tallman, The Lane Real Estate Team. PACMLS
- $644,0004 bd3 ba2.6k sqft2576 Tiger Ln, Richland, WA 99352For SaleMLS ID #292328, Arielle Hays, ERA Skyview Realty. PACMLS
- $510,0004 bd3 ba1.9k sqft3326 W 23rd Ave, Kennewick, WA 99337For SaleMLS ID #294472, Bridget Mertens, Encore Realty, LLC. PACMLS
- $549,9004 bd3 ba3k sqft3515 S Keller St, Kennewick, WA 99337For SaleMLS ID #290107, Sue Rhoads, Retter and Company Sotheby's. PACMLS
- $649,9004 bd3 ba2.3k sqft2536 Tiger Ln, Richland, WA 99352For SaleMLS ID #293057, Sue Rhoads, Retter and Company Sotheby's. PACMLS
- $425,0003 bd2 ba1.5k sqft2918 W Metaline Pl, Kennewick, WA 99336For SaleMLS ID #294781, Paula Duranceau, Windermere Group One/Tri-Cities. PACMLS
- $600,0004 bd3 ba3.1k sqft8916 W Dradie St, Pasco, WA 99301For SaleMLS ID #294977, Marisol Tijerina, RE/MAX Northwest REALTORS. PACMLS
- $615,0003 bd3 ba3k sqft2787 Leopold Ln, Richland, WA 99352For SaleMLS ID #294526, Brian Conklin, Coldwell Banker Tomlinson. PACMLS
- $514,9004 bd2 ba2k sqft3016 S Harrison St, Kennewick, WA 99338For SaleMLS ID #292935, Laura Harris-Hodges, Coldwell Banker Tomlinson. PACMLS
