MLS# 294526 2 story Willowbrook Heights home has space for living and entertaining with 3088 sq ft, 3 bedrooms, large rec/bonus room, office/den, and 2.5 bathrooms! The main level features raised & coffered ceilings, 2 fireplaces, wooden floors, and surround sound. Formal living and dining rooms adjacent to a large open kitchen with a wall oven & microwave, island, granite/quartz countertops, pantry, and eat-in nook. The kitchen is open to the family room with access to the back patio. The main level also has an office with double doors, a half bathroom, and storage closets. A laundry room (with cabinets and utility sink) also serves as a mudroom to the garage. The spacious primary bedroom on the main level features coffered ceiling, large walk-in closet, and a luxurious bathroom with double sinks, corner jetted tub, and separate shower. The upper floor features a loft area, 2 additional bedrooms, a hallway bathroom with double sinks and a separate room with tub/shower combo. Double doors lead to the large bonus/rec room. It's spacious size accommodates ping pong or billiards, TV area, playroom, space for school/homework, and more! The 3 car garage features overhead storage and space for freezer, workbench, etc. The exterior is complete with stucco, curbing, mature shade trees, back patio, brick retaining wall, and a private fenced yard.
For sale
$615,000
2787 Leopold Ln, Richland, WA 99352
3beds
3,088sqft
:
Get pre-qualified$3,806/mo
Single Family Residence
Built in 2001
9,583 Square Feet Lot
$605,600 Zestimate®
$199/sqft
$17/mo HOA
What's special
Back patioMature shade treesLarge open kitchenBrick retaining wallWooden floorsHalf bathroomCorner jetted tub
- 18 days |
- 620 |
- 17 |
Likely to sell faster than
Zillow last checked:
Listing updated:
Listed by:
Brian Conklin 509-980-1242,
Coldwell Banker Tomlinson,
Ron Almberg 509-420-3392,
Coldwell Banker Tomlinson
Source: PACMLS,MLS#: 294526
Facts & features
Interior
Bedrooms & bathrooms
- Bedrooms: 3
- Bathrooms: 3
- Full bathrooms: 2
- 1/2 bathrooms: 1
Bedroom
- Level: Main
- Area: 224
- Dimensions: 16 x 14
Bedroom 1
- Level: Upper
- Area: 144
- Dimensions: 12 x 12
Bedroom 2
- Level: Upper
- Area: 144
- Dimensions: 12 x 12
Dining room
- Level: Main
- Area: 180
- Dimensions: 15 x 12
Family room
- Level: Main
- Area: 360
- Dimensions: 24 x 15
Kitchen
- Level: Main
- Area: 240
- Dimensions: 16 x 15
Living room
- Level: Main
- Area: 192
- Dimensions: 16 x 12
Office
- Level: Main
- Area: 144
- Dimensions: 12 x 12
Heating
- Forced Air, Gas, Fireplace(s), Furnace, Natural Gas
Cooling
- Central Air, Electric
Appliances
- Included: Cooktop, Dishwasher, Disposal, Microwave, Oven, Refrigerator, Water Heater
- Laundry: Sink
Features
- Coffered Ceiling(s), Raised Ceiling(s), Wired for Sound, Ceiling Fan(s)
- Flooring: Carpet, Laminate, Wood
- Doors: French Doors
- Windows: Double Pane Windows, Drapes/Curtains/Blinds
- Basement: None
- Number of fireplaces: 2
- Fireplace features: 2, Gas, Family Room, Living Room
Interior area
- Total structure area: 3,088
- Total interior livable area: 3,088 sqft
Property
Parking
- Total spaces: 3
- Parking features: Attached, Garage Door Opener, 3 car
- Attached garage spaces: 3
Features
- Levels: 2 Story
- Stories: 2
- Patio & porch: Patio/Open
- Exterior features: Water Feature, Irrigation
- Fencing: Fenced
Lot
- Size: 9,583 Square Feet
- Features: Located in City Limits, Plat Map - Recorded, Corner Lot
Details
- Parcel number: 102881020004013
- Zoning description: Residential
Construction
Type & style
- Home type: SingleFamily
- Property subtype: Single Family Residence
Materials
- Stucco
- Foundation: Concrete, Crawl Space
- Roof: Comp Shingle
Condition
- Existing Construction (Not New)
- New construction: No
- Year built: 2001
Utilities & green energy
- Water: Public
- Utilities for property: Sewer Connected
Community & HOA
Community
- Subdivision: Willowbrook Heights,Richland South
HOA
- Has HOA: Yes
- HOA fee: $200 annually
Location
- Region: Richland
Financial & listing details
- Price per square foot: $199/sqft
- Tax assessed value: $586,080
- Annual tax amount: $4,353
- Date on market: 7/9/2026
- Listing terms: Cash,Conventional,FHA,VA Loan
- Electric utility on property: Yes
- Road surface type: Paved
Estimated market value
$605,600
$575,000 - $636,000
$2,762/mo
Price history
| Date | Event | Price |
|---|---|---|
| 7/9/2026 | Listed for sale | $615,000+17.1%$199/sqft |
Source:  PACMLS #294526 Report a problem PACMLS #294526 Report a problem | ||
| 9/3/2021 | Sold | $525,000$170/sqft |
Source: PACMLS #255414 Report a problem | ||
| 8/4/2021 | Pending sale | $525,000$170/sqft |
Source: PACMLS #255414 Report a problem | ||
| 7/30/2021 | Listed for sale | $525,000+84.2%$170/sqft |
Source: PACMLS #255414 Report a problem | ||
| 1/8/2013 | Sold | $285,000-1.7%$92/sqft |
Source: PACMLS #182973 Report a problem | ||
| 5/24/2012 | Price change | $289,900-3.3%$94/sqft |
Source: Windermere Tri-Cities #182973 Report a problem | ||
| 3/30/2012 | Price change | $299,900-9.1%$97/sqft |
Source: Windermere Tri-Cities #181598 Report a problem | ||
| 2/6/2012 | Price change | $329,900-2.9%$107/sqft |
Source: Windermere Tri-Cities #180239 Report a problem | ||
| 1/29/2012 | Listed for sale | $339,900+13.3%$110/sqft |
Source: Active Website #180239 Report a problem | ||
| 4/4/2005 | Sold | $299,900-5.2%$97/sqft |
Source: Public Record Report a problem | ||
| 1/28/2005 | Sold | $316,500$102/sqft |
Source: Public Record Report a problem | ||
Public tax history
| Year | Property taxes | Tax assessment |
|---|---|---|
| 2024 | $4,894 -3% | $586,080 -3.3% |
| 2023 | $5,047 +42.2% | $606,350 +27% |
| 2022 | $3,549 -20.2% | $477,440 +8% |
| 2021 | $4,446 +8.8% | $441,930 +12% |
| 2020 | $4,085 -10.9% | $394,590 +3.1% |
| 2019 | $4,583 +10.7% | $382,750 +10.2% |
| 2018 | $4,140 -7.6% | $347,240 +11.4% |
| 2017 | $4,478 +16.5% | $311,730 +9.2% |
| 2016 | $3,844 | $285,380 |
| 2015 | $3,844 -0.5% | $285,380 |
| 2014 | $3,864 | $285,380 |
| 2013 | $3,864 | $285,380 |
| 2012 | -- | $285,380 -12.7% |
| 2011 | -- | $326,760 -1.2% |
| 2010 | -- | $330,860 |
| 2009 | -- | $330,860 |
| 2008 | -- | -- |
| 2007 | -- | -- |
| 2006 | -- | -- |
Find assessor info on the county website
Monthly payment
Est. payment
Payment breakdown
Explore the cost of this home by adjusting the details. Changes won't be saved.Climate risks
Neighborhood: 99352
Nearby schools
GreatSchools rating
- 7/10Amon Creek ElementaryGrades: PK-5Distance: 0.6 mi
- 6/10Desert Hills Middle SchoolGrades: 6-8Distance: 1.3 mi
- 7/10Kamiakin High SchoolGrades: 9-12Distance: 3.6 mi
- $513,5003 bd2 ba2.2k sqft2775 Leopold Ln, Richland, WA 99352Off Market
- $507,0004 bd3 ba1.9k sqft2780 Rue Ct, Richland, WA 99352Off Market
- $607,3004 bd3 ba2.9k sqft2774 Rue Ct, Richland, WA 99352Off Market
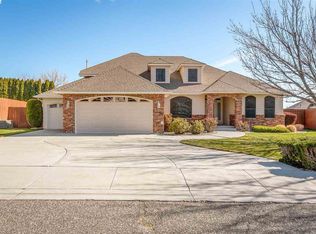
- $536,5004 bd2 ba2k sqft2782 Leopold Ln, Richland, WA 99352Off Market

- $573,6004 bd2 ba2.5k sqft2793 Leopold Ln, Richland, WA 99352Off Market
- $539,4003 bd2 ba2.4k sqft2763 Leopold Ln, Richland, WA 99352Off Market
- $517,6004 bd2 ba1.9k sqft2774 Leopold Ln, Richland, WA 99352Off Market
- $525,2004 bd2 ba2.1k sqft115 Bear Dr, Richland, WA 99352Off Market
A local agent can set up tours, give advice and negotiate with sellers.
A local lender can help you make sure your offer is ready when you are.
Similar homes
- $619,9005 bd3 ba2.7k sqft671 Clermont Dr, Richland, WA 99352For Sale
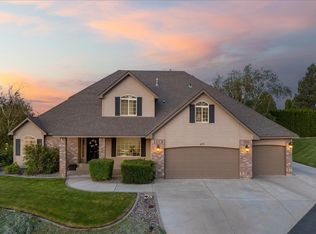
 MLS ID #294422, Connor MacDougall, Retter and Company Sotheby's. PACMLS
 - $539,0003 bd3 ba2.8k sqft268 Piper St, Richland, WA 99352For Sale
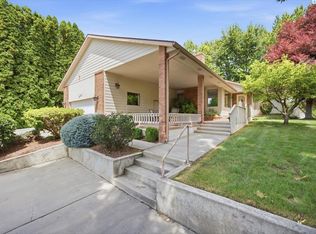 MLS ID #294152, Chelsea Garza, Windermere Group One/Tri-Cities. PACMLS
 - $644,0004 bd3 ba2.6k sqft2576 Tiger Ln, Richland, WA 99352For Sale
 MLS ID #292328, Arielle Hays, ERA Skyview Realty. PACMLS
 - $550,0004 bd3 ba2.5k sqft1876 Nova Ln, Richland, WA 99352For Sale
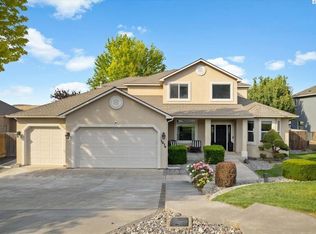 MLS ID #293903, Melinda Robinson, Windermere Group One/Tri-Cities. PACMLS
 - $549,0004 bd3 ba2.3k sqft2068 Newhaven Loop, Richland, WA 99352For SaleMLS ID #293367, Missy Eckman, EXP Realty, LLC Tri Cities. PACMLS
- $655,0004 bd2 ba2.6k sqft477 Heritage Hills Dr, Richland, WA 99352For SaleMLS ID #294407, Carol Fuller, Retter and Company Sotheby's. PACMLS
- $749,0003 bd3 ba2.2k sqft1929 Gala Way, Richland, WA 99352For SaleMLS ID #294883, Missy Eckman, EXP Realty, LLC Tri Cities. PACMLS
- $619,9995 bd3 ba3.2k sqft190 Edgewood Dr, Richland, WA 99352For SaleMLS ID #292334, Alia Khoyi, HomeSmart Elite Brokers. PACMLS
- $585,0003 bd3 ba2.4k sqft3026 Escolar Rd, Kennewick, WA 99338For SaleMLS ID #294500, Melinda Robinson, Windermere Group One/Tri-Cities. PACMLS
- $674,9005 bd3 ba3k sqft612 Southwell St, Richland, WA 99352For SaleMLS ID #294257, Laura Harris-Hodges, Coldwell Banker Tomlinson. PACMLS
- $649,9003 bd2 ba2k sqft2274 Legacy Ln, Richland, WA 99352For SaleMLS ID #294138, Missy Eckman, EXP Realty, LLC Tri Cities. PACMLS
- $805,0003 bd3 ba2.8k sqft332 Falconridge St, Richland, WA 99352For SaleMLS ID #293999, Lana Franklin, Encore Realty, LLC. PACMLS
- $639,9005 bd3 ba2.9k sqft4757 Cowlitz Blvd, Richland, WA 99352For SaleMLS ID #293302, Jennifer Rabe, EXIT Realty Tri-Cities Life. PACMLS
- $545,0004 bd3 ba2k sqft1355 Jonagold Dr, Richland, WA 99352For SaleMLS ID #294230, Kuo-Ying Frenzel, Northwest Property Consortium. PACMLS
- $749,9004 bd4 ba3.4k sqft1378 Jonagold Dr, Richland, WA 99352For SaleMLS ID #294458, Scott Johnson, Berkshire Hathaway Homeservices TC. PACMLS
- $550,0003 bd3 ba2.3k sqft8705 W Bruneau Ave, Kennewick, WA 99336For SaleMLS ID #294872, Erin Henn, HomeSmart Elite Brokers. PACMLS
- $499,9003 bd2 ba2k sqft1173 Kensington Way, Richland, WA 99352For SaleMLS ID #294731, Angela Matheson, Windermere Group One/Tri-Cities. PACMLS
- $685,0004 bd4 ba3.7k sqft1213 Brentwood Ave, Richland, WA 99352For SaleMLS ID #291214, Jason Barrow, Retter and Company Sotheby's. PACMLS
- $584,9003 bd3 ba2.1k sqft504 S Jurupa St, Kennewick, WA 99338For SaleMLS ID #291302, Eric Culverhouse, Retter and Company Sotheby's. PACMLS
- $485,0004 bd2 ba2.1k sqft2127 Sheridan Pl, Richland, WA 99352For SaleMLS ID #290870, Michael Thomas, Retter and Company Sotheby's. PACMLS
