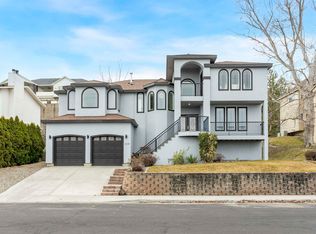
MLS# 291214 Elevated above the city with breathtaking panoramic views of both the Yakima and Columbia Rivers, this exceptional Richland residence offers an impressive blend of space, privacy, and unforgettable scenery.Spanning 3,707 square feet across three thoughtfully designed levels, the home features 4 bedrooms, a private den, and 4 bathrooms, providing versatility for both everyday living and elegant entertaining. Rich bamboo flooring flows through the living spaces, while the updated kitchen serves as a stylish and functional centerpiece for gatherings with family and friends.Outdoor living is truly a highlight of this home. The expansive front deck captures sweeping river views, creating the perfect setting for morning coffee or sunset evenings. In contrast, the large rear deck is tucked into mature landscaping, offering a peaceful and private retreat for entertaining or relaxing.Practical luxury continues with dual HVAC systems for year-round comfort, a spacious 3-car garage complete with workbench, and an oversized driveway providing ample parking for guests. The home’s stucco exterior and commanding presence enhance its curb appeal while the multi-level design maximizes both living space and spectacular views.A rare opportunity to enjoy space, privacy, and iconic river views in one of Richland’s most desirable settings.
For sale
Price cut: $40K (6/10)
$685,000
1213 Brentwood Ave, Richland, WA 99352
4beds
3,707sqft
Single Family Residence
Built in 1994
0.29 Acres Lot
$677,100 Zestimate®
$185/sqft
$-- HOA
What's special
Private den
- 169 days
- 466
- 27
Zillow last checked:
Listing updated:
Listed by:
Jason Barrow 509-308-2102,
Retter and Company Sotheby's
Source: PACMLS,MLS#: 291214
Facts & features
Interior
Bedrooms & bathrooms
- Bedrooms: 4
- Bathrooms: 4
- Full bathrooms: 2
- 3/4 bathrooms: 2
Cooling
- Central Air/2 or more Sys
Appliances
- Included: Dishwasher, Microwave, Range/Oven
Features
- Raised Ceiling(s), Vaulted Ceiling(s), Ceiling Fan(s)
- Flooring: Carpet, Wood
- Windows: Windows - Vinyl
- Basement: Yes
- Number of fireplaces: 2
- Fireplace features: 2, Gas
Interior area
- Total structure area: 3,707
- Total interior livable area: 3,707 sqft
Video & virtual tour
Property
Parking
- Total spaces: 3
- Parking features: 3 car
- Garage spaces: 3
Features
- Levels: 2 Story w/Basement
- Stories: 2
- Patio & porch: Deck/Open
- Exterior features: Irrigation, Balcony
- Has view: Yes
Lot
- Size: 0.29 Acres
- Features: Located in City Limits
Details
- Parcel number: 126981060005003
- Zoning description: Single Family R
Construction
Type & style
- Home type: SingleFamily
- Property subtype: Single Family Residence
Materials
- Stucco
- Foundation: Concrete
- Roof: Comp Shingle
Condition
- Existing Construction (Not New)
- New construction: No
- Year built: 1994
Utilities & green energy
- Water: Public
- Utilities for property: Sewer Connected
Community & HOA
Community
- Subdivision: Hills West 06,Richland South
Location
- Region: Richland
Financial & listing details
- Price per square foot: $185/sqft
- Tax assessed value: $584,260
- Annual tax amount: $5,145
- Date on market: 3/13/2026
- Listing terms: Cash,Conventional
Estimated market value
$677,100
$643,000 - $711,000
$3,469/mo
Price history
| Date | Event | Price |
|---|---|---|
| 6/10/2026 | Price change | $685,000-5.5%$185/sqft |
Source:  PACMLS #291214 Report a problem PACMLS #291214 Report a problem | ||
| 4/14/2026 | Price change | $725,000-6.5%$196/sqft |
Source: PACMLS #291214 Report a problem | ||
| 3/13/2026 | Listed for sale | $775,000+1622.2%$209/sqft |
Source: PACMLS #291214 Report a problem | ||
| 2/26/1993 | Sold | $45,000$12/sqft |
Source: Agent Provided Report a problem | ||
Public tax history
| Year | Property taxes | Tax assessment |
|---|---|---|
| 2024 | $5,419 +5.3% | $584,260 +5.9% |
| 2023 | $5,146 -5.7% | $551,580 +0.5% |
| 2022 | $5,455 -1.5% | $548,690 +9.4% |
| 2021 | $5,539 +9.5% | $501,760 +14.2% |
| 2020 | $5,058 -8.8% | $439,180 +5.9% |
| 2019 | $5,548 +1045.7% | $414,740 +6.4% |
| 2018 | $484 -90.5% | $389,910 +14.6% |
| 2017 | $5,080 +14.1% | $340,260 |
| 2016 | $4,454 | $340,260 |
| 2015 | $4,454 -1.5% | $340,260 |
| 2014 | $4,520 | $340,260 |
| 2013 | $4,520 | $340,260 +19.4% |
| 2012 | -- | $285,080 -7% |
| 2011 | -- | $306,490 |
| 2010 | -- | $306,490 |
| 2009 | -- | $306,490 |
| 2008 | -- | -- |
| 2007 | -- | -- |
| 2006 | -- | -- |
Find assessor info on the county website
Monthly payment
Est. payment
Payment breakdown
Explore the cost of this home by adjusting the details. Changes won't be saved.Climate risks
Neighborhood: 99352
Nearby schools
Schools provided by the listing agent
- District: Richland
Source: PACMLS. This data may not be complete. We recommend contacting the local school district to confirm school assignments for this home.
Similar homes
- $699,9004 bd4 ba3.4k sqft1378 Jonagold Dr, Richland, WA 99352For Sale

 MLS ID #294458, Scott Johnson, Berkshire Hathaway Homeservices TC. PACMLS
 - $700,0005 bd4 ba3.5k sqft1610 Sunterra Ct, Richland, WA 99352For Sale
 MLS ID #295490, April Connors, Windermere Group One/Tri-Cities. PACMLS
 - $649,9004 bd3 ba3.1k sqft1754 Sagewood St, Richland, WA 99352For Sale
 MLS ID #295549, Christina Herman, RE/MAX Northwest REALTORS. PACMLS
 - $619,9995 bd3 ba3.2k sqft190 Edgewood Dr, Richland, WA 99352For Sale
 MLS ID #292334, Alia Khoyi, HomeSmart Elite Brokers. PACMLS
 - $540,0004 bd3 ba3.2k sqft352 Temple Meadow Ln, Richland, WA 99352For SaleMLS ID #295963, Amy Hubbard, Windermere Group One/Tri-Cities. PACMLS
- $915,0004 bd4 ba4.7k sqft408 Adair Dr, Richland, WA 99352For SaleMLS ID #295397, Adam Watters, Simplihom. PACMLS
- $530,0004 bd3 ba2k sqft1355 Jonagold Dr, Richland, WA 99352For SaleMLS ID #294230, Kuo-Ying Frenzel, Northwest Property Consortium. PACMLS
- $639,0006 bd4 ba3.5k sqft4148 Jasper St, Richland, WA 99352For SaleMLS ID #293155, Angela Matheson, Windermere Group One/Tri-Cities. PACMLS
- $798,9993 bd3 ba2.8k sqft332 Falconridge St, Richland, WA 99352For SaleMLS ID #293999, Lana Franklin, Encore Realty, LLC. PACMLS
- $529,9004 bd3 ba2.5k sqft1928 Penny Royal Ave, Richland, WA 99352For SaleMLS ID #295444, Carol Fuller, Retter and Company Sotheby's. PACMLS
- $625,0003 bd2 ba2k sqft649 Clermont Dr, Richland, WA 99352For SaleMLS ID #290202, Shari Stringer, Windermere Group One/Tri-Cities. PACMLS
- $849,9005 bd4 ba3.7k sqft1628 Heidi Pl, Richland, WA 99352For SaleMLS ID #294155, Tonya Callies, Windermere Group One/Tri-Cities. PACMLS
- $549,0004 bd3 ba2.3k sqft2068 Newhaven Loop, Richland, WA 99352For SaleMLS ID #293367, Missy Eckman, EXP Realty, LLC Tri Cities. PACMLS
- $810,0005 bd4 ba3.2k sqft2926 Sunshine Ridge Rd, Richland, WA 99352For SaleMLS ID #292409, Sydney Roach, Century 21-Tri-Cities. PACMLS
- $714,0774 bd4 ba3.7k sqft8824 W 1st Pl, Kennewick, WA 99336For SaleMLS ID #295559, Julie Nelson, Windermere Group One/Tri-Cities. PACMLS
- $689,9004 bd3 ba3.1k sqft511 S Hawaii St, Kennewick, WA 99336For SaleMLS ID #295281, Connor MacDougall, Retter and Company Sotheby's. PACMLS
- $739,0004 bd3 ba2.5k sqft97603 E Alhambra Rd, Kennewick, WA 99338For SaleMLS ID #295537, Craig Riche, Windermere Group One/Tri-Cities. PACMLS
- $649,0005 bd3 ba3.2k sqft401 Shaw St, Richland, WA 99354For SaleMLS ID #294565, Matthew Kincaid, Century 21-Tri-Cities. PACMLS
- $619,9004 bd3 ba2.4k sqft4203 Barbera St, Richland, WA 99352For SaleMLS ID #293917, Kristin Sweesy, Retter and Company Sotheby's. PACMLS
- $619,9004 bd3 ba2.5k sqft210 Rachel Rd, Kennewick, WA 99338For SaleMLS ID #295262, Ryan Vogt, EXP Realty, LLC Tri Cities. PACMLS
