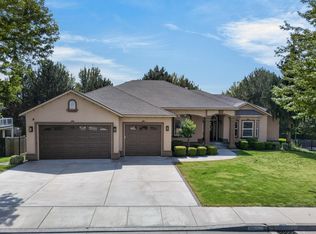
MLS# 295559 "Practically Perfect" home in Hansen Park with over 3,700 square feet of easy living in one of West Kennewick's most desirable neighborhoods. Set on a corner lot with vista views of the surrounding hills and town, this home offers the rare combination of single-level ease and a full basement which offers 3 bedroom, rec room and theatre room! The kitchen will steal the show — a chef's delight, featuring rich knotty alder cabinetry, Quartz countertops, and a 64X70X44 island, made for gathering. Full-sized double wall ovens and a hood with lights designed to proof bread and other yeast creations, make this a dream space for anyone. The main-level owner's suite is a true retreat, complete with a spacious walk-in closet, jetted tub, and separate walk-in shower. Main-floor laundry adds everyday convenience, and a generous storage space or workshop, which measures 13X8 — the choice is yours. Downstairs, the full basement delivers serious living space: three additional bedrooms, a large rec room, and a theater room complete with built-in speakers and "sound insulation" walls. A walk-out slider leads to the covered patio and a large, fully fenced backyard — perfect for relaxing or entertaining, with a spacious balcony above offering even more room to unwind and take in the view. This home has so much to offer, with schools, shopping nearby and access to freeways, as well. It is more than a house — it's a lifestyle upgrade. Come see it for yourself.
Active
Price cut: $29.1K (9/9)
$685,000
8824 W 1st Pl, Kennewick, WA 99336
4beds
3,716sqft
Single Family Residence
Built in 2004
9,797 Square Feet Lot
$680,100 Zestimate®
$184/sqft
$490/mo HOA
What's special
Main-floor laundrySingle-level easeJetted tubSeparate walk-in showerCorner lotFull-sized double wall ovensRich knotty alder cabinetry
- 62 days
- 251
- 16
Zillow last checked:
Listing updated:
Listed by:
Julie M Nelson Main:509-946-1188,
Windermere Group One/Tri-Cities
Source: PACMLS as distributed by MLS GRID,MLS#: 295559
Facts & features
Interior
Bedrooms & bathrooms
- Bedrooms: 4
- Bathrooms: 4
- Full bathrooms: 2
- 3/4 bathrooms: 1
- 1/2 bathrooms: 1
Rooms
- Room types: Bath - Master, Dining - Formal, Dining - Kitchen/Combo, Dining - Living/Combo, Room - Family, Master - Main Level, Tub - Jetted, Walk-In Closet, Foyer, Kitchen Island, Master Bedroom, Pantry, Counters - Granite/Quartz, Laundry, Room - Theater, See Remarks
Bedroom 1
- Level: Main
- Area: 17 Square Feet
Bedroom 2
- Level: LL
- Area: 1110 Square Feet
Bedroom 3
- Level: LL
- Area: 13 Square Feet
Bedroom 4
- Level: LL
- Area: 14 Square Feet
Dining room
- Level: Main
- Area: 13 Square Feet
Family room
- Level: LL
- Area: 16 Square Feet
Kitchen
- Level: Main
- Area: 15 Square Feet
Living room
- Level: Main
- Area: 25 Square Feet
Utility room
- Level: Main
- Area: 7 Square Feet
Heating
- Forced Air, Natural Gas, Heat Pump, Central, Furnace
Cooling
- Forced Air, Central Air, Heat Pump, Electric
Appliances
- Included: Cooktop, Dishwasher, Disposal, Microwave, Oven, Water Softener, Water Heater
Features
- Coffered Ceiling(s), Coved Ceiling(s), Raised Ceiling(s), Vaulted Ceiling(s), Drapes/Blinds, Surround Sound Wiring, See Remarks, Ceiling Fan(s), Utility Sink, French Doors
- Flooring: Carpet, Tile
- Windows: Vinyl Windows
- Basement: Outside Entrance,Finished,Full,Inside Entrance,Windows - Egress
- Fireplace features: One, Gas, Living Room
Interior area
- Total structure area: 3,716
- Total interior livable area: 3,716 sqft
Property
Parking
- Parking features: Attached, 2 car, Garage Door Opener, Finished, Workshop in Garage, See Remarks
- Has garage: Yes
Features
- Levels: 1 Story w/Basement
- Stories: 1
- Patio & porch: Covered, Patio, Porch
- Exterior features: Fenced, Irrigation System, Balcony
Lot
- Size: 9,797 Square Feet
- Dimensions: 9797 sq ft
- Features: Located in City Limits, Plat Map - Recorded, Garden, Corner Lot, Plat Map - Approved
Details
- Parcel number: 106893020007001
- Zoning: Residential
Construction
Type & style
- Home type: SingleFamily
- Property subtype: Single Family Residence
Materials
- Cement Board, Rock, Frame
- Foundation: Concrete
- Roof: Composition
Condition
- New construction: No
- Year built: 2004
Utilities & green energy
- Sewer: Sewer Connected
- Water: Public
- Utilities for property: Appliances-Electric, Appliances-Gas, Cable Connected, Electricity Connected, Natural Gas Connected
Community & HOA
Community
- Subdivision: Kennewick SW
HOA
- Has HOA: Yes
- HOA fee: $490 monthly
Location
- Region: Kennewick
Financial & listing details
- Price per square foot: $184/sqft
- Tax assessed value: $613,240
- Annual tax amount: $4,624
- Date on market: 8/14/2026
- Cumulative days on market: 63 days
- Listing terms: Cash,Conventional,VA
- Inclusions: Gas cook top, 2 Wall Ovens, Micrwv, Dispsl, Dshwsh
Estimated market value
$680,100
$646,000 - $714,000
$3,454/mo
Price history
| Date | Event | Price |
|---|---|---|
| 9/9/2026 | Price change | $685,000-4.1%$184/sqft |
Source:  PACMLS as distributed by MLS GRID #295559 Report a problem PACMLS as distributed by MLS GRID #295559 Report a problem | ||
| 8/14/2026 | Listed for sale | $714,077+1829.9%$192/sqft |
Source: PACMLS as distributed by MLS GRID #295559 Report a problem | ||
| 8/13/2004 | Sold | $37,000$10/sqft |
Source: Agent Provided Report a problem | ||
Public tax history
| Year | Property taxes | Tax assessment |
|---|---|---|
| 2025 | $4,624 -5.6% | $613,240 |
| 2024 | $4,901 +0.5% | $613,240 |
| 2023 | $4,877 +36.8% | $613,240 +21.5% |
| 2022 | $3,566 -15.3% | $504,590 +16.8% |
| 2021 | $4,208 +4.1% | $432,160 +7.4% |
| 2020 | $4,042 -18.6% | $402,430 -6.6% |
| 2019 | $4,969 +8.8% | $430,970 +7.1% |
| 2018 | $4,567 -4% | $402,430 +16.5% |
| 2017 | $4,758 +6.9% | $345,360 |
| 2016 | $4,449 | $345,360 |
| 2015 | $4,449 -5.7% | $345,360 -5.8% |
| 2014 | $4,719 | $366,490 |
| 2013 | $4,719 | $366,490 +3.9% |
| 2012 | -- | $352,680 |
| 2011 | -- | $352,680 |
| 2010 | -- | $352,680 |
| 2009 | -- | $352,680 |
| 2008 | -- | -- |
| 2007 | -- | -- |
| 2006 | -- | -- |
Find assessor info on the county website
Monthly payment
Est. payment
Payment breakdown
Explore the cost of this home by adjusting the details. Changes won't be saved.Climate risks
Neighborhood: 99336

Similar homes
- $685,0004 bd3 ba3.2k sqft8714 W 6th Ave, Kennewick, WA 99336For Sale

 MLS ID #295387, Damion Lalka, PNW Collective / Real Broker. PACMLS as distributed by MLS GRID
 - $725,0006 bd4 ba4.4k sqft8805 W 3rd Ave, Kennewick, WA 99336For Sale
 MLS ID #296046, Lauren Rasmussen, Amplify Real Estate Services. PACMLS as distributed by MLS GRID
 - $669,9004 bd3 ba3.1k sqft511 S Hawaii St, Kennewick, WA 99336For Sale
 MLS ID #295281, Connor MacDougall, Retter and Company Sotheby's. PACMLS as distributed by MLS GRID
 - $589,9004 bd2 ba2.4k sqft4946 W Tucannon Ave, Kennewick, WA 99336For Sale
 MLS ID #296903, Leslie Retter, Retter and Company Sotheby's. PACMLS as distributed by MLS GRID
 - $685,0005 bd4 ba3.5k sqft1610 Sunterra Ct, Richland, WA 99352For SaleMLS ID #295490, April R Connors, Windermere Group One/Tri-Cities. PACMLS as distributed by MLS GRID
- $654,9005 bd3 ba3k sqft612 Southwell St, Richland, WA 99352For SaleMLS ID #297178, Laura Harris-Hodges, Coldwell Banker Tomlinson. PACMLS as distributed by MLS GRID
- $999,0003 bd3 ba2.9k sqft5016 & Kna W, Kennewick, WA 99336For SaleMLS ID #297126, Josh Weitzel, Progressive Sales, Inc. PACMLS as distributed by MLS GRID
- $700,0004 bd3 ba3.1k sqft317 Pinetree Ct, Richland, WA 99352For SaleMLS ID #296888, Carol Fuller, Retter and Company Sotheby's. PACMLS as distributed by MLS GRID
- $749,9004 bd3 ba3.9k sqft352 Piper St, Richland, WA 99352For SaleMLS ID #296136, Nick Kunde, Zion Properties, LLC. PACMLS as distributed by MLS GRID
- $617,9004 bd3 ba3.1k sqft4514 W 20th Ave, Kennewick, WA 99338For SaleMLS ID #295284, Mark Trout, Retter and Company Sotheby's. PACMLS as distributed by MLS GRID
- $689,9004 bd4 ba3.4k sqft1378 Jonagold Dr, Richland, WA 99352For SaleMLS ID #294458, Scott Johnson, Berkshire Hathaway Homeservices TC. PACMLS as distributed by MLS GRID
- $555,5505 bd3 ba2.9k sqft7807 W 12th Ave, Kennewick, WA 99338For SaleMLS ID #295493, Pamela J Caldwell, Results Realty Group Tri-Citie. PACMLS as distributed by MLS GRID
- $559,0004 bd3 ba2.5k sqft8505 W 9th Ave, Kennewick, WA 99338For SaleMLS ID #291693, John Mower, Retter and Company Sotheby's. PACMLS as distributed by MLS GRID
- $639,9004 bd3 ba3.1k sqft1754 Sagewood St, Richland, WA 99352For SaleMLS ID #295549, Christina Herman, RE/MAX Northwest REALTORS. PACMLS as distributed by MLS GRID
- $667,5004 bd4 ba3.7k sqft1213 Brentwood Ave, Richland, WA 99352For SaleMLS ID #291214, Jason Barrow, Retter and Company Sotheby's. PACMLS as distributed by MLS GRID
- $485,0003 bd2 ba2.1k sqft8409 W Bruneau Pl, Kennewick, WA 99336For SaleMLS ID #294276, Jennifer Craig, Musser Bros, Inc. PACMLS as distributed by MLS GRID
- $599,9004 bd3 ba2.5k sqft7001 W 32nd Ave, Kennewick, WA 99338For SaleMLS ID #296486, Jerritt Wiser, TWT Real Estate. PACMLS as distributed by MLS GRID
