MLS# 296136 Welcome to 352 Piper St! This luxury South Richland home is built with exceptional quality and exquisite workmanship. It features the perfect layout for living and entertaining with 4 bedrooms, 3 baths, office/library, bonus room, and 4403 total sq ft! There is potential for a future addition with partially finished space including 2 bedrooms, bathroom, & bonus room. This custom Stanfield home is built with a rare hand stacked roof (no pre-made trusses) and gable windows, adding character & charm while utilizing every square foot for built-in storage and living space. Quality workmanship is visible throughout with solid wood flooring, built-in bookcases, overhead beams, crown molding, beadboard, & craftsman trim. The entryway opens to an office/library with double glass French doors, floor-to-ceiling bookcases, and window seat. A bedroom (or office) across the hall has a charming bay window and adjacent bathroom. The spacious great room is perfect for gathering! It features a stunning kitchen, open dining area, and large family room with wood burning stove. The kitchen is complete with custom cabinets, soft close drawers, double ovens, large island with 2nd sink, breakfast bar, & stainless appliances.The main level master suite is complete with crown molding, wall sconces, large walk-in closet, and luxurious bathroom with walk-in tile shower & double sinks. The main level laundry room includes cabinets and utility sink, and the upstairs has a 2nd laundry/utility room as well!The upstairs family room features additional built-in cabinets and bookcases. There are 2 spacious bedrooms, an open loft area, a full bathroom with double sinks, and a partially finished bonus room. There is an additional unfinished area that is framed and plumbed for 2 bedrooms, a bathroom (tub/shower is already installed), and storage/closets (sheet rock is already on hand). The basement adds ideal storage and emergency preparedness with built in floor-to-ceiling shelves, maintenance area, & water storage with two 120 gallon tanks circulating fresh water. Energy efficiency is maximized with 2 HVAC units and higher R value insulation. Relax on the back patio and enjoy the view of nearby Amon Creek nature trails and wildlife. Exterior amenities include a fully fenced yard, covered back patio, garden area, & storage shed. Immaculately maintained and move-in ready, ideally located in the Willowbrook subdivision of South Richland in close proximity to Claybell Park!
Active
$749,900
352 Piper St, Richland, WA 99352
4beds
3,998sqft
Single Family Residence
Built in 2008
10,018 Square Feet Lot
$737,400 Zestimate®
$188/sqft
$200/mo HOA
What's special
Covered back patioCraftsman trimStunning kitchenBonus roomGable windowsSolid wood flooringMain level master suite
- 40 days
- 394
- 39
Likely to sell faster than
Zillow last checked:
Listing updated:
Listed by:
Nick Kunde 509-845-4570,
Zion Properties, LLC,
Valerie Kunde 509-528-1366,
Zion Properties, LLC
Source: PACMLS as distributed by MLS GRID,MLS#: 296136
Facts & features
Interior
Bedrooms & bathrooms
- Bedrooms: 4
- Bathrooms: 3
- Full bathrooms: 1
- 3/4 bathrooms: 2
Rooms
- Room types: Bath - Master, Dining - Living/Combo, Room - Bonus, Room - Family, Master - Main Level, Walk-In Closet, Foyer, Master Bedroom, Counters - Laminate
Bedroom 1
- Level: MAIN
- Area: 15 Square Feet
Bedroom 2
- Level: UP
- Area: 12 Square Feet
Bedroom 3
- Level: UP
- Area: 12 Square Feet
Bedroom 4
- Level: MAIN
- Area: 13 Square Feet
Dining room
- Level: MAIN
- Area: 13 Square Feet
Family room
- Level: MAIN
- Area: 20 Square Feet
Kitchen
- Level: MAIN
- Area: 19 Square Feet
Living room
- Level: MAIN
- Area: 13 Square Feet
Utility room
- Level: MAIN
- Area: 7 Square Feet
Heating
- Heat Pump
Cooling
- Heat Pump
Appliances
- Included: Dishwasher, Disposal, Microwave, Range/Oven
Features
- Raised Ceiling(s), Ceiling Fan(s)
- Flooring: Carpet, Laminate, Tile, Wood
- Windows: Double Pane Windows
- Basement: Finished,Partial
- Fireplace features: One, Free Standing, Family Room
Interior area
- Total structure area: 4,403
- Total interior livable area: 3,998 sqft
Property
Parking
- Parking features: 2 car
Features
- Levels: Three Or More
- Stories: 3
- Patio & porch: Patio
- Exterior features: Shed(s)
Lot
- Size: 10,018 Square Feet
- Features: Located in City Limits
Details
- Parcel number: 136983070000009
- Zoning: Residential
Construction
Type & style
- Home type: SingleFamily
- Property subtype: Single Family Residence
Materials
- Stucco
- Foundation: Concrete
- Roof: Composition
Condition
- New construction: No
- Year built: 2008
Details
- Builder name: Stanfield
Utilities & green energy
- Sewer: Sewer Connected
- Utilities for property: Appliances-Electric
Community & HOA
Community
- Subdivision: Richland South
HOA
- Has HOA: Yes
- HOA fee: $200 monthly
Location
- Region: Richland
Financial & listing details
- Price per square foot: $188/sqft
- Tax assessed value: $663,400
- Annual tax amount: $5,995
- Date on market: 9/3/2026
- Cumulative days on market: 16 days
- Listing terms: Cash,Conventional,VA,ARM
- Inclusions: Shed
Estimated market value
$737,400
$701,000 - $774,000
$3,341/mo
Price history
| Date | Event | Price |
|---|---|---|
| 9/3/2026 | Listed for sale | $749,900+1462.6%$188/sqft |
Source:  PACMLS as distributed by MLS GRID #296136 Report a problem PACMLS as distributed by MLS GRID #296136 Report a problem | ||
| 6/15/2007 | Sold | $47,990$12/sqft |
Source: Public Record Report a problem | ||
Public tax history
| Year | Property taxes | Tax assessment |
|---|---|---|
| 2025 | $5,996 -5.6% | $663,400 -3.3% |
| 2024 | $6,354 +6.5% | $686,140 +7.1% |
| 2023 | $5,968 -2.6% | $640,660 +3.9% |
| 2022 | $6,126 -5% | $616,770 +5.4% |
| 2021 | $6,448 +18.4% | $584,900 +23.6% |
| 2020 | $5,448 -6.4% | $473,360 +7.2% |
| 2019 | $5,822 +18.9% | $441,490 +12.1% |
| 2018 | $4,896 -4.2% | $393,690 +13.8% |
| 2017 | $5,109 -18.9% | $345,890 -30.9% |
| 2016 | $6,302 | $500,860 |
| 2015 | $6,302 -1.6% | $500,860 |
| 2014 | $6,407 | $500,860 |
| 2013 | $6,407 | $500,860 |
| 2012 | -- | $500,860 |
| 2011 | -- | $500,860 -2.1% |
| 2010 | -- | $511,810 +12.7% |
| 2009 | -- | $454,190 |
| 2008 | -- | -- |
| 2007 | -- | -- |
| 2006 | -- | -- |
Find assessor info on the county website
Monthly payment
Est. payment
Payment breakdown
Explore the cost of this home by adjusting the details. Changes won't be saved.Climate risks
Neighborhood: 99352

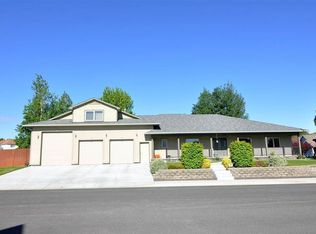
Similar homes
- $700,0004 bd3 ba3.1k sqft317 Pinetree Ct, Richland, WA 99352For Sale
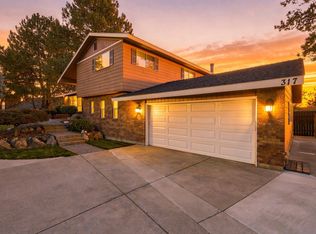
 MLS ID #296888, Carol Fuller, Retter and Company Sotheby's. PACMLS as distributed by MLS GRID
 - $743,0005 bd3 ba2.2k sqft825 Meadows Dr S, Richland, WA 99352For Sale
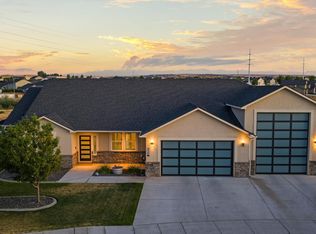 MLS ID #294625, Lacey Blackman, EXP Realty, LLC Tri Cities. PACMLS as distributed by MLS GRID
 - $625,0004 bd3 ba3.6k sqft213 Hillview Dr, Richland, WA 99352For Sale
 MLS ID #296011, Cari McGee, Cari McGee Real Estate Team/Re/Max Northwest. PACMLS as distributed by MLS GRID
 - $685,0005 bd4 ba3.5k sqft1610 Sunterra Ct, Richland, WA 99352For Sale
 MLS ID #295490, April R Connors, Windermere Group One/Tri-Cities. PACMLS as distributed by MLS GRID
 - $689,9004 bd4 ba3.4k sqft1378 Jonagold Dr, Richland, WA 99352For SaleMLS ID #294458, Scott Johnson, Berkshire Hathaway Homeservices TC. PACMLS as distributed by MLS GRID
- $669,0004 bd3 ba2.3k sqft1441 Purple Sage St, Richland, WA 99352For SaleMLS ID #296197, Alexandra Witt, TC Brokers. PACMLS as distributed by MLS GRID
- $540,0003 bd3 ba2.1k sqft1817 Newhaven Loop, Richland, WA 99352For SaleMLS ID #297139, Kellen Adcock, 1Triple7-1.777% / HomeSmart Elite Brokers. PACMLS as distributed by MLS GRID
- $667,5004 bd4 ba3.7k sqft1213 Brentwood Ave, Richland, WA 99352For SaleMLS ID #291214, Jason Barrow, Retter and Company Sotheby's. PACMLS as distributed by MLS GRID
- $619,0004 bd3 ba3.3k sqft1942 Sky Meadow Ave, Richland, WA 99352For SaleMLS ID #296487, Luke Salaiz, Real Broker, LLC. PACMLS as distributed by MLS GRID
- $639,9004 bd3 ba3.1k sqft1754 Sagewood St, Richland, WA 99352For SaleMLS ID #295549, Christina Herman, RE/MAX Northwest REALTORS. PACMLS as distributed by MLS GRID
- $599,5006 bd4 ba3.5k sqft4148 Jasper St, Richland, WA 99352For SaleMLS ID #297054, Angela Matheson, Windermere Group One/Tri-Cities. PACMLS as distributed by MLS GRID
- $849,9005 bd4 ba3.7k sqft1628 Heidi Pl, Richland, WA 99352For SaleMLS ID #294155, Tonya Callies, Windermere Group One/Tri-Cities. PACMLS as distributed by MLS GRID
- $685,0004 bd4 ba3.7k sqft8824 W 1st Pl, Kennewick, WA 99336For SaleMLS ID #295559, Julie M Nelson, Windermere Group One/Tri-Cities. PACMLS as distributed by MLS GRID
- $725,0006 bd4 ba4.4k sqft8805 W 3rd Ave, Kennewick, WA 99336For SaleMLS ID #296046, Lauren Rasmussen, Amplify Real Estate Services. PACMLS as distributed by MLS GRID
- $1,075,0006 bd4 ba4.6k sqft292 Meadow Hills Dr, Richland, WA 99352For SaleMLS ID #296299, Brad Fuller, Retter and Company Sotheby's. PACMLS as distributed by MLS GRID
- $900,0004 bd4 ba2.9k sqft1846 Somers Ln, Richland, WA 99352For SaleMLS ID #293749, Kristine Connolly, Coldwell Banker Tomlinson. PACMLS as distributed by MLS GRID
- $579,0004 bd2 ba2.2k sqft611 Hunter St, Richland, WA 99352For SaleMLS ID #295083, Cari McGee, Cari McGee Real Estate Team/Re/Max Northwest. PACMLS as distributed by MLS GRID
- $685,0004 bd3 ba3.2k sqft8714 W 6th Ave, Kennewick, WA 99336For SaleMLS ID #295387, Damion Lalka, PNW Collective / Real Broker. PACMLS as distributed by MLS GRID
- $524,9004 bd3 ba2.5k sqft1928 Penny Royal Ave, Richland, WA 99352For SaleMLS ID #295444, Carol Fuller, Retter and Company Sotheby's. PACMLS as distributed by MLS GRID
