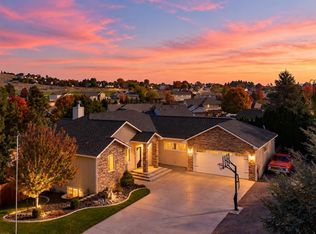
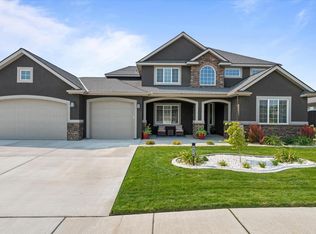
MLS# 294155 Welcome to this exceptional home in Richland’s highly sought-after Lexington Heights subdivision, offering a desirable multi-generational floor plan, incredible versatility, and undeniable WOW factor. Freshly painted inside (2025) and out (2023), this spacious home features 5 bedrooms, 4 bathrooms, a bonus room, and a dedicated office space, along with abundant storage throughout. The beautifully appointed kitchen boasts slab granite countertops, newer stainless steel appliances, and ample workspace for entertaining and everyday living. The main level features a luxurious primary suite, while the lower level offers a second private primary suite—perfect for guests, extended family, or multi-generational living. Convenient laundry rooms on both levels. Throughout the home, you’ll find stunning hardwood floors, custom built-in bookshelves, and an impressive indoor movie theater that creates the ultimate entertainment experience. A whole-house filtration system and water softener add comfort and convenience. Step outside to enjoy the expansive backyard featuring mature fruit trees, garden space, a storage shed, and outdoor lighting designed for evening gatherings. With backyard access from both levels, the outdoor space is as functional as it is inviting and has room for a pool. Ideally located near schools, parks, shopping, and everyday amenities, this one-of-a-kind property offers the perfect blend of space, comfort, and flexibility for today’s lifestyle.
Active
$849,900
1628 Heidi Pl, Richland, WA 99352
5beds
3,788sqft
Single Family Residence
Built in 2014
0.43 Acres Lot
$839,400 Zestimate®
$224/sqft
$270/mo HOA
What's special
Room for a poolMature fruit treesGarden spaceBeautifully appointed kitchenBonus roomDedicated office spaceStunning hardwood floors
- 123 days
- 332
- 45
Zillow last checked:
Listing updated:
Listed by:
Tonya Callies Main:509-946-1188,
Windermere Group One/Tri-Cities,
Julie Drake 509-331-8338,
Windermere Group One/Tri-Cities
Source: PACMLS as distributed by MLS GRID,MLS#: 294155
Facts & features
Interior
Bedrooms & bathrooms
- Bedrooms: 5
- Bathrooms: 4
- Full bathrooms: 4
Rooms
- Room types: Bath - Master, Breakfast Bar, Dining - Kitchen/Combo, In-Law Quarters, Room - Bonus, Room - Family, Master - Main Level, Room - Great, Tub - Garden, Walk-In Closet, Foyer, Kitchen Island, Master Bedroom, Master Suite - Dual, Pantry, Counters - Granite/Quartz, Laundry, See Remarks
Heating
- Forced Air, Furnace, Natural Gas
Cooling
- Forced Air, Multi Units, Zoned
Appliances
- Included: Cooktop, Dishwasher, Disposal, Microwave, Range/Oven, See Remarks
Features
- Raised Ceiling(s), Drapes/Blinds, Storage, Utility Room, Ceiling Fan(s)
- Flooring: Carpet, Tile, Wood
- Windows: Double Pane Windows, Triple Pane Windows, Vinyl Windows
- Basement: Outside Entrance,Finished,See Remarks
- Fireplace features: One, Living Room
Interior area
- Total structure area: 3,788
- Total interior livable area: 3,788 sqft
Video & virtual tour
Property
Parking
- Parking features: Attached, Garage Door Opener, Finished, 3 car
- Has garage: Yes
Features
- Levels: 1 Story w/Basement
- Stories: 1
- Patio & porch: Covered
- Exterior features: Shed(s), Fenced, Lighting, See Remarks, Irrigation System
- Pool features: See Remarks
Lot
- Size: 0.43 Acres
- Features: Located in City Limits, Garden, Terraced
Details
- Parcel number: 127984140000011
- Zoning: SINGLE FAMILY R
Construction
Type & style
- Home type: SingleFamily
- Property subtype: Single Family Residence
Materials
- Masonry, Stucco
- Foundation: Slab
- Roof: Composition
Condition
- New construction: No
- Year built: 2014
Utilities & green energy
- Sewer: Sewer Connected
- Water: Public
- Utilities for property: Appliances-Electric, Appliances-Gas, Cable Connected, Electricity Connected, Natural Gas Connected
Community & HOA
Community
- Subdivision: Richland South
HOA
- Has HOA: Yes
- HOA fee: $270 monthly
Location
- Region: Richland
Financial & listing details
- Price per square foot: $224/sqft
- Tax assessed value: $771,300
- Annual tax amount: $6,963
- Date on market: 6/25/2026
- Listing terms: Cash,Conventional,VA
- Inclusions: Water Filteration System
Estimated market value
$839,400
$797,000 - $881,000
$3,853/mo
Price history
| Date | Event | Price |
|---|---|---|
| 7/7/2026 | Price change | $849,900-1.2%$224/sqft |
Source:  PACMLS as distributed by MLS GRID #294155 Report a problem PACMLS as distributed by MLS GRID #294155 Report a problem | ||
| 6/25/2026 | Listed for sale | $859,900+48.3%$227/sqft |
Source: PACMLS as distributed by MLS GRID #294155 Report a problem | ||
| 9/25/2019 | Sold | $579,900$153/sqft |
Source: PACMLS as distributed by MLS GRID #239485 Report a problem | ||
| 8/5/2019 | Listed for sale | $579,900+34.9%$153/sqft |
Source: Berkshire Hathaway HomeServices CWRE Tri-Cities #239485 Report a problem | ||
| 4/7/2014 | Sold | $430,030$114/sqft |
Source: PACMLS as distributed by MLS GRID #193201 Report a problem | ||
Public tax history
| Year | Property taxes | Tax assessment |
|---|---|---|
| 2025 | $6,964 -2.4% | $771,300 |
| 2024 | $7,138 +4.8% | $771,300 +5.4% |
| 2023 | $6,813 +15.3% | $732,080 +23.1% |
| 2022 | $5,910 -0.1% | $594,820 +11% |
| 2021 | $5,914 +3.4% | $536,000 +7.9% |
| 2020 | $5,717 -15.2% | $496,780 -3.2% |
| 2019 | $6,742 +17.5% | $513,440 +10.6% |
| 2018 | $5,741 -2.2% | $464,440 +16.4% |
| 2017 | $5,872 +14.1% | $399,120 |
| 2016 | $5,148 | $399,120 |
| 2015 | $5,148 -1.5% | $399,120 |
| 2014 | $5,228 | $399,120 +450.5% |
| 2013 | $5,228 | $72,500 +0.7% |
| 2012 | -- | $72,000 |
Find assessor info on the county website
Monthly payment
Est. payment
Payment breakdown
Explore the cost of this home by adjusting the details. Changes won't be saved.Climate risks
Neighborhood: 99352
Similar homes
- $675,0005 bd4 ba3.3k sqft432 Liberty Ln, Richland, WA 99352For Sale
 MLS ID #297271, April R Connors, Windermere Group One/Tri-Cities. PACMLS as distributed by MLS GRID
 - $869,9996 bd3 ba3.3k sqft2474 Maggio Loop, Richland, WA 99352For Sale
 MLS ID #295196, Chalene Thai, Celski & Associates, Inc.. PACMLS as distributed by MLS GRID
 - $669,0004 bd3 ba2.3k sqft1441 Purple Sage St, Richland, WA 99352For Sale
 MLS ID #296197, Alexandra Witt, TC Brokers. PACMLS as distributed by MLS GRID
 - $689,9004 bd4 ba3.4k sqft1378 Jonagold Dr, Richland, WA 99352For Sale
 MLS ID #294458, Scott Johnson, Berkshire Hathaway Homeservices TC. PACMLS as distributed by MLS GRID
 - $749,9004 bd3 ba3.9k sqft352 Piper St, Richland, WA 99352For SaleMLS ID #296136, Nick Kunde, Zion Properties, LLC. PACMLS as distributed by MLS GRID
- $579,0004 bd2 ba2.2k sqft611 Hunter St, Richland, WA 99352For SaleMLS ID #295083, Cari McGee, Cari McGee Real Estate Team/Re/Max Northwest. PACMLS as distributed by MLS GRID
- $1,034,0006 bd5 ba5.1k sqft1430 Purple Sage St, Richland, WA 99352For SaleMLS ID #290584, Shana Brown, RE/MAX, The Collective. PACMLS as distributed by MLS GRID
- $775,0004 bd3 ba3k sqft4453 Lolo Way, Richland, WA 99352For SaleMLS ID #294893, April R Connors, Windermere Group One/Tri-Cities. PACMLS as distributed by MLS GRID
- $875,0005 bd5 ba4k sqft101 Rachel Rd, Kennewick, WA 99338For SaleMLS ID #295527, Alessandra Jorge-Dearing, RE/MAX Northwest REALTORS. PACMLS as distributed by MLS GRID
- $825,0004 bd4 ba3.3k sqft5604 Glenbrook Loop, West Richland, WA 99353For SaleMLS ID #296884, Keeley Wagner, Retter and Company Sotheby's. PACMLS as distributed by MLS GRID
- $1,150,0005 bd4 ba4.2k sqft490 Riverwood St, Richland, WA 99352For SaleMLS ID #295255, Corina Manzano, Realty One Group Ignite. PACMLS as distributed by MLS GRID
- $1,075,0004 bd3 ba4.8k sqft1626 Meadow Hills Dr, Richland, WA 99352For SaleMLS ID #294510, April R Connors, Windermere Group One/Tri-Cities. PACMLS as distributed by MLS GRID
- $743,0005 bd3 ba2.2k sqft825 Meadows Dr S, Richland, WA 99352For SaleMLS ID #294625, Lacey Blackman, EXP Realty, LLC Tri Cities. PACMLS as distributed by MLS GRID
- $1,175,0004 bd3 ba4.5k sqft665 Isola Vista Ct, Richland, WA 99352For SaleMLS ID #295241, Monica Brown, Retter and Company Sotheby's. PACMLS as distributed by MLS GRID
- $599,5006 bd4 ba3.5k sqft4148 Jasper St, Richland, WA 99352For SaleMLS ID #297054, Angela Matheson, Windermere Group One/Tri-Cities. PACMLS as distributed by MLS GRID
- $735,0005 bd3 ba3.4k sqft3204 Northridge Ct, West Richland, WA 99353For SaleMLS ID #295580, Jodi Danna, Coldwell Banker Tomlinson. PACMLS as distributed by MLS GRID
- $658,0005 bd4 ba2.8k sqft4689 White Dr, Richland, WA 99352For SaleMLS ID #295880, Jordan Barnhill, Century 21-Tri-Cities. PACMLS as distributed by MLS GRID
- $625,0003 bd2 ba2k sqft649 Clermont Dr, Richland, WA 99352For SaleMLS ID #290202, Shari Stringer, Windermere Group One/Tri-Cities. PACMLS as distributed by MLS GRID
- $845,0004 bd4 ba3.4k sqft21 Alta Ln, Pasco, WA 99301For SaleMLS ID #291049, Amy G Honeywell, John L Scott Real Estate - Pullman. PACMLS as distributed by MLS GRID
- $619,9004 bd3 ba2.4k sqft4203 Barbera St, Richland, WA 99352For SaleMLS ID #296868, Kristin Sweesy, Retter and Company Sotheby's. PACMLS as distributed by MLS GRID
