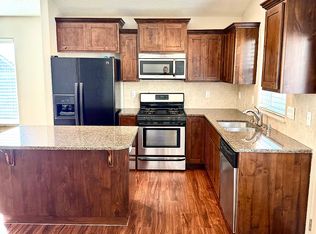
MLS# 290584 Where Location meets Luxury: 6 Beds, 5 Baths, and 5,000+ Sq Ft of impeccable design. This beautifully upgraded stucco rambler w/basement is located in the prestigious Westcliffe neighborhood, just minutes from shopping, schools, and parks. This home offers a thoughtful blend of elegant formal spaces and warm, inviting living areas and amazing storage! The main level features a formal living room with custom built-ins and a gas fireplace, a formal dining room, and an extensively remodeled kitchen with quartz countertops, new island and backsplash, double ovens, gas range, new vent hood, fridge, apron sink, and modern lighting. A large breakfast nook opens to a covered Trex deck perfect for relaxing or entertaining any time of day. The primary suite includes deck access and a dreamy view. A spa-like bath with dual sinks, a new tub, an oversized walk-in shower with multiple heads, updated flooring, lighting, and more. Also on the main level: a private JR en-suite bath, a powder room for guests, a dedicated office with glass doors, coffered ceilings, and wood floors, and a laundry room with cabinetry, a sink, and new countertops. Downstairs, you'll find more renovations and four additional bedrooms, two bathrooms, a spacious family room with cabinetry and a second gas fireplace with updated stonework and shiplap to match the main level, a versatile theater or bonus area, and a wet bar reconfigured with new counters, faucet, beverage chiller, and room for a full-size fridge, ideal for entertaining. The lower level also opens to a covered patio and includes an oversized mechanical/storage room, and an additional storage/laundry room (8x21).Major upgrades include:Complete kitchen remodel (new layout, appliances, lighting, and finishes)Updated bathrooms (fixtures, tile, vanities, lighting, flooring)All new carpet and luxury vinyl plank flooringResurfaced and extended hardwood floors on the main levelNew paint on interior walls and trimCustom fireplace updates (main and basement)Soft-close drawers and updated hardware throughoutUpgraded canned LED lighting, and updated lighting fixturesUpgraded basement bar and laundry/storage cabinetryNew fencing, landscaping upgrades, decorative curbing and rockRetaining wall, side yard steps, and new walkwayAdditional features include wood-wrapped windows, a white trim package, central vacuum, a finished 3-car garage with added storage, fully fenced yard & tankless hot water heater.
For sale
$1,039,000
1430 Purple Sage St, Richland, WA 99352
6beds
5,140sqft
:
Get pre-qualified$6,449/mo
Single Family Residence
Built in 2008
10,454 Square Feet Lot
$1,010,500 Zestimate®
$202/sqft
$48/mo HOA
What's special
Gas fireplaceCovered patioModern lightingPowder room for guestsWood-wrapped windowsUpdated flooringUpdated lighting
- 162 days |
- 292 |
- 10 |
Zillow last checked:
Listing updated:
Listed by:
Shana Brown 509-366-2705,
RE/MAX, The Collective
Source: PACMLS,MLS#: 290584
Facts & features
Interior
Bedrooms & bathrooms
- Bedrooms: 6
- Bathrooms: 5
- Full bathrooms: 4
- 1/2 bathrooms: 1
Bedroom
- Level: M
Bedroom 1
- Level: M
Bedroom 2
- Level: L
Bedroom 3
- Level: L
Bedroom 4
- Level: L
Bedroom 5
- Level: L
Dining room
- Level: M
Family room
- Level: M/l
Kitchen
- Level: M
Living room
- Level: M
Office
- Level: M
Heating
- Gas, Two Furnaces, Natural Gas
Cooling
- Central Air/2 or more Sys, Electric
Appliances
- Included: Cooktop, Dishwasher, Disposal, Microwave, Range/Oven, Water Softener Owned, Central Vacuum, Range, Water Heater
- Laundry: Sink
Features
- Raised Ceiling(s), Storage, Wired for Sound, Wet Bar, Ceiling Fan(s)
- Flooring: Carpet, Tile, Vinyl, Wood
- Doors: French Doors
- Windows: Double Pane Windows, Windows - Vinyl, Windows - Wood Wrapped, Drapes/Curtains/Blinds
- Basement: Yes
- Number of fireplaces: 2
- Fireplace features: 2, Gas, Basement, Family Room, Living Room
Interior area
- Total structure area: 5,140
- Total interior livable area: 5,140 sqft
Video & virtual tour
Property
Parking
- Total spaces: 3
- Parking features: Attached, Garage Door Opener, 3 car
- Attached garage spaces: 3
Features
- Levels: 1 Story w/Basement
- Stories: 1
- Patio & porch: Deck/Open, Deck/Covered, Patio/Covered, Porch, Deck/Trex-type
- Exterior features: Irrigation
- Fencing: Fenced
- Has view: Yes
Lot
- Size: 10,454 Square Feet
- Features: Located in City Limits, Plat Map - Recorded
Details
- Parcel number: 127984030000040
- Zoning description: Single Family R
Construction
Type & style
- Home type: SingleFamily
- Property subtype: Single Family Residence
Materials
- Stucco, Trim - Rock
- Foundation: Concrete
- Roof: Comp Shingle
Condition
- Existing Construction (Not New)
- New construction: No
- Year built: 2008
Utilities & green energy
- Water: Public
- Utilities for property: Sewer Connected
Community & HOA
Community
- Subdivision: Badger Mountain Village 1,Richland South
HOA
- Has HOA: Yes
- HOA fee: $580 annually
Location
- Region: Richland
Financial & listing details
- Price per square foot: $202/sqft
- Tax assessed value: $1,011,320
- Annual tax amount: $9,342
- Date on market: 2/18/2026
- Listing terms: Cash,Conventional
- Electric utility on property: Yes
- Road surface type: Paved
Estimated market value
$1,010,500
$960,000 - $1.06M
$5,352/mo
Price history
| Date | Event | Price |
|---|---|---|
| 2/18/2026 | Listed for sale | $1,039,000-1%$202/sqft |
Source:  PACMLS #290584 Report a problem PACMLS #290584 Report a problem | ||
| 10/9/2025 | Listing removed | $1,050,000$204/sqft |
Source: PACMLS #283969 Report a problem | ||
| 6/19/2025 | Price change | $1,050,000-1.4%$204/sqft |
Source: PACMLS #283969 Report a problem | ||
| 5/8/2025 | Listed for sale | $1,065,000+20.9%$207/sqft |
Source: PACMLS #283969 Report a problem | ||
| 7/29/2022 | Sold | $881,000+0.1%$171/sqft |
Source: PACMLS #262196 Report a problem | ||
| 6/25/2022 | Pending sale | $880,000$171/sqft |
Source: PACMLS #262196 Report a problem | ||
| 6/14/2022 | Listed for sale | $880,000+30.2%$171/sqft |
Source: PACMLS #262196 Report a problem | ||
| 9/2/2008 | Sold | $675,900$131/sqft |
Source: PACMLS #152755 Report a problem | ||
Public tax history
| Year | Property taxes | Tax assessment |
|---|---|---|
| 2024 | $9,342 +8% | $1,011,320 +8.6% |
| 2023 | $8,650 +11.4% | $930,910 +19% |
| 2022 | $7,762 +0.6% | $782,590 +11.7% |
| 2021 | $7,718 +4% | $700,680 +8.5% |
| 2020 | $7,424 -30.1% | $646,070 -22.9% |
| 2019 | $10,625 +22.7% | $838,440 +15.1% |
| 2018 | $8,662 -1.3% | $728,600 +17.7% |
| 2017 | $8,779 +14.2% | $618,770 |
| 2016 | $7,690 | $618,770 |
| 2015 | $7,690 -1.7% | $618,770 |
| 2014 | $7,821 | $618,770 |
| 2013 | $7,821 | $618,770 +0.3% |
| 2012 | -- | $616,790 |
| 2011 | -- | $616,790 +13.4% |
| 2010 | -- | $544,130 +45% |
| 2009 | -- | $375,180 |
| 2008 | -- | -- |
| 2007 | -- | -- |
Find assessor info on the county website
Monthly payment
Est. payment
Payment breakdown
Explore the cost of this home by adjusting the details. Changes won't be saved.Climate risks
Neighborhood: 99352
Nearby schools
GreatSchools rating
- 8/10Orchard ElementaryGrades: PK-5Distance: 0.3 mi
- 7/10Leona Libby Middle SchoolGrades: 6-8Distance: 4.7 mi
- 8/10Richland High SchoolGrades: 9-12Distance: 3 mi
Schools provided by the listing agent
- District: Richland
Source: PACMLS. This data may not be complete. We recommend contacting the local school district to confirm school assignments for this home.
- $696,0003 bd2 ba1.7k sqft1424 Purple Sage St, Richland, WA 99352Off Market

- $621,2004 bd2 ba2.2k sqft1434 Purple Sage St, Richland, WA 99352Off Market
- $626,8005 bd3 ba2.7k sqft1499 Badger Mountain Loop, Richland, WA 99352Off Market
- $402,1003 bd2 ba1.4k sqft575 Lakerose Loop, Richland, WA 99352Off Market
- $489,7004 bd2 ba2.3k sqft1447 Azalea Ave, Richland, WA 99352Off Market
- $559,9003 bd2 ba2.4k sqft1420 Purple Sage St, Richland, WA 99352Off Market
- $391,4003 bd2 ba1.2k sqft1451 Azalea Ave, Richland, WA 99352Off Market
- $456,4003 bd2 ba1.7k sqft1443 Azalea Ave, Richland, WA 99352Off Market
A local agent can set up tours, give advice and negotiate with sellers.
A local lender can help you make sure your offer is ready when you are.
Similar homes
- $1,100,0004 bd3 ba4.8k sqft1626 Meadow Hills Dr, Richland, WA 99352For Sale

 MLS ID #294510, April Connors, Windermere Group One/Tri-Cities. PACMLS
 - $849,9005 bd4 ba3.7k sqft1628 Heidi Pl, Richland, WA 99352For Sale
 MLS ID #294155, Tonya Callies, Windermere Group One/Tri-Cities. PACMLS
 - $1,095,0004 bd4 ba4.3k sqft1021 Country Ct, Richland, WA 99352For Sale
 MLS ID #293008, Ann Kuykendall, Encore Realty, LLC. PACMLS
 - $1,100,0004 bd4 ba3.8k sqft3659 Nottingham Dr, Richland, WA 99352For Sale
 MLS ID #293116, Tonya Callies, Windermere Group One/Tri-Cities. PACMLS
 - $849,0003 bd3 ba2.9k sqft1638 Naples Ln, Richland, WA 99352For SaleMLS ID #292425, Melissa Montgomery, RE/MAX Northwest REALTORS. PACMLS
- $900,0004 bd4 ba2.9k sqft1846 Somers Ln, Richland, WA 99352For SaleMLS ID #293749, Kristine Connolly, Coldwell Banker Tomlinson. PACMLS
- $825,0005 bd4 ba2.9k sqft1864 Somers Ln, Richland, WA 99352For SaleMLS ID #294561, Amanda Pomeroy, Retter and Company Sotheby's. PACMLS
- $749,9004 bd4 ba3.4k sqft1378 Jonagold Dr, Richland, WA 99352For SaleMLS ID #294458, Scott Johnson, Berkshire Hathaway Homeservices TC. PACMLS
- $699,9003 bd3 ba3.6k sqft1418 Chardonnay Dr, Richland, WA 99352For SaleMLS ID #294586, Kelsie Knight, Century 21-Tri-Cities. PACMLS
- $1,399,0005 bd5 ba6.1k sqft1104 Allenwhite Dr, Richland, WA 99352For SaleMLS ID #293527, Shana Brown, RE/MAX, The Collective. PACMLS
- $884,0004 bd3 ba3.4k sqft1191 Pinto Loop, Richland, WA 99352For SaleMLS ID #290344, Cari McGee, Cari McGee Real Estate Team/Re/Max Northwest. PACMLS
- $810,0005 bd4 ba3.2k sqft2926 Sunshine Ridge Rd, Richland, WA 99352For SaleMLS ID #292409, Sydney Roach, Century 21-Tri-Cities. PACMLS
- $619,9005 bd3 ba2.7k sqft671 Clermont Dr, Richland, WA 99352For SaleMLS ID #294422, Connor MacDougall, Retter and Company Sotheby's. PACMLS
- $805,0003 bd3 ba2.8k sqft332 Falconridge St, Richland, WA 99352For SaleMLS ID #293999, Lana Franklin, Encore Realty, LLC. PACMLS
- $820,0004 bd3 ba3k sqft4453 Lolo Way, Richland, WA 99352For SaleMLS ID #294893, April Connors, Windermere Group One/Tri-Cities. PACMLS
- $769,0004 bd3 ba3.2k sqft2267 Sky Meadow Ave, Richland, WA 99352For SaleMLS ID #294482, Jaycee Gradin, Realty One Group Ignite. PACMLS
- $655,0004 bd2 ba2.6k sqft477 Heritage Hills Dr, Richland, WA 99352For SaleMLS ID #294407, Carol Fuller, Retter and Company Sotheby's. PACMLS
- $1,034,0004 bd3 ba3.5k sqft89050 E Calico Rd, Kennewick, WA 99338For SaleMLS ID #290812, Tausha Dethmers, Keller Williams Realty Tri-Cities. PACMLS
- $1,175,0006 bd5 ba5.5k sqft241 Kristen Lane Pr, Kennewick, WA 99338For SaleMLS ID #288307, Nick Kunde, Zion Properties, LLC. PACMLS
- $649,0006 bd4 ba3.5k sqft4148 Jasper St, Richland, WA 99352For SaleMLS ID #293155, Angela Matheson, Windermere Group One/Tri-Cities. PACMLS
