MLS# 294586 Welcome to this exceptional custom-built home nestled in the highly sought-after Vineyards subdivision, where timeless elegance, quality craftsmanship, and extraordinary garage space come together to create a truly one-of-a-kind property. Situated on a beautifully landscaped .30-acre corner lot with mature, low-maintenance landscaping, this immaculate residence offers 3,601 sq. ft. of thoughtfully designed living space with 3 bedrooms and 2.5 bathrooms. Designed with both everyday living and entertaining in mind, the home features an elegant formal living room and formal dining room—perfect for hosting holiday gatherings and special occasions. At the heart of the home, the beautifully appointed kitchen showcases granite countertops, a tile backsplash, breakfast bar seating, gorgeous wood cabinetry, a spacious pantry, and an abundance of workspace. An inviting breakfast nook overlooks the backyard and offers direct access to the covered Trex deck, while the adjacent family room provides a warm and inviting gathering space centered around a beautiful fireplace. The spacious primary suite is a private retreat, complete with an incredible custom closet and a luxurious ensuite featuring a dual-sink vanity, make-up vanity, soaking tub, and separate shower. A well-appointed laundry room includes a utility sink, and additional storage to keep everything organized. Adding even more value and peace of mind, the furnace, air conditioner, and hot water tank were all replaced in 2022. Step outside to enjoy multiple outdoor living spaces, including a charming front patio accented with custom wrought iron, a covered Trex deck, and a lower-level covered patio—perfect for relaxing, entertaining, or enjoying the beautifully maintained surroundings throughout the year. One of the property's most impressive features is its unmatched storage and garage capacity. With two separate garages accommodating six or more vehicles, this home is a dream come true for car collectors, hobbyists, or anyone needing exceptional space for recreational vehicles, tools, or projects. The basement level and additional finished garage both feature private exterior access, creating endless possibilities for a workshop, studio, home gym, or specialized storage. You'll enjoy convenient access to excellent schools, parks, shopping, dining, wineries, and all the amenities that make this area so desirable!
For sale
$699,900
1418 Chardonnay Dr, Richland, WA 99352
3beds
3,601sqft
:
Get pre-qualified$4,285/mo
Single Family Residence
Built in 2002
0.3 Acres Lot
$685,900 Zestimate®
$194/sqft
$-- HOA
What's special
Lower-level covered patioBeautifully appointed kitchenCovered trex deckIncredible custom closetMature low-maintenance landscapingAbundance of workspaceBreakfast bar seating
- 30 days |
- 1,207 |
- 54 |
Likely to sell faster than
Zillow last checked:
Listing updated:
Listed by:
Kelsie Knight 509-521-0922,
Century 21-Tri-Cities
Source: PACMLS,MLS#: 294586
Facts & features
Interior
Bedrooms & bathrooms
- Bedrooms: 3
- Bathrooms: 3
- Full bathrooms: 2
- 1/2 bathrooms: 1
Heating
- Forced Air, Gas
Cooling
- Central Air
Appliances
- Included: Trash Compactor, Dishwasher, Disposal, Microwave, Range/Oven, Central Vacuum
- Laundry: Sink
Features
- Storage, Wired for Sound, Ceiling Fan(s)
- Flooring: Carpet, Laminate
- Windows: Windows - Vinyl, Drapes/Curtains/Blinds
- Basement: Yes
- Number of fireplaces: 1
- Fireplace features: 1, Gas, Family Room
Interior area
- Total structure area: 3,601
- Total interior livable area: 3,601 sqft
Property
Parking
- Total spaces: 6
- Parking features: Attached, Garage Door Opener, Finished
- Has attached garage: Yes
Features
- Levels: 1 Story w/Basement
- Stories: 1
- Patio & porch: Deck/Covered, Patio/Covered, Patio/Open, Porch, Deck/Trex-type
- Exterior features: Irrigation
- Fencing: Fenced
Lot
- Size: 0.3 Acres
- Features: Located in City Limits, Corner Lot
Details
- Parcel number: 127982030000005
- Zoning description: Single Family R
Construction
Type & style
- Home type: SingleFamily
- Property subtype: Single Family Residence
Materials
- Stucco
- Foundation: Slab
- Roof: Comp Shingle
Condition
- Existing Construction (Not New)
- New construction: No
- Year built: 2002
Utilities & green energy
- Water: Public
- Utilities for property: Sewer Connected
Community & HOA
Community
- Subdivision: The Vineyrds P2,Richland South
HOA
- Has HOA: Yes
Location
- Region: Richland
Financial & listing details
- Price per square foot: $194/sqft
- Tax assessed value: $701,850
- Annual tax amount: $6,453
- Date on market: 7/10/2026
- Listing terms: Cash,Conventional,VA Loan
- Inclusions: Home And Land
- Electric utility on property: Yes
- Road surface type: Paved
Estimated market value
$685,900
$652,000 - $720,000
$3,095/mo
Price history
| Date | Event | Price |
|---|---|---|
| 7/10/2026 | Listed for sale | $699,900$194/sqft |
Source:  PACMLS #294586 Report a problem PACMLS #294586 Report a problem | ||
| 7/2/2026 | Listing removed | $699,900$194/sqft |
Source: PACMLS #289927 Report a problem | ||
| 5/1/2026 | Price change | $699,900-5.4%$194/sqft |
Source: PACMLS #289927 Report a problem | ||
| 3/13/2026 | Price change | $739,900-2.5%$205/sqft |
Source: PACMLS #289927 Report a problem | ||
| 1/20/2026 | Listed for sale | $759,000$211/sqft |
Source: PACMLS #289927 Report a problem | ||
Public tax history
| Year | Property taxes | Tax assessment |
|---|---|---|
| 2024 | $6,500 +2.1% | $701,850 +2.7% |
| 2023 | $6,366 +4.9% | $683,700 +11.9% |
| 2022 | $6,071 +2.2% | $611,130 +13.5% |
| 2021 | $5,942 +10.7% | $538,560 +15.6% |
| 2020 | $5,365 -7.9% | $465,990 +6.4% |
| 2019 | $5,828 +1103.5% | $437,930 |
| 2018 | $484 -91.3% | $437,930 +16.9% |
| 2017 | $5,542 +1167.7% | $374,610 |
| 2016 | $437 | $374,610 |
| 2015 | $437 -91.1% | $374,610 |
| 2014 | $4,933 | $374,610 |
| 2013 | $4,933 | $374,610 +1.5% |
| 2012 | -- | $369,240 |
| 2011 | -- | $369,240 |
| 2010 | -- | $369,240 |
| 2009 | -- | $369,240 |
| 2008 | -- | -- |
| 2007 | -- | -- |
| 2006 | -- | -- |
Find assessor info on the county website
Monthly payment
Est. payment
Payment breakdown
Explore the cost of this home by adjusting the details. Changes won't be saved.Climate risks
Neighborhood: 99352
Nearby schools
GreatSchools rating
- 8/10Orchard ElementaryGrades: PK-5Distance: 0.5 mi
- 7/10Leona Libby Middle SchoolGrades: 6-8Distance: 4.5 mi
- 8/10Richland High SchoolGrades: 9-12Distance: 2.8 mi
- $708,8003 bd4 ba2.8k sqft1436 Chardonnay Dr, Richland, WA 99352Off Market
- $559,1004 bd2 ba2.3k sqft1292 Vintage Ave, Richland, WA 99352Off Market
- $643,4005 bd3 ba3.4k sqft1388 Chardonnay Dr, Richland, WA 99352Off Market

- $615,4004 bd2 ba2.8k sqft1409 Chardonnay Dr, Richland, WA 99352Off Market
- $522,0003 bd3 ba2.1k sqft1421 Chardonnay Dr, Richland, WA 99352Sold
- $625,9004 bd3 ba3k sqft1393 Chardonnay Dr, Richland, WA 99352Off Market
- $530,4003 bd2 ba2k sqft1286 Vintage Ave, Richland, WA 99352Off Market
- $531,1004 bd2 ba2k sqft1289 Vintage Ave, Richland, WA 99352Off Market
A local agent can set up tours, give advice and negotiate with sellers.
A local lender can help you make sure your offer is ready when you are.
Similar homes
- $719,9004 bd4 ba3.4k sqft1378 Jonagold Dr, Richland, WA 99352For Sale

 MLS ID #294458, Scott Johnson, Berkshire Hathaway Homeservices TC. PACMLS
 - $659,0005 bd3 ba3.1k sqft131 Englewood Dr, Richland, WA 99352For Sale
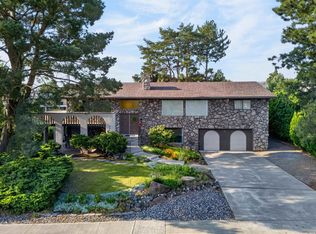 MLS ID #295261, Lizbeth Romero, Simplihom. PACMLS
 - $590,0004 bd2 ba2.2k sqft611 Hunter St, Richland, WA 99352For Sale
 MLS ID #295083, Cari McGee, Cari McGee Real Estate Team/Re/Max Northwest. PACMLS
 - $530,0004 bd3 ba2k sqft1355 Jonagold Dr, Richland, WA 99352For Sale
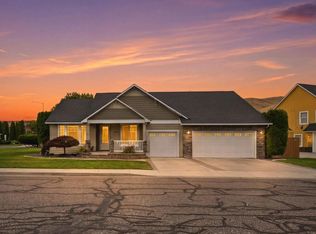 MLS ID #294230, Kuo-Ying Frenzel, Northwest Property Consortium. PACMLS
 - $849,9005 bd4 ba3.7k sqft1628 Heidi Pl, Richland, WA 99352For SaleMLS ID #294155, Tonya Callies, Windermere Group One/Tri-Cities. PACMLS
- $639,0006 bd4 ba3.5k sqft4148 Jasper St, Richland, WA 99352For SaleMLS ID #293155, Angela Matheson, Windermere Group One/Tri-Cities. PACMLS
- $689,9004 bd3 ba3.1k sqft511 S Hawaii St, Kennewick, WA 99336For SaleMLS ID #295281, Connor MacDougall, Retter and Company Sotheby's. PACMLS
- $715,0004 bd3 ba3.2k sqft8714 W 6th Ave, Kennewick, WA 99336For SaleMLS ID #295387, Damion Lalka, PNW Collective / Real Broker. PACMLS
- $578,8005 bd3 ba2.5k sqft1507 De Palma Ct, Richland, WA 99352For SaleMLS ID #295042, Elsa Carlson, John L Scott Tri-Cities Pasco. PACMLS
- $588,0004 bd3 ba2.6k sqft1831 Sagewood Loop, Richland, WA 99352For SaleMLS ID #293755, Krista Hopkins, Krista Hopkins Homes/ Re/ MAX NW. PACMLS
- $485,0003 bd3 ba1.9k sqft1455 Azalea Ave, Richland, WA 99352For SaleMLS ID #294160, Alanta Lehman, Coldwell Banker Tomlinson. PACMLS
- $810,0005 bd4 ba3.2k sqft2926 Sunshine Ridge Rd, Richland, WA 99352For SaleMLS ID #292409, Sydney Roach, Century 21-Tri-Cities. PACMLS
- $529,9003 bd3 ba2.5k sqft152 Erica Dr, Richland, WA 99352For SaleMLS ID #294912, Carol Fuller, Retter and Company Sotheby's. PACMLS
- $719,0004 bd3 ba2.6k sqft84622 Summit View Dr, Kennewick, WA 99338For SaleMLS ID #295164, Kelsie Knight, Century 21-Tri-Cities. PACMLS
- $595,0005 bd3 ba2.8k sqft143 Mattis Dr, Richland, WA 99352For SaleMLS ID #293836, Kris Battles, Realty One Group Ignite. PACMLS
- $499,9003 bd2 ba2k sqft1173 Kensington Way, Richland, WA 99352For SaleMLS ID #294731, Angela Matheson, Windermere Group One/Tri-Cities. PACMLS
- $660,0004 bd3 ba2.9k sqft100 S Etiwanda Ct, Kennewick, WA 99338For SaleMLS ID #292503, Jennifer McNamara, Coldwell Banker Tomlinson. PACMLS
- $525,0004 bd3 ba2.3k sqft3529 Hanstead St, Richland, WA 99352For SaleMLS ID #293996, Shana Brown, RE/MAX, The Collective. PACMLS
- $1,034,0006 bd5 ba5.1k sqft1430 Purple Sage St, Richland, WA 99352For SaleMLS ID #290584, Shana Brown, RE/MAX, The Collective. PACMLS
- $699,0004 bd4 ba3.8k sqft4607 W Livingston Rd, Pasco, WA 99301For SaleMLS ID #293778, Lacey Blackman, EXP Realty, LLC Tri Cities. PACMLS
