Skip main navigation
For sale
  • $525,000

    3529 Hanstead St, Richland, WA 99352

    4beds
    2,328sqft
    : 
    Loading
    Get pre-qualified
    Single Family Residence
    Built in 2005
    10,018 Square Feet Lot
    $520,400 Zestimate®
    $226/sqft
    $-- HOA

    What's special

    Cozy gas fireplacePrivate backyardExpansive kitchenMature landscapingAbundant natural lightMain-level primary suiteWalk-in closet
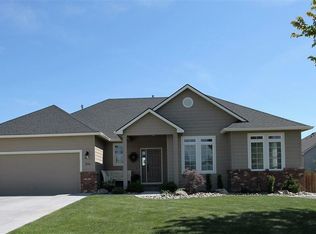
    MLS# 293996 Perfectly positioned in one of South Richland’s most desirable neighborhoods, this two-story home offers the ideal blend of space, comfort, and convenience. Located near top-rated schools, neighborhood parks, shopping, dining, entertainment, and everyday amenities, you'll love having everything you need just moments from your doorstep. Offering 2,328 square feet of thoughtfully designed living space on a .23-acre lot, this 4-bedroom, 2.5-bath home is filled with features that make everyday living effortless. From the moment you step inside, vaulted ceilings and abundant natural light create a welcoming sense of openness. The inviting living room is drenched in natural light from expansive windows and anchored by a cozy gas fireplace, creating the perfect setting for relaxing evenings at home or gathering with family and friends. The spacious layout offers multiple gathering areas, including both a formal dining room and a casual dining nook, providing flexibility for everything from holiday celebrations to everyday meals. At the heart of the home, the expansive kitchen is designed for both functionality and connection, featuring abundant cabinetry, generous counter space, and a pantry where family and friends naturally gather. The main-level primary suite offers a private retreat, complete with a spacious ensuite bathroom featuring dual vanities, a soaking tub, walk-in shower, and walk-in closet. A convenient laundry room with wash basin and a half bath and additional bedroom complete the main floor. Upstairs, you'll find two additional bedrooms, a full bathroom, and a versatile open flex space perfect for a home office, media room, play area, fitness space, or additional lounge area. Outside, enjoy your own private backyard surrounded by mature landscaping, full fencing, underground sprinklers, and deck ideal for summer barbecues, morning coffee, or relaxing evenings under the stars. The three-car garage provides ample space for vehicles, storage, hobbies, and outdoor gear. Whether you're looking for room to grow, space to entertain, or simply a place to put down roots in a wonderful community, 3529 Hanstead Street offers the opportunity to enjoy the very best of South Richland living. Schedule your private tour today.
    18 days
    |
    1,319
    |
    93
    |

    Likely to sell faster than

    Zillow last checked:

    Listing updated:

    Listed by:

    Shana Brown 509-366-2705,

    RE/MAX, The Collective

    Source: PACMLS,MLS#: 293996MLS Logo

    Loading...

      Facts & features

      Interior

      Bedrooms & bathrooms
      • Bedrooms: 4
      • Bathrooms: 3
      • Full bathrooms: 2
      • 1/2 bathrooms: 1
      Heating
      • Gas, Heat Pump, Natural Gas
      Cooling
      • Central Air, Heat Pump, Electric
      Appliances
      • Included: Cooktop, Dishwasher, Disposal, Microwave, Oven, Water Heater
      Features
      • Vaulted Ceiling(s), Ceiling Fan(s)
      • Flooring: Carpet, Vinyl, Wood
      • Windows: Windows - Vinyl, Drapes/Curtains/Blinds
      • Basement: None
      • Number of fireplaces: 1
      • Fireplace features: 1, Gas, Living Room
      Interior area
      • Total structure area: 2,328
      • Total interior livable area: 2,328 sqft

      Property

      Parking
      • Total spaces: 3
      • Parking features: Attached, Garage Door Opener, Finished, 3 car
      • Attached garage spaces: 3
      Features
      • Levels: 2 Story
      • Stories: 2
      • Patio & porch: Deck/Open, Porch, Deck/Wood
      • Fencing: Fenced
      Lot
      • Size: 10,018 Square Feet
      • Features: Located in City Limits, Plat Map - Recorded
      Details
      • Parcel number: 121982040004001
      • Zoning description: Single Family R

      Construction

      Type & style
      • Home type: SingleFamily
      • Property subtype: Single Family Residence
      Materials
      • Concrete Board, Trim - Rock
      • Foundation: Concrete, Crawl Space
      • Roof: Comp Shingle
      Condition
      • Existing Construction (Not New)
      • New construction: No
      • Year built: 2005

      Utilities & green energy

      • Water: Public
      • Utilities for property: Sewer Connected

      Community & HOA

      Community
      • Subdivision: Brookshire Est
      HOA
      • Has HOA: Yes
      Location
      • Region: Richland

      Financial & listing details

      • Price per square foot: $226/sqft
      • Tax assessed value: $519,310
      • Annual tax amount: $4,497
      • Date on market: 6/19/2026
      • Listing terms: Cash,Conventional,FHA,VA Loan
      • Electric utility on property: Yes
      • Road surface type: Paved

        Estimated market value

        $520,400

        $494,000 - $546,000

        $2,674/mo

        Price history

        DateEventPrice
        6/19/2026Listed for sale$525,000-2.8%$226/sqft
        Source: PACMLS #293996 Report a problem
        12/22/2025Listing removed$540,000$232/sqft
        Source: PACMLS #285659 Report a problem
        11/4/2025Price change$540,000-0.9%$232/sqft
        Source: PACMLS #285659 Report a problem
        7/9/2025Listed for sale$545,000-0.9%$234/sqft
        Source: PACMLS #285659 Report a problem
        4/22/2025Listing removed$549,900$236/sqft
        Source: PACMLS #281568 Report a problem
        3/30/2025Price change$549,900-0.9%$236/sqft
        Source: PACMLS #281568 Report a problem
        3/12/2025Price change$555,000-1.8%$238/sqft
        Source: PACMLS #281568 Report a problem
        3/8/2025Pending sale$565,000$243/sqft
        Source: PACMLS #281568 Report a problem
        2/5/2025Listed for sale$565,000+6.8%$243/sqft
        Source: PACMLS #281568 Report a problem
        9/15/2023Sold$529,000$227/sqft
        Source: PACMLS #270695 Report a problem
        8/23/2023Pending sale$529,000$227/sqft
        Source: PACMLS #270695 Report a problem
        8/19/2023Listed for sale$529,000+96%$227/sqft
        Source: PACMLS #270695 Report a problem
        11/1/2011Listing removed$269,900$116/sqft
        Source: NCI #175173 Report a problem
        10/30/2011Listed for sale$269,900+11.8%$116/sqft
        Source: NCI #175173 Report a problem
        10/19/2011Sold$241,500-3.4%$104/sqft
        Source: PACMLS #175173 Report a problem
        8/30/2011Pending sale$249,900$107/sqft
        Source: Fannie Mae #175173 Report a problem
        8/19/2011Price change$249,900-3.8%$107/sqft
        Source: Fannie Mae #175173 Report a problem
        7/31/2011Price change$259,900-3.7%$112/sqft
        Source: Fannie Mae #175173 Report a problem
        7/2/2011Price change$269,900-1.8%$116/sqft
        Source: Fannie Mae #175173 Report a problem
        6/3/2011Price change$274,900-3.5%$118/sqft
        Source: Fannie Mae #175173 Report a problem
        4/30/2011Price change$284,900-3.8%$122/sqft
        Source: Fannie Mae #175173 Report a problem
        4/28/2011Listed for sale--
        Source: isNowListed.com Report a problem
        3/15/2011Listing removed--
        Source: foreclosure.com Report a problem
        3/13/2011Listed for sale--
        Source: isNowListed.com Report a problem
        9/14/2010Sold$296,112+16.6%$127/sqft
        Source: Public Record Report a problem
        10/4/2005Sold$253,950$109/sqft
        Source: Public Record Report a problem

        Public tax history

        YearProperty taxesTax assessment
        2024$4,822 +4%$519,310 +4.6%
        2023$4,635 +20%$496,430 +28.2%
        2022$3,864 -3.8%$387,320 +6.7%
        2021$4,018 +6.5%$363,080 +11.1%
        2020$3,772 -9.5%$326,710 +3.9%
        2019$4,166 +15%$314,580 +8.1%
        2018$3,622 -2.8%$290,880 +15.6%
        2017$3,725 +14.3%$251,730
        2016$3,258 $251,730
        2015$3,258 -1.4%$251,730 +0.1%
        2014$3,305 $251,510
        2013$3,305 $251,510
        2012-- $251,510 -7.1%
        2011-- $270,600 +7.9%
        2010-- $250,770
        2009-- $250,770
        2008-- --
        2007-- --
        2006-- --

        Find assessor info on the county website

        Monthly payment

        Est. payment

        Payment breakdown

        Explore the cost of this home by adjusting the details. Changes won't be saved.
        All calculations are estimates and provided by Zillow, Inc. for informational purposes only. Actual amounts may vary.
        HOA fees may include property taxes on listings classified as Co-Ops. Contact the listing agent and/or owner for fee details.
        Mortgage interest rates are dependent on a number of factors, including credit score, down payment, and repayment length. Interest rate data provided by Zillow Group Marketplace, Inc. as of 1/1/1970 from various mortgage lenders with which we have lead or other similar arrangements; the Estimated Payment is an average of those rates.
        See how much you could borrow to make a competitive offer.

        Climate risks

        Neighborhood: 99352

        Getting around

        37 / 100
        Car-Dependent
        29 / 100
        Some Transit
        51 / 100
        Bikeable

        Nearby schools

        GreatSchools rating

        A local agent can set up tours, give advice and negotiate with sellers.

        A local lender can help you make sure your offer is ready when you are.

        Browse local experts

        Similar homes

        Skip to the end of the carouselSkip to the beginning of the carousel