Skip main navigation
Sold for $755,000
  • $755,000

    3505 Hanstead St, Richland, WA 99352

    6beds
    3,904sqft
    Single Family Residence
    Built in 2005
    0.3 Acres Lot
    $774,900 Zestimate®
    $193/sqft
    $3,923 Estimated rent

    Home value

    $774,900

    $736,000 - $814,000

    $3,923/mo

    Zestimate® history
    Loading
    Loading...

    Owner options

    List your home for rent

    $3,923/mo

    Rent Zestimate®

    Find your next renter with Zillow Rental Manager. Plus, with online applications, you can quickly screen prospective tenants – for free.

    Learn more

    $3,923/mo

    Rent Zestimate®

    Refinance and save

    $4,763/mo

    Est. payment

    Refinancing to a lower rate could help reduce your monthly payments and save thousands over the life of the loan.

    See today's rates

    $4,763/mo

    Est. payment

    Explore your selling options

    Work with a Zillow partner agent

    Leverage their expertise and Zillow's premium Showcase listings to get your home seen by more buyers.

    Get started

    List with your own agent

    Get your home in front of millions of buyers by listing it on Zillow.

    Learn how to do it

    Sell it yourself

    Take full control of how buyers see your home on Zillow by listing For Sale by Owner (FSBO).

    List your home

    What's special

    Sparkling poolQueensgate shopping areaExpansive daylight basementCustom covered pergolaLuxurious primary suiteBeautiful stone accentsSlate accents
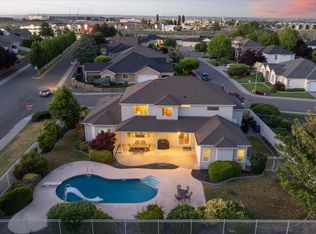
    MLS# 268981 Dream home situated in desirable Brookshire Estates on a spacious 1/3 acre corner lot boasting 6 bedrooms, 3 full baths, almost 4000 square feet and an incredible outdoor pool area...this stunning home is designed to cater to your every need. As you step inside, you'll be greeted by the bright and open living spaces. The main floor features a formal dining, luxurious primary suite, office, laundry, full bathroom and 2nd bedroom. A spacious deck off of the kitchen provides that indoor/outdoor living space that includes cozy firepit area as well as easy access to the pool area. Kitchen updates include slate accents and beautiful quartz countertops. One of the highlights of this home is the expansive daylight basement which provides the ideal setting for entertaining friends and family with the large rec room and kitchenette/bar. There are 4 additional bedrooms downstairs and another full bathroom. As you venture outside, you'll discover a private oasis awaiting you. The large, sparkling pool is accented with a custom covered pergola, that features beautiful stone accents and a large granite bar top as well as plenty of extra deck space. It is the perfect space to indulge in leisurely afternoons in the sun - soaked relaxation and outdoor gatherings. The pool is heated, has automatic safety cover and low maintenance ion filtration system. Home is conveniently located moments away from neighborhood park, Queensgate shopping area and White Bluffs Elementary. Home inspection was performed on 6-7-23 and report is available for your review. The pool is open and ready for you to enjoy! Schedule your private showing today.

    Zillow last checked:

    Listing updated:

    Listed by:

    Angela Matheson,

    Windermere Group One/Tri-Cities,

    Christian Matheson,

    Windermere Group One/Tri-Cities

    Bought with:

    David Price, 121256

    Kenmore Team

    Source: PACMLS,MLS#: 268981MLS Logo

    Facts & features

    Interior

    Bedrooms & bathrooms
    • Bedrooms: 6
    • Bathrooms: 3
    • Full bathrooms: 3
    Bedroom
    • Level: Main
    • Area: 225
    • Dimensions: 15 x 15
    Bedroom 1
    • Level: Main
    • Area: 143
    • Dimensions: 13 x 11
    Bedroom 2
    • Level: Bsmt
    • Area: 143
    • Dimensions: 11 x 13
    Bedroom 3
    • Level: Bsmt
    • Area: 121
    • Dimensions: 11 x 11
    Bedroom 4
    • Level: Bsmt
    • Area: 156
    • Dimensions: 12 x 13
    Bedroom 5
    • Level: Bsmt
    • Area: 221
    • Dimensions: 17 x 13
    Dining room
    • Level: Main
    • Area: 130
    • Dimensions: 13 x 10
    Family room
    • Level: Bsmt
    • Area: 342
    • Dimensions: 19 x 18
    Living room
    • Level: Main
    • Area: 288
    • Dimensions: 18 x 16
    Office
    • Level: Main
    • Area: 100
    • Dimensions: 10 x 10
    Heating
    • Gas
    Cooling
    • Central Air, Wall Unit(s), Electric
    Appliances
    • Included: Dishwasher, Dryer, Disposal, Microwave, Range/Oven, Refrigerator, Washer, Water Heater
    Features
    • Raised Ceiling(s), Wired for Sound
    • Flooring: Carpet, See Remarks, Tile, Wood
    • Windows: Double Pane Windows, Windows - Vinyl, Drapes/Curtains/Blinds
    • Basement: Yes
    • Number of fireplaces: 1
    • Fireplace features: 1, Gas, Living Room
    Interior area
    • Total structure area: 3,904
    • Total interior livable area: 3,904 sqft

    Property

    Parking
    • Total spaces: 3
    • Parking features: Attached, Garage Door Opener, 3 car
    • Attached garage spaces: 3
    Features
    • Levels: 1 Story w/Basement
    • Stories: 1
    • Patio & porch: Deck/Open, Patio/Open
    • Exterior features: See Remarks
    • Has private pool: Yes
    • Pool features: Heated Other, In Ground, See Remarks, Vinyl Liner
    • Fencing: Fenced
    Lot
    • Size: 0.30 Acres
    • Features: Located in City Limits, Corner Lot
    Details
    • Parcel number: 121982040004003
    • Zoning description: Residential

    Construction

    Type & style
    • Home type: SingleFamily
    • Property subtype: Single Family Residence
    Materials
    • Rock, Stucco
    • Foundation: Concrete, Crawl Space
    • Roof: Comp Shingle
    Condition
    • Existing Construction (Not New)
    • New construction: No
    • Year built: 2005

    Utilities & green energy

    • Water: Public
    • Utilities for property: Sewer Connected

    Community & neighborhood

    Location
    • Region: Richland
    • Subdivision: Brookshire Est,Richland South

    HOA & financial

    HOA
    • Has HOA: Yes
    • HOA fee: $240 annually

    Other

    Other facts
    • Listing terms: Cash,Conventional,FHA,VA Loan
    • Road surface type: Paved

    Price history

    DateEventPrice
    8/2/2023Sold$755,000+0.8%$193/sqft
    Source: PACMLS #268981 Report a problem
    6/12/2023Listed for sale$749,000$192/sqft
    Source: PACMLS #268981 Report a problem
    6/6/2023Pending sale$749,000$192/sqft
    Source: PACMLS #268981 Report a problem
    6/1/2023Listed for sale$749,000+61.1%$192/sqft
    Source: PACMLS #268981 Report a problem
    7/1/2015Sold$465,000$119/sqft
    Source: PACMLS #201270 Report a problem
    4/11/2015Price change$465,000-2.1%$119/sqft
    Source: Windermere Real Estate/Tri-Cities #201270 Report a problem
    1/9/2015Price change$475,000-3%$122/sqft
    Source: Windermere Real Estate/Tri-Cities #201270 Report a problem
    11/4/2014Price change$489,900-2%$125/sqft
    Source: Windermere Real Estate/Tri-Cities #201270 Report a problem
    10/8/2014Listed for sale$499,900+3.1%$128/sqft
    Source: Windermere Real Estate/Tri-Cities #201270 Report a problem
    10/3/2009Listing removed$485,000$124/sqft
    Source: Coldwell Banker Tomlinson Associated Brokers Report a problem
    9/1/2009Listed for sale$485,000+59%$124/sqft
    Source: Coldwell Banker Tomlinson Associated Brokers Report a problem
    8/9/2005Sold$305,000$78/sqft
    Source: Public Record Report a problem

    Public tax history

    YearProperty taxesTax assessment
    2024$6,882 +3%$743,480 +3.5%
    2023$6,683 +21.5%$718,010 +29.7%
    2022$5,503 -3.5%$553,510 +7.1%
    2021$5,705 +7.2%$516,950 +11.9%
    2020$5,321 -7.5%$462,120 +4.1%
    2019$5,755 +5.4%$443,840 -1.9%
    2018$5,460 -1.9%$452,220 +17%
    2017$5,565 +14.3%$386,650
    2016$4,870 $386,650
    2015$4,870 -1.6%$386,650
    2014$4,950 $386,650
    2013$4,950 $386,650 +5%
    2012-- $368,350 -0.6%
    2011-- $370,560
    2010-- $370,560
    2009-- $370,560
    2008-- --
    2007-- --
    2006-- --

    Find assessor info on the county website

    Neighborhood: 99352

    Nearby schools

    GreatSchools rating
    Schools provided by the listing agent
    • District: Richland

    Source: PACMLS. This data may not be complete. We recommend contacting the local school district to confirm school assignments for this home.

    Get pre-qualified for a loan
    At Zillow Home Loans, we can pre-qualify you in as little as 5 minutes with no impact to your credit score.

    An equal housing lender. NMLS #10287.

    Sell for more on Zillow
    Get a Zillow Showcase℠ listing at no additional cost and you could sell for .
    $774,900
    2% more
    +$15,498
    With Zillow Showcase(estimated)
    $790,398